This is a carousel with tiles that activate property listing cards. Use the previous and next buttons to navigate.
1/1
$2,750,000
This is a carousel with tiles that activate property listing cards. Use the previous and next buttons to navigate.
1/1
Property Description
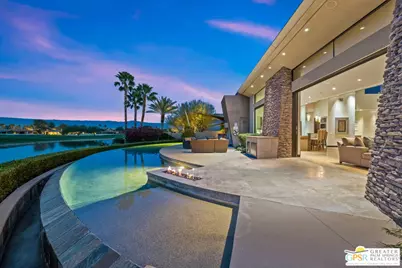
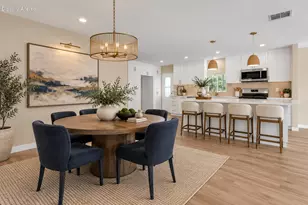
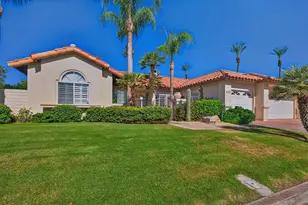
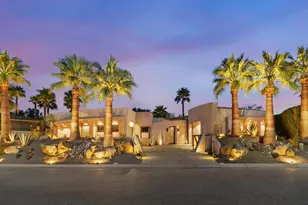
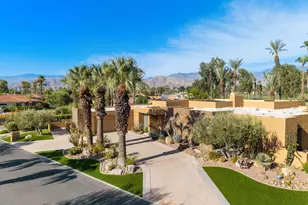
Designed and constructed by Patel Design Group, this fully furnished architectural estate is set on an expansive 28,000 sq ft lot behind the gates of Westgate at Mission Hills Country Club, offering panoramic lake and fairway views across the Pete Dye Course. With TWO PRIVATE POOLS and nearly 4,900 sq ft of living space, the residence delivers a rare blend of scale, privacy, and resort-style living. Soaring 16-foot ceilings, clerestory windows, and walls of glass define the main living areas, filling the home with natural light while electronic shades and integrated LED lighting provide comfort and control. Two fully retractable sliding glass doors create seamless indoor/outdoor flow to both the front and rear entertaining spaces. Designed for hosting at any scale, the home features a dramatic great room, formal dining area, and a step-down wet bar that anchors the entertaining experience. The chef's kitchen is equally impressive, appointed with a Wolf appliance suite including dual ovens, dual dishwashers, a warming drawer, and a 60-bottle wine cooler - ideal for both everyday living and events. Outdoor living is a true highlight. The private south-facing yard features one pool, while the rear of the property showcases a striking north-facing infinity-edge pool overlooking the lake and fairway. A built-in BBQ island with granite counters and generous seating completes the outdoor experience. The residence offers six bedrooms and seven baths, including four private ensuites in the main house and an attached two-bedroom casita with its own entrance, living room, kitchenette, and two baths - perfect for guests, extended family, or multi-generational living while maintaining privacy. Additional features include a three-car garage, refined natural stone finishes, and thoughtful architectural detailing throughout. Offered fully furnished, this is a rare opportunity to own a turnkey, resort-style estate within one of Mission Hills' most exclusive enclaves. Sophisticated, private, and designed to impress. This is elevated desert living at its finest.
Full Property Details
Full Property Details for 72 Royal St Georges Way
General
- Sold For: $2,750,000
- Status: Closed
- Type: Single Family
- Source: CLAW
- MLS ID: 26648455PS
- Added to Site: 197 day(s) ago
Rental Information
- Complex Features: Golf Course within Development
Interior
- Rooms/Areas: Bar, Breakfast Area, Breakfast Bar, Formal Entry, Great Room, Guest House, In-Law Suite, Walk-In Pantry, Walk-In Closet, Utility Room, Primary Bedroom, Powder, Dining Room
- Fireplace: Yes
- Number of Fireplaces: 3
- Furnishings: Furnished
- Flooring: Carpet, Stone, Slate, Stone Tile, Tile
Rooms
Bathrooms
- Total Bathrooms: 7
- Full Bathrooms: 6
- Half Bathrooms: 1
Bedrooms
- Total Bedrooms: 6
Other Rooms
- Laundry: Inside, Room
Additional Information
- Pool: Yes
- Pool Description: Filtered, Gunite, Heated, Heated And Filtered, Heated with Gas, In-Ground, Private
- Spa: Yes
- Spa Description: In-Ground, Heated with Gas, Heated, Gunite, Private
- Security/Safety: Carbon Monoxide Detector(s), Gated, Gated Community with Guard, Prewired for alarm system, Smoke Detector
- Other Features: GuestHouse
Parking
- Garage Description: Attached, Garage, Garage - 3 Car, Garage Is Attached, Driveway, Private Garage
Location
- Area: Rancho Mirage
- County: Riverside
- Driving Directions: FROM DINAH SHORE: Turn south into Mission Hills Country Club. Once through the guard house, turn right onto Legacy. Drive underneath Dinah Shore. Turn left onto Royal Saint Georges Way. Once through the gate, continue driving west. The property will be on your right.
- Direction Faces: South
Community
- Community Name: Golf Course within Development
- Community Features: Golf Course within Development
Heating & Cooling
- Cooling Type: Air Conditioning, Ceiling Fan, Central, Multi/Zone
- Heating Type: Central, Fireplace, Natural Gas, Zoned
Utilities
- Sewer: In Connected and Paid
- Water: District
Structural Information
- Architectural Style: Contemporary
- Structure Type: Single Family Residence
- Common Walls: Detached/No Common Walls
- Windows: Double-Pane Windows
- Stories/Levels: 1
- Square Feet: 4,873
- Sq. Ft. Source: Vendor Enhanced
- Year Built: 2007
- Year Built Source: Vendor Enhanced
- Other Struct. Feat.: Barbecue Private, Custom Built, High Ceilings (9 Feet+), Sliding Glass Doors
Additional Structures
- Other Structures: GuestHouse
Lot Features
- Property View: Golf Course, Lake, Mountains, Pool, Panoramic, Hills, Lakefront
- Lot Size (Acres): 0.65
- Lot Size: 28314
- Lot Size Source: Vendor Enhanced
- Irrigation System: Drip System, Front, Rear, Side, Sprinkler System, Sprinkler Timer
- Lot Features: Cul-De-Sac, Lake Front
- Lot Description: Back Yard, Curbs, Front Yard, Gated Community, Gated with Guard, Landscaped, Utilities Underground, Yard
Water Features
- Water Front: Yes
- Water Front Desc.: Lake
Financial Considerations
- Price Per Sq. Ft.: $646.42
- Other Fee Freq.: Monthly
- Assessment Year: 2007
Disclosures and Reports
- Inclusions: All appliances and personal inventory.
- Disclosures/Reports: CC and R, Homeowners Association
- APN: 673-800-005
Listed by Keller Williams Luxury Homes, Brady Sandahl
Sold by Compass, TTK Represents

Get Pre-Approved Today
Schools
Schools serving 72 Royal St Georges Way
School District:Palm Springs Unified School District
| Name | Grades | Distance |
|---|---|---|
Sunny Sands Elementary School 69-310 McCallum Way, Cathedral City, CA 92234 | K-5 | 1.6 mi |
Nellie N. Coffman Middle School 34-603 Plumley Rd., Cathedral City, CA 92234 | 6-8 | 1 mi |
Rancho Mirage High 31001 Rattler Road, Rancho Mirage, CA 92270 | 9-12 | 1.1 mi |
Disclaimer:
School attendance boundaries provided by ATTOM Data Solutions and are for reference only. Contact the school directly to verify enrollment eligibility.
Price & Sales History for 72 Royal St Georges Way
Date
Details
Price
Change
Source
7/16/2026
Sold
$2,750,000
-12.7%
MLS
4/06/2026
Price Reduced
$3,150,000
-7.02%
MLS
2/10/2026
Listed
$3,388,000
—
MLS
Disclaimer: Historical sales information is derived from public records provided by the county offices. Information is not guaranteed and should be independently verified.
72 Royal Saint Georges Way, Rancho Mirage, CA 92270 (MLS# 26648455PS) is a Single Family property that was sold at $2,750,000 on July 16, 2026. Want to learn more about 72 Royal Saint Georges Way? Do you have questions about finding other Single Family real estate for sale in Rancho Mirage? You can browse all Rancho Mirage real estate or contact a Coldwell Banker agent to request more information.