This is a carousel with tiles that activate property listing cards. Use the previous and next buttons to navigate.
1/1
$2,450,000
This is a carousel with tiles that activate property listing cards. Use the previous and next buttons to navigate.
1/1
Property Description
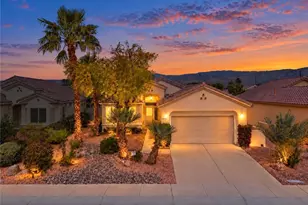
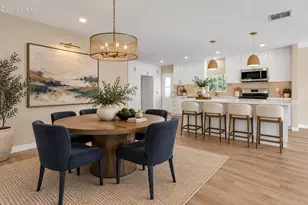
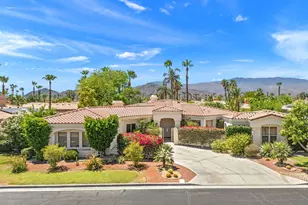
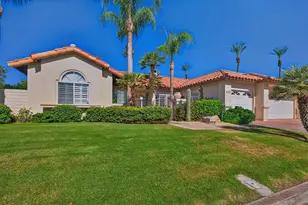
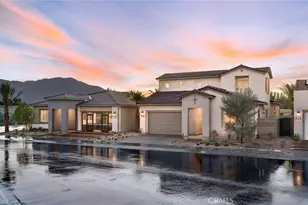
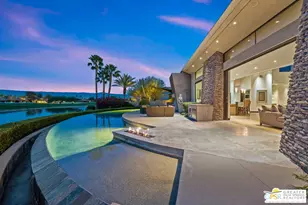
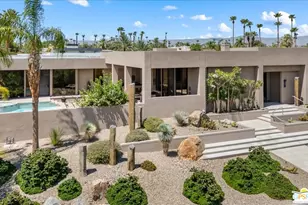
LEGACY, MISSION HILLS COUNTRY CLUB:The highly sought after, LEGACY-Oakhurst subsection of Mission HIlls Country Club. 282 LOCH LOMOND is one of only five Vintage 4 Plan's built, perfectly positioned on an elevated home-site overlooking the Pete Dye Golf Course 5th Fairway and capturing the most breathtaking, panoramic mountain range views. Desirable & private COURTYARD POOL! 282 LOCH LOMOND, is designed for both refined living and effortless entertaining. Lutron Lighting system, Whole house water softener system, Custom walk in closet with center island and two dresser banks; Bar w/sink, beverage center, quartz counters. Exceptional craftsmanship, sophisticated finishes and a seamless indoor-outdoor flow that embraces the Desert Golf Lifestyle. DRAMATIC IN EVERY WAY: Sunsets, Fairway vistas, Mountain range of nearly 360* including snow capped mountains. This IDEAL home Includes a pvt. 5 hole putting green, pebble finish pool & raised spa (courtyard location for privacy), Oversized detached casita w/kitchenette. FULL 3 CAR GARAGE w/AC, built in exterior BBQ, outdoor fireplace, exterior remote operated shade screens and remote shades at some of the interior windows. Four full bedrooms total, each with full bath PLUS POWDER rm. Solar powered for efficiency and savings. Legacy HOA dues include Mission Hills Country Club social and fitness membership, front & rear yard landscape. ELEVATED...ELEGANT...Beautifully Furnished, as is including TV's & audio/video/Sonos system. By appointment. THREE DIFFERENT GOLF MEMBERSHIP LEVEL'S OFFERED AND SPORTS CLUB MEMBERSHIP (tennis, pickleball, etc). Social and Fitness included in Legacy HOA dues.
Full Property Details
Full Property Details for 282 Loch Lomond Rd
General
- Sold For: $2,450,000
- HOA FEE: $850/month
- Status: Closed
- Type: Single Family
- Source: Desert_Area_Palm_Springs
- MLS ID: 219143619
- Added to Site: 144 day(s) ago
Interior
- Rooms/Areas: Dining Room, Bar, Walk-In Pantry, Casita - Guest House, Great Room, Entry
- Interior Features: Wet Bar
- Fireplace: Yes
- Number of Fireplaces: 1
- Fireplace(s): Great Room, Patio, Primary Retreat, Electric, Gas
- Eating Areas: Formal Dining Room, Kitchen Island
- Appliances: Dryer, Gas Range, Microwave Oven, Water Softener, Washer, Refrigerator, Dishwasher
- Furnished: Yes
- Furnishings: Furnished
- Flooring: Bamboo, Ceramic Tile
- Windows/Treatment: Custom Window Covering
Rooms
Bathrooms
- Total Bathrooms: 5
- Full Bathrooms: 4
- Half Bathrooms: 1
- Bathroom Features: Double Vanity(s), Powder Room
Bedrooms
- Total Bedrooms: 4
- Bedroom Features: Primary Retreat, Walk-In Closet, Primary Suite
Other Rooms
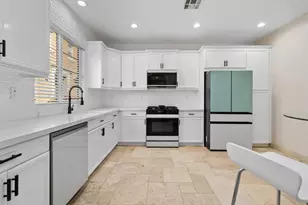
- Kitchen: Granite Counters, Quartz Counters, Remodeled, Pantry, Island, Gourmet Kitchen
- Laundry: Individual Room
Additional Information
- Shared Amenities: Clubhouse, Tennis Courts, Other, Golf Course, Fitness Center
- Pool: Yes
- Pool Description: Private, Private, Private
- Spa: Yes
- Spa Description: Pebble, Private
- Security/Safety: 24 Hour Security, Gated Community
Exterior
- Deck/Patio: Awning(s), Other
Parking
- Garage: Yes
- Garage Spaces: 3
- Total Spaces: 3
- Parking: Driveway
- Garage Description: Attached
Location
- Area: 321 - Rancho Mirage
- County: Riverside
- Subdivision: Mission Hills/Legacy-Oakhurst
- Cross Streets: Off of Legacy Way
- Direction Faces: Front Door Faces North, Leisure Faces South
Community
- Gated community: Yes
- Golf course: Yes
- Association: Yes
- Assoc. Fees Include: Cable TV
- Pet Restrictions: Association Pet Rules, Call
Heating & Cooling
- Cooling Type: Air Conditioning, Wall/Window Unit(s), Dual, Central Air, Ceiling Fan(s)
- Heating Type: Forced Air
- Heating Fuel: Natural Gas
- Water Heater: Gas
Utilities
- Sewer: In, Connected and Paid
- Water District: CVWD
- Water: Water District
- TV Service: Cable TV
Structural Information
- Architectural Style: Hacienda
- Model: Legacy Vintage 4
- Exterior Const.: Stucco
- Foundation: Slab
- Roof: Tile
- Doors: Double-Door Entry
- Sprinklers: Yes
- Entry Location: Main Level
- Stories/Levels: 3
- Square Feet: 4,126
- Sq. Ft. Source: Assessor
- Year Built: 2001
- Year Built Source: Assessor
- Property Condition: Updated/Remodeled
- Other Struct. Feat.: Barbeque Private, Solar System Financed
Additional Structures
- Other Structures: Guesthouse/Casita
Lot Features
- Mountain views: Yes
- Lot Size (Sq. Ft.): 12,632
- Lot Size Source: Assessor
- Irrigation System: Drip System
- Fencing (Description): Block, Partial
Financial Considerations
- Price Per Sq. Ft.: $622
- Association Fee: Yes
- Assoc Fee Freq.: Monthly
- Assoc Fee /Month: $850
- Terms: Cash, Cash to New Loan
Disclosures and Reports
- APN: 673530009
- Tract: 28572
Listed by Bennion Deville Homes, RoseAnne Foxx and Bennion Deville Homes, Jeremy A Avriette
Sold by Candice Johnston

Get Pre-Approved Today
Schools
Schools serving 282 Loch Lomond Rd
School District:Palm Springs Unified School District
| Name | Grades | Distance |
|---|---|---|
Sunny Sands Elementary School 69-310 McCallum Way, Cathedral City, CA 92234 | K-5 | 1.5 mi |
Nellie N. Coffman Middle School 34-603 Plumley Rd., Cathedral City, CA 92234 | 6-8 | 1.2 mi |
Rancho Mirage High 31001 Rattler Road, Rancho Mirage, CA 92270 | 9-12 | 1 mi |
Disclaimer:
School attendance boundaries provided by ATTOM Data Solutions and are for reference only. Contact the school directly to verify enrollment eligibility.
Price & Sales History for 282 Loch Lomond Rd
Date
Details
Price
Change
Source
6/25/2026
Sold
$2,450,000
-4.67%
MLS
3/26/2026
Price Reduced
$2,570,000
-7.55%
MLS
2/17/2026
Listed
$2,780,000
—
MLS
Disclaimer: Historical sales information is derived from public records provided by the county offices. Information is not guaranteed and should be independently verified.
282 Loch Lomond Road, Rancho Mirage, CA 92270 (MLS# 219143619) is a Single Family property that was sold at $2,450,000 on June 25, 2026. Want to learn more about 282 Loch Lomond Road? Do you have questions about finding other Single Family real estate for sale in Rancho Mirage? You can browse all Rancho Mirage real estate or contact a Coldwell Banker agent to request more information.