This is a carousel with tiles that activate property listing cards. Use the previous and next buttons to navigate.
1/1
$2,920,125
This is a carousel with tiles that activate property listing cards. Use the previous and next buttons to navigate.
1/1
Property Description
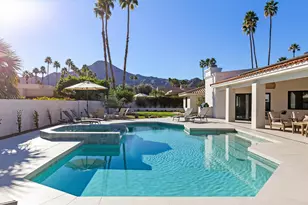
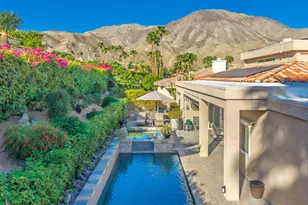
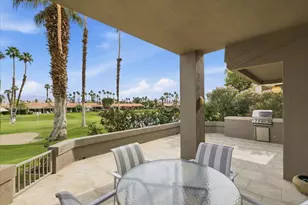
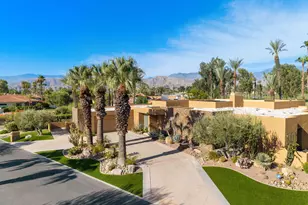
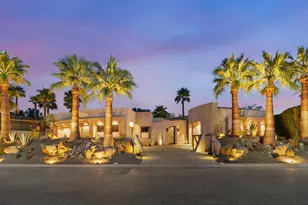
COTINO NEW CONSTRUCTION - MOVE-IN READY FULLY FURNISHED - FORMER MODEL HOME! - Set within Rancho Mirage's new guard-gated Cotino, the first Storyliving by Disney community, this never-before-occupied home with detached Casita by Shea Homes stands as their Panoramica floorplan, an architectural showpiece with captivating mountain views and curated custom upgrades throughout. Offered as a fully furnished, move-in ready package, this exceptional home delivers both immediate comfort and refined design at the highest level. A short stroll from Cotino Bay and Disney's phenomenal Artisan Club, the four-bedroom, five-bath design extends approx. 4,180 s.f. on a Grand Collection homesite of nearly 12,767 s.f. Enjoy the privacy of a gated entry courtyard with patio that makes a friendly introduction. Indoors, a dramatic two-story ceiling soars over the great room, with clerestory windows welcoming natural light, and a linear fireplace with tile surround that reaches the ceiling. The great room flows directly to a dining room that opens via slide-away doors to a covered patio, and a lux kitchen with walk-in pantry and an oversized island. Chefs of all skill levels will appreciate extensive cabinetry, natural stone countertops with full backsplash, and premium appliances including a built-in refrigerator, six-burner range with griddle and double ovens. Just off the great room, a versatile den or office opens to the front patio, while the primary suite reveals a private world of personal luxury. Generously proportioned, the suite hosts access to the backyard, a spacious walk-in closet, two sinks, picture-frame mirrors, a large shower and freestanding tub. Upstairs, an expansive interior balcony overlooks the great room and leads to a loft with covered view balcony, an ensuite guest room and a secondary bedroom with adjacent bath. For the ultimate in accommodations, guests can stay in a detached casita with patio, beverage refrigerator, barn doors opening to a walk-in closet and a dedicated bath. Rooftop solar helps power the home, and upgrades include stone tile flooring, multiple sliding-glass doors and numerous built-ins throughout. Experience the pinnacle of desert living in a backyard with saltwater pool, spa, open-air fireplace and lawn space. This chic and contemporary model home is close to Cotino Bay's beaches, dining at the architecturally stunning clubhouse, and community parks. Gelson's Market, golf resorts and International Airport are moments from home.
Full Property Details
Full Property Details for 79 Harmonious Dr
General
- Sold For: $2,920,125
- HOA FEE: $550/month
- Status: Closed
- Type: Single Family
- Source: MRMLS
- MLS ID: OC26093657
- Added to Site: 146 day(s) ago
Interior
- Rooms/Areas: Primary Bedroom, Primary Bathroom, Den, Primary Suite, Laundry, Main Floor Primary Bedroom, Main Floor Bedroom, Loft, Office, Living Room, Walk-In Pantry, Family Room, Formal Entry, Game Room, Guest/Maid's Quarters, Great Room, Entry, Kitchen, Walk-In Closet
- Interior Features: Balcony, Quartz Counters, Furnished, Built-in Features, High Ceilings, Pantry, Recessed Lighting, Two-Story Ceilings, Open Floorplan, Storage, Stone Counters, Wired for Sound
- Fireplace: Yes
- Fireplace(s): Gas, Firepit, Patio, Great Room
- Eating Areas: Breakfast Counter/Bar, In Living Room, In Kitchen, In Family Room, Area
- Appliances: Tankless Water Heater, Double Oven, Water Heater Central, Solar Hot Water, Free-Standing Range, Convection Oven, Gas Cooktop, Water Line to Refrigerator, Icemaker, Range Hood, Built-In Range, Gas & Electric Range, Refrigerator, Disposal, 6 Burner Stove, Dishwasher, Microwave
- Flooring: Tile, Carpet, Stone, Wood
Rooms
Bathrooms
- Total Bathrooms: 5
- Full Bathrooms: 2
- 3/4 Bathrooms: 2
- Half Bathrooms: 1
Bedrooms
- Total Bedrooms: 4
Other Rooms
- Laundry: Inside, Individual Room, Washer Included, Dryer Included
Additional Information
- Shared Amenities: Spa/Hot Tub, Tennis Court(s), Pickleball, Pool, Firepit, Controlled Access, Clubhouse, Maintenance Grounds, Dock, Guard, Gym/Exercise Room, Playground, Dog Park
- Pool: Yes
- Pool Description: In-Ground, Private, Heated, Gunite, Salt Water
- Spa Description: In-Ground, Private, Heated, Gunite
Exterior
- Deck/Patio: Terrace, Brick, Cabana, Patio, Deck
Parking
- Garage: Yes
- Garage Spaces: 2
- Parking: Garage, Concrete, Garage (Direct Access), Garage (Single Door), Driveway Level, Garage Faces Front, Driveway
Location
- County: Riverside
- Subdivision: Other (OTHR)
- Driving Directions: Bob Hope Dr, Gerald Ford Dr, Oasis Way, Brilliance Ave, Harmonious Dr
School Information
- School District: Palm Springs Unified
- Elementary School: RANMIR
- Middle School: NENCO
- High School: RANMIR
Community
- Community Features: Gutters, Curbs, Watersports, Biking, Sidewalks, Park
- Assoc. Name: Cotino
Heating & Cooling
- Cooling Type: Dual, Central Air
- Heating Type: Fireplace(s), Forced Air, Solar, Central
Utilities
- Sewer: Public Sewer
- Water: Public
Structural Information
- Architectural Style: Modern, Contemporary
- Structure Type: Single Family Residence
- Builder: Shea Homes
- Construction: Stucco, Drywall Walls
- Foundation: Slab
- Roof: Flat
- Common Walls: No Common Walls
- Windows: Blinds
- Doors: Sliding Doors, Double-Door Entry, Panel Doors
- Disability Access: None
- Entry Location: 1
- Stories/Levels: Two
- Stories Description: Two
- Square Feet: 4,180
- Sq. Ft. Source: Estimated
- Year Built: 2025
- Year Built Source: Estimated
- Property Condition: Turnkey
Additional Structures
- Other Structures: Guest House Detached
Lot Features
- Property View: Desert, Mountain(s), Neighborhood, Pool, Hills
- Lot Size (Acres): 0.2931
- Lot Size Source: Estimated
- Irrigation System: Sprinkler System
- Lot Description: Level with Street, Landscaped, Sprinkler System, Back Yard
- Fencing (Description): Masonry, Stucco Wall, Excellent Condition
Financial Considerations
- Price Per Sq. Ft.: $698.59
- Association Fee: $550
- Assoc Fee Freq.: Monthly
Disclosures and Reports
- Special Conditions: Standard
Sold by Seven Gables Real Estate, Brandi Pratt and Seven Gables Real Estate, Arik Alvidrez

Get Pre-Approved Today
Schools
Schools serving 79 Harmonious Dr
School District:Palm Springs Unified School District
| Name | Grades | Distance |
|---|---|---|
Sunny Sands Elementary School 69-310 McCallum Way, Cathedral City, CA 92234 | K-5 | 2.7 mi |
Nellie N. Coffman Middle School 34-603 Plumley Rd., Cathedral City, CA 92234 | 6-8 | 2.7 mi |
Rancho Mirage High 31001 Rattler Road, Rancho Mirage, CA 92270 | 9-12 | 1.5 mi |
Disclaimer:
School attendance boundaries provided by ATTOM Data Solutions and are for reference only. Contact the school directly to verify enrollment eligibility.
Price & Sales History for 79 Harmonious Dr
Date
Details
Price
Change
Source
8/05/2026
Sold
$2,920,125
-2.5%
MLS
5/08/2026
Listed
$2,995,000
—
MLS
Disclaimer: Historical sales information is derived from public records provided by the county offices. Information is not guaranteed and should be independently verified.
79 Harmonious Drive, Rancho Mirage, CA 92270 (MLS# OC26093657) is a Single Family property that was sold at $2,920,125 on August 05, 2026. Want to learn more about 79 Harmonious Drive? Do you have questions about finding other Single Family real estate for sale in Rancho Mirage? You can browse all Rancho Mirage real estate or contact a Coldwell Banker agent to request more information.