
This is a carousel with tiles that activate property listing cards. Use the previous and next buttons to navigate.
1/1
$1,775,000
This is a carousel with tiles that activate property listing cards. Use the previous and next buttons to navigate.
1/1
Property Description
Smart Home
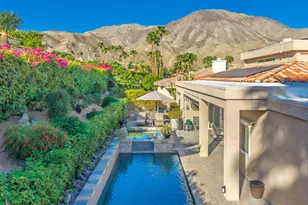
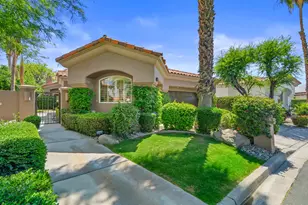
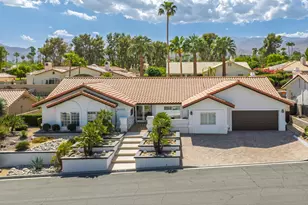
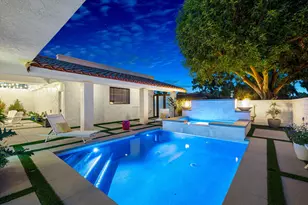
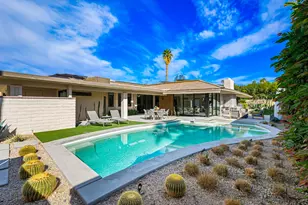
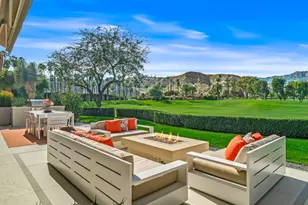
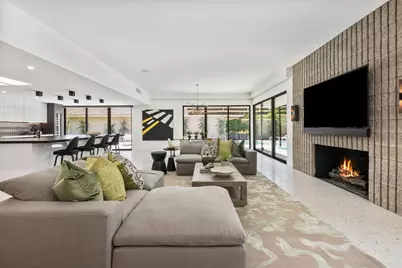
Welcome to an extraordinary desert retreat in the prestigious Springs Country Club, where refined contemporary design and effortless luxury come together in perfect harmony.A striking glass pivot front door creates an unforgettable first impression, opening to a sophisticated interior thoughtfully curated for both elegant living and exceptional entertaining. At the heart of the home is a spectacular 12-foot by 7-foot honed quartz island with seating for ten, anchoring a designer chef's kitchen appointed with sleek white lacquer cabinetry, rich espresso accents, a professional-grade six-burner dual-fuel Wolf range, a 54-inch Fisher & Paykel built-in refrigerator, and a Gaggenau wine cooler.Large-format Terrazzo porcelain flooring flows seamlessly throughout, complemented by Level 5 smooth-finish walls, automated roller shades, and a fully integrated Smart Home system. Every bathroom has been meticulously remodeled with designer finishes, while the primary suite offers a true spa-inspired sanctuary featuring a deep soaking tub, private dry sauna, and an atmosphere of complete relaxation.Mature privacy hedges envelop the exterior of the home, creating a tranquil setting for year-round desert living. Sand-wash concrete pool decking surrounds the oversized pool and spa, while multiple lounging areas and a fire-pit provide the perfect backdrop for entertaining beneath the desert sky. This stunning home features a full range of luxury amenities for active and social lifestyle. Call today to schedule your own private showing!
Full Property Details
Full Property Details for 133 Columbia Dr
General
- Sold For: $1,775,000
- HOA FEE: $1,826/month
- Status: Closed
- Type: Single Family
- Source: Desert_Area_Palm_Springs
- MLS ID: 219149138
- Added to Site: 57 day(s) ago
Interior
- Rooms/Areas: Living Room, Dining Area
- Fireplace: Yes
- Number of Fireplaces: 1
- Fireplace(s): Living Room, Gas
- Eating Areas: Dining Area, Kitchen Island
- Appliances: Dryer, Gas Range, Microwave Oven, Exhaust Fan, Washer, Refrigerator, Disposal, Dishwasher
- Furnishings: Unfurnished
- Flooring: Tile
Rooms
Bathrooms
- Total Bathrooms: 3
- Full Bathrooms: 3
- Bathroom Features: Double Vanity(s), Shower & Tub, Remodeled
Bedrooms
- Total Bedrooms: 3
- Bedroom Features: Primary Suite, Walk-In Closet
Other Rooms
- Kitchen: Island, Quartz Counters
- Laundry: Individual Room
Additional Information
- Shared Amenities: Bocce Ball Court, Tennis Courts, Sauna, Pet Rules, Management, Maintenance Grounds, Lake or Pond, Guest Parking, Greenbelt/Park, Fitness Center, Card Room, Clubhouse, Controlled Access, Banquet Facilities
- Pool: Yes
- Pool Description: In Ground, Private, In Ground, Private, Private
- Spa: Yes
- Spa Description: In Ground, Heated - Gas, Private
- Security/Safety: 24 Hour Security, Gated Community
Exterior
- Deck/Patio: Concrete Slab, Wraparound
Parking
- Garage: Yes
- Garage Spaces: 2
- Uncovered Spaces: 2
- Total Spaces: 4
- Parking: Garage Door Opener, Driveway
- Garage Description: Attached
Location
- Area: 321 - Rancho Mirage
- County: Riverside
- Subdivision: The Springs Country Club
- Cross Streets: Duke St
Community
- Gated community: Yes
- Golf course: Yes
- Association: Yes
Heating & Cooling
- Cooling Type: Air Conditioning, Central Air, Ceiling Fan(s)
- Heating Type: Central
Utilities
- Sewer: In Street Paid
- Water District: CVWD
- Water: In Street, Water District
Structural Information
- Model: Doral
- Exterior Const.: Stucco
- Foundation: Slab
- Roof: Tile
- Doors: Sliding Doors
- Sprinklers: Yes
- Entry Location: Ground Level - No Steps
- Stories/Levels: 1
- Square Feet: 2,908
- Sq. Ft. Source: Assessor
- Year Built: 1983
- Year Built Source: Assessor
- Property Condition: Updated/Remodeled
- Other Struct. Feat.: Slab
Lot Features
- Mountain views: Yes
- Lot Size (Acres): 0.21
- Lot Size (Sq. Ft.): 9,148
- Lot Size Source: Assessor
- Irrigation System: Drip System, Sprinkler Timer, Sprinkler System
- Lot Description: Backyard, Utilities Underground, Landscaped
Financial Considerations
- Price Per Sq. Ft.: $651
- Association Fee: Yes
- Assoc Fee Freq.: Monthly
- Assoc Fee /Month: $1,826
- Terms: Conventional, 1031 Exchange, Cash
Disclosures and Reports
- APN: 688070005
Get Pre-Approved Today
Schools
Schools serving 133 Columbia Dr
School District:Palm Springs Unified School District
| Name | Grades | Distance |
|---|---|---|
Rancho Mirage Elementary School 42-985 Indian Trail Rd., Rancho Mirage, CA 92270 | K-5 | 2 mi |
Nellie N. Coffman Middle School 34-603 Plumley Rd., Cathedral City, CA 92234 | 6-8 | 2.5 mi |
Rancho Mirage High 31001 Rattler Road, Rancho Mirage, CA 92270 | 9-12 | 3.6 mi |
Disclaimer:
School attendance boundaries provided by ATTOM Data Solutions and are for reference only. Contact the school directly to verify enrollment eligibility.
Price & Sales History for 133 Columbia Dr
Date
Details
Price
Change
Source
8/03/2026
Sold
$1,775,000
-6.33%
MLS
6/12/2026
Listed
$1,895,000
—
MLS
Disclaimer: Historical sales information is derived from public records provided by the county offices. Information is not guaranteed and should be independently verified.
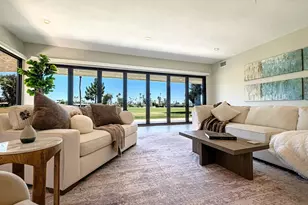
133 Columbia Drive, Rancho Mirage, CA 92270 (MLS# 219149138) is a Single Family property that was sold at $1,775,000 on August 03, 2026. This property was sold by David Emerson from our Palm Desert Office.Want to learn more about 133 Columbia Drive? Do you have questions about finding other Single Family real estate for sale in Rancho Mirage? You can browse all Rancho Mirage real estate or contact a Coldwell Banker agent to request more information.