This is a carousel with tiles that activate property listing cards. Use the previous and next buttons to navigate.
1/1
$1,850,000
This is a carousel with tiles that activate property listing cards. Use the previous and next buttons to navigate.
1/1
Property Description
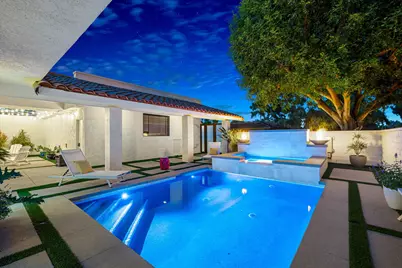
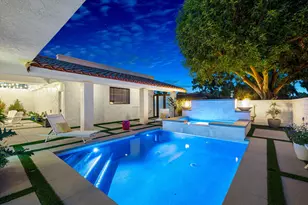
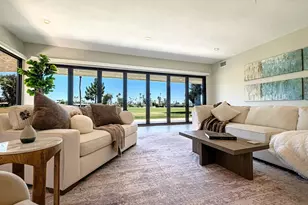
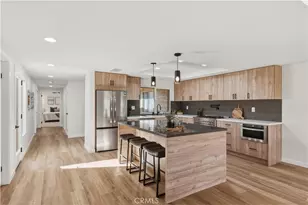
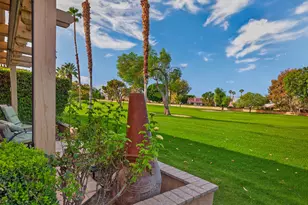
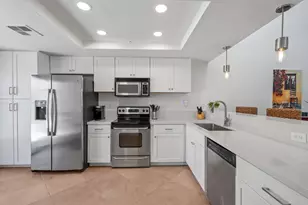
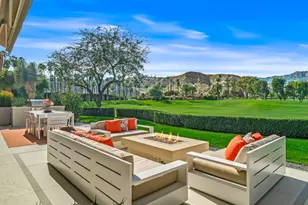
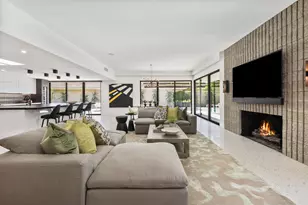
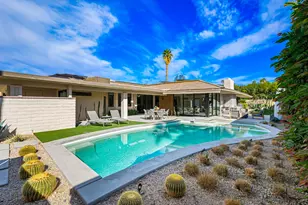
Located within the gates of The Springs Country Club, this fully renovated Shaughnessy floor plan offers the most spectacular southwest-facing views in the community, overlooking the 6th green and 4th fairway with dramatic mountain backdrops and unforgettable sunsets.A private gated front courtyard sets the tone with a recently installed pool and spa featuring dramatic waterfall and fire elements, along with a newly added gas fire pit that creates a true private resort atmosphere. Inside, the home has been extensively reimagined with a warm modern aesthetic that feels elevated, comfortable, and effortlessly livable.The recently renovated kitchen is a standout centerpiece featuring high-end porcelain countertops with waterfall edges, grain-matched custom cabinetry in rich warm wood tones, GE Cafe appliances, wine refrigerator, recessed lighting, and exceptional attention to detail throughout. The adjacent great room is light, bright, and airy with gorgeous wood flooring, expansive walls ideal for art display, custom designer green tile surrounding the fireplace, and sweeping golf course views that command attention from nearly every angle.The spacious primary suite is a true retreat with breathtaking views, an oversized extended closet, and two fully renovated primary bathrooms offering a rare level of luxury and privacy. A beautifully remodeled guest suite is oversized and includes access to the front courtyard and a fully renovated en suite bathroom. The renovated hall bath offers direct access to the pool area for seamless indoor-outdoor living.Additional upgrades include updated windows and sliders with window treatments throughout, recessed lighting with dimmers, tile flooring in the kitchen, interior laundry closet access, and a flexible den/media room currently used as a TV lounge that opens directly to the front courtyard and pool area. This space could easily be converted back to a third bedroom. Offered fully furnished subject to a few exclusions and move-in ready, this is a rare opportunity to own a truly one-of-a-kind designer residence in one of Rancho Mirage's most sought-after communities. Conveniently located near Eisenhower Medical Center along with premier shopping, dining, and entertainment, the home delivers an exceptional combination of luxury, comfort, and lifestyle.
Full Property Details
Full Property Details for 91 Columbia Dr
General
- Sold For: $1,850,000
- HOA FEE: $1,826/month
- Status: Closed
- Type: Single Family
- Source: Desert_Area_Palm_Springs
- MLS ID: 219148133
- Added to Site: 131 day(s) ago
Interior
- Rooms/Areas: Entry, Dining Area, Bonus Room, Great Room
- Interior Features: Closet Laundry (Stacked), Recessed Lighting
- Fireplace: Yes
- Number of Fireplaces: 1
- Fireplace(s): Great Room, Gas
- Eating Areas: Dining Area, Kitchen Island
- Furnished: Yes
- Furnishings: Furnished
- Flooring: Wood, Mixed, Tile
- Windows/Treatment: Double Pane Windows, Screens, Skylight(s)
Rooms
Bathrooms
- Total Bathrooms: 4
- Full Bathrooms: 4
- Bathroom Features: Shower & Tub
Bedrooms
- Total Bedrooms: 2
- Bedroom Features: Walk-In Closet
Other Rooms
- Laundry: In Closet
Additional Information
- Shared Amenities: Clubhouse, Tennis Courts, Sport Court
- Pool: Yes
- Pool Description: Private, Private, Private, Community
- Spa: Yes
- Spa Description: Hot Tub, Community, Private
- Security/Safety: 24 Hour Security, Gated Community
Exterior
- Deck/Patio: Concrete Slab
Parking
- Garage: Yes
- Garage Spaces: 3
- Total Spaces: 3
- Parking: Golf Cart Garage, Garage Door Opener
- Garage Description: Attached
Location
- Area: 321 - Rancho Mirage
- County: Riverside
- Subdivision: The Springs Country Club
- Cross Streets: Duke Drive and Columbia Drive
Community
- Gated community: Yes
- Golf course: Yes
- Association: Yes
Heating & Cooling
- Cooling Type: Air Conditioning, Central Air
- Heating Type: Central
Utilities
- Sewer: In, Connected and Paid
- Water District: CVWD
- Water: Water District
Structural Information
- Detached/Attached: Yes
- Roof: Shake Roof
- Doors: Double-Door Entry
- Sprinklers: Yes
- Stories/Levels: 1
- Square Feet: 2,950
- Sq. Ft. Source: Assessor
- Year Built: 1980
- Year Built Source: Assessor
- Property Condition: Updated/Remodeled
Lot Features
- Mountain views: Yes
- Lot Size (Sq. Ft.): 6,098
- Lot Size Source: Assessor
- Irrigation System: Sprinkler System
- Fencing (Description): Wrought Iron
Financial Considerations
- Price Per Sq. Ft.: $661
- Association Fee: Yes
- Assoc Fee Freq.: Monthly
- Assoc Fee /Month: $1,826
- Terms: Conventional, Cash to New Loan, Cash
Disclosures and Reports
- APN: 688090021
Listed and Sold by Equity Union, Serena M Leiterman and Equity Union, Josie M Dvorken

Get Pre-Approved Today
Schools
Schools serving 91 Columbia Dr
School District:Palm Springs Unified School District
| Name | Grades | Distance |
|---|---|---|
Rancho Mirage Elementary School 42-985 Indian Trail Rd., Rancho Mirage, CA 92270 | K-5 | 1.7 mi |
Nellie N. Coffman Middle School 34-603 Plumley Rd., Cathedral City, CA 92234 | 6-8 | 2.7 mi |
Rancho Mirage High 31001 Rattler Road, Rancho Mirage, CA 92270 | 9-12 | 4 mi |
Disclaimer:
School attendance boundaries provided by ATTOM Data Solutions and are for reference only. Contact the school directly to verify enrollment eligibility.
Price & Sales History for 91 Columbia Dr
Date
Details
Price
Change
Source
7/17/2026
Sold
$1,850,000
-5.13%
MLS
4/24/2026
Listed
$1,950,000
—
MLS
Disclaimer: Historical sales information is derived from public records provided by the county offices. Information is not guaranteed and should be independently verified.
91 Columbia Drive, Rancho Mirage, CA 92270 (MLS# 219148133) is a Single Family property that was sold at $1,850,000 on July 17, 2026. Want to learn more about 91 Columbia Drive? Do you have questions about finding other Single Family real estate for sale in Rancho Mirage? You can browse all Rancho Mirage real estate or contact a Coldwell Banker agent to request more information.