This is a carousel with tiles that activate property listing cards. Use the previous and next buttons to navigate.
1/1
$1,345,000
This is a carousel with tiles that activate property listing cards. Use the previous and next buttons to navigate.
1/1
Property Description
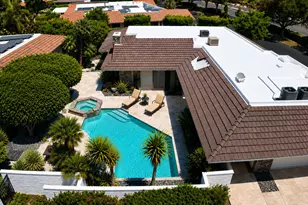
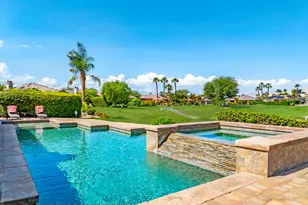
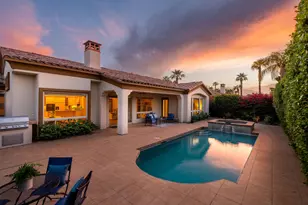
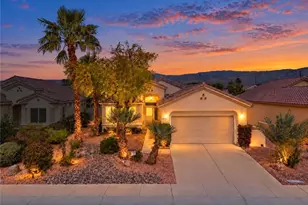
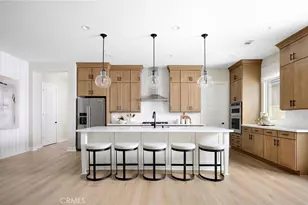
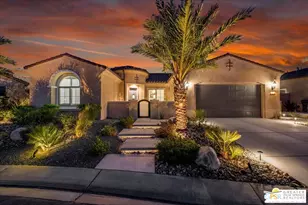
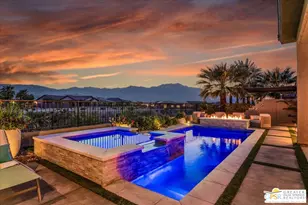
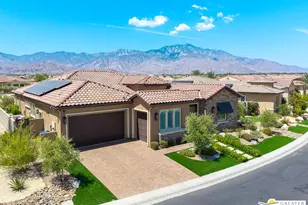
Welcome to 140 Cabernet, an impressively upgraded Voyage plan -- the largest model offered in the popular 55+ Del Webb community. This three-bedroom, four-bath home, with its seamless indoor-outdoor living spaces, sits on a premium interior lot with sweeping south-to-west mountain views -- a gateway to classic desert moments.Step inside, and the attention to detail is clear. The owners have invested over $320,000 in builder upgrades alone, plus the addition of a custom private pool and so much more. You'll also enjoy owned Tesla solar, professional landscaping with turf lawn, and a three-space garage that includes a dedicated golf cart bay. A secured, gated front courtyard welcomes you in.Inside, plank tile flooring flows throughout the home. A striking ledgestone feature wall greets you at the entry, while a matching stone fireplace surround anchors the great room. An open flex space with custom built-ins located just off the entry makes an excellent office or additional living area. The kitchen is a standout, featuring custom ceiling-height cabinetry, a walk-in pantry, exquisite stone countertops, stainless steel appliances, and a gas range -- all bathed in natural light and open to the great room.The elegant primary suite features two walk-in closets with custom built-ins and an en-suite bath with an expansive frameless glass shower. The laundry room is thoughtfully designed with a utility sink and ample storage.Outdoors, the home truly shines. Double sliding doors open to a spacious loggia with the flooring transitioning seamlessly from the main interior living space, a stone accent wall with mounted television, and ample room for al fresco dining and lounging. Just beyond lies a private pool with a soothing water ledge feature, a covered built-in outdoor barbecue with seating area, and a side-yard putting green, making this backyard a prime spot for gatherings. With low HOA dues, residents of Del Webb enjoy access to a manned gate, a world-class clubhouse, two resort-style pools and spas, a fitness center, pickleball, tennis, walking trails, and a wide variety of social and recreational activities. This is a special property that deserves to be seen in person. A detailed upgrade list is available upon request, and furnishings are negotiable. Make your appointment today to experience everything 140 Cabernet has to offer.
Full Property Details
Full Property Details for 140 Cabernet
General
- Sold For: $1,345,000
- HOA FEE: $530/month
- Status: Closed
- Type: Single Family
- Source: Desert_Area_Palm_Springs
- MLS ID: 219145423
- Added to Site: 65 day(s) ago
Interior
- Rooms/Areas: Dining Room, Walk-In Pantry, Great Room, Entry
- Interior Features: Built-In Features, Recessed Lighting, Open Floorplan
- Fireplace: Yes
- Number of Fireplaces: 1
- Fireplace(s): Great Room, Stone
- Eating Areas: Formal Dining Room, Living/Dining Combo, Kitchen Island
- Appliances: Dryer, Gas Cooktop, Microwave Oven, Gas Oven, Exhaust Fan, Water Line to Refrigerator, Washer, Refrigerator, Ice Maker, Disposal, Dishwasher
- Furnished: Yes
- Furnishings: Partially
- Flooring: Carpet, Tile
- Windows/Treatment: Custom Window Covering, Screens, Drapes
Rooms
Bathrooms
- Total Bathrooms: 4
- 3/4 Bathrooms: 3
- Half Bathrooms: 1
- Bathroom Features: Double Vanity(s), Tile Shower, Powder Room, Linen Closet
Bedrooms
- Total Bedrooms: 3
- Main Level Bedroom: Yes
- Bedroom Features: All Bedrooms Down, Walk-In Closet, Primary Suite, Main Floor Primary Bedroom, Main Floor Bedroom
Other Rooms
- Kitchen: Gourmet Kitchen, Stone Counters, Pantry, Island
- Laundry: Laundry Area
Additional Information
- Shared Amenities: Bocce Ball Court, Tennis Courts, Recreation Room, Pet Rules, Picnic Area, Other, Management, Other Courts, Meeting Room, Maintenance Grounds, Lake or Pond, Hiking Trails, Guest Parking, Greenbelt/Park, Firepit, Fitness Center, Card Room, Clubhouse, Controlled Access, Billiard Room, Banquet Facilities
- Pool: Yes
- Pool Description: Heated, Community, Private, In Ground, Heated, Community, Private, In Ground, Private, Community
- Spa: Yes
- Spa Description: In Ground, Community
- Security/Safety: 24 Hour Security, Gated Community
Exterior
- Deck/Patio: Covered, Rock - Stone
Parking
- Garage: Yes
- Garage Spaces: 3
- Covered Spaces: 3
- Total Spaces: 6
- Parking: Unassigned, Direct Entrance, Driveway, Garage Door Opener
- Garage Description: Attached
Location
- Area: 321 - Rancho Mirage
- County: Riverside
- Subdivision: Del Webb RM
- Cross Streets: Del Webb Way & Cabernet
- Direction Faces: Front Door Faces North, Leisure Faces South
Community
- Gated community: Yes
- Association: Yes
- Assoc. Fees Include: Building & Grounds, Security, Cable TV, Clubhouse
- Pet Restrictions: Call
Heating & Cooling
- Cooling Type: Central Air
- Heating Type: Central
- Water Heater: Tankless
Utilities
- Sewer: In, Connected and Paid
- Water District: CVWD
- Water: Water District
- TV Service: Cable TV
Structural Information
- Architectural Style: Contemporary
- Builder: PULTE
- Model: VOYAGE
- Exterior Const.: Stucco, Stone Veneer
- Foundation: Slab
- Roof: Tile
- Doors: Sliding Doors
- Sprinklers: Yes
- Entry Location: Ground Level - No Steps
- Stories/Levels: 1
- Square Feet: 2,787
- Sq. Ft. Source: Assessor
- Year Built: 2018
- Year Built Source: Assessor
- Property Condition: Updated/Remodeled
- Other Struct. Feat.: Barbeque Private, Premium Lot, Solar System Owned, Putting Green, Energy Efficient
Unit Information
- Unit Location: Not Applicable
Lot Features
- Mountain views: Yes
- Lot Size (Sq. Ft.): 8,712
- Lot Size Source: Assessor
- Irrigation System: Drip System
- Lot Description: Front Yard, Landscaped
Financial Considerations
- Price Per Sq. Ft.: $484
- Association Fee: Yes
- Assoc Fee Freq.: Monthly
- Assoc Fee /Month: $530
- Terms: Conventional, Cash to New Loan, Cash
Disclosures and Reports
- APN: 673890003
Listed by Desert Sotheby's International Realty, Suzanne M Virtue
Sold by Mike Z Haque

Get Pre-Approved Today
Schools
Schools serving 140 Cabernet
School District:Palm Springs Unified School District
| Name | Grades | Distance |
|---|---|---|
Sunny Sands Elementary School 69-310 McCallum Way, Cathedral City, CA 92234 | K-5 | 2.5 mi |
Nellie N. Coffman Middle School 34-603 Plumley Rd., Cathedral City, CA 92234 | 6-8 | 2.1 mi |
Rancho Mirage High 31001 Rattler Road, Rancho Mirage, CA 92270 | 9-12 | 1.6 mi |
Disclaimer:
School attendance boundaries provided by ATTOM Data Solutions and are for reference only. Contact the school directly to verify enrollment eligibility.
Price & Sales History for 140 Cabernet
Date
Details
Price
Change
Source
5/21/2026
Sold
$1,345,000
-0.3%
MLS
3/23/2026
Listed
$1,349,000
—
MLS
Disclaimer: Historical sales information is derived from public records provided by the county offices. Information is not guaranteed and should be independently verified.
140 Cabernet, Rancho Mirage, CA 92270 (MLS# 219145423) is a Single Family property that was sold at $1,345,000 on May 21, 2026. Want to learn more about 140 Cabernet? Do you have questions about finding other Single Family real estate for sale in Rancho Mirage? You can browse all Rancho Mirage real estate or contact a Coldwell Banker agent to request more information.