This is a carousel with tiles that activate property listing cards. Use the previous and next buttons to navigate.
1/1
$1,425,000
This is a carousel with tiles that activate property listing cards. Use the previous and next buttons to navigate.
1/1
Property Description
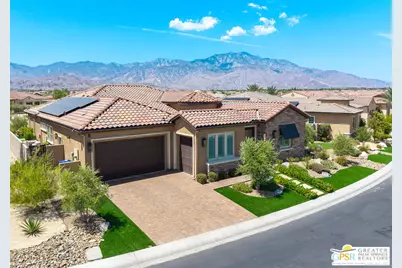
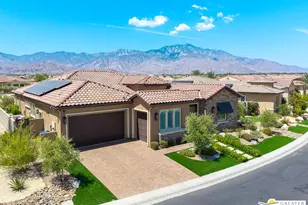
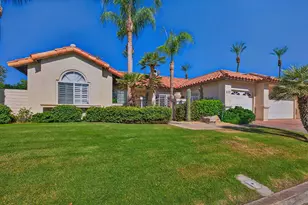
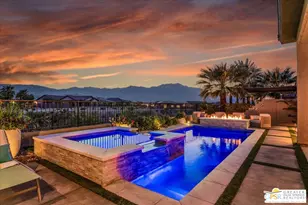
Welcome to luxury living redefined in this highly upgraded and sought-after Voyage floor plan. From the moment you arrive, the exceptional curb appeal sets the stage with elegant cobblestone pavers lining the driveway and pathways, leading to a beautifully tiled front courtyard secured by a custom security gate. Step through the custom glass insert doors into a seamless, light-filled interior defined by luxury vinyl plank flooring, crown molding, and newer light fixtures. The living space anchors around a striking porcelain fireplace accent wall and transitions effortlessly into a true chef's kitchen. This culinary masterpiece boasts a massive kitchen island, premium KitchenAid stainless steel appliances, a Dacor refrigerator, quartz countertops, and a custom porcelain backsplash. Nearby, a dedicated dry bar area featuring a Staigis wine refrigerator stands ready for hosting guests. Indoor-outdoor living is elevated with a 7-panel retractable sliding door that opens to a resort-style backyard oasis. The outdoor spaces are richly detailed with stack stone accents, electric sun shades, and a patio misting system, allowing you to relax in comfort while your favorite playlist streams through the Sonos stereo system. The primary suite and guest bedrooms offer privacy and storage with Martha Stewart custom closets throughout, complemented by plantation shutters and electric remote window treatments. Every updated bathroom feels like a boutique spa, featuring quartz countertops, custom tilework, and elegant frameless glass shower enclosures. A fully paid, 17-panel solar system paired with a Tesla backup battery ensures remarkable eco-efficiency alongside solar water heating for the pool. Smart security features include a Ring camera, four surveillance cameras, and newer door hardware with keypad entry. An Evo whole-house water filtration system and a fully finished, climate-controlled garage complete with epoxy flooring and a dedicated mini-split system complete this amazing home.
Full Property Details
Full Property Details for 85 Prosecco
General
- Sold For: $1,425,000
- Status: Closed
- Type: Single Family
- Source: CLAW
- MLS ID: 26875829PS
- Added to Site: 46 day(s) ago
Interior
- Rooms/Areas: Breakfast Bar, Dining Room, Patio Covered, Living Room, Primary Bedroom, Walk-In Closet
- Interior Features: Coffered Ceiling(s), Crown Moldings, Dry Bar, Open Floor Plan, High Ceilings (9 Feet+), Recessed Lighting
- Fireplace: Yes
- Number of Fireplaces: 1
- Eating Areas: Breakfast Counter/Bar, Kitchen Island, Dining Area
- Cooking Appliances: Cooktop - Gas, Oven, Microwave
- Furnishings: Unfurnished
- Flooring: Vinyl Plank
Rooms
Bathrooms
- Total Bathrooms: 4
- Full Bathrooms: 3
- Half Bathrooms: 1
Bedrooms
- Total Bedrooms: 3
Other Rooms
- Laundry: Room, Inside
Additional Information
- Shared Amenities: Clubhouse, Fitness Center, Gated Community Guard, Tennis Courts, Pool, Pickleball, Assoc Barbecue, Billiard Room, Bocce Ball Court, Onsite Property Management, Security, Spa
- Pool: Yes
- Pool Description: In-Ground, Private
- Spa: Yes
- Spa Description: Community
- Security/Safety: Gated Community with Guard, 24 Hour
- Other Features: None
Exterior
- Deck/Patio: Covered, Concrete Slab
Parking
- Garage: Yes
- Garage Spaces: 2
- Garage Description: Garage - 2 Car, Golf Cart, Driveway - Pavers
Location
- Area: Rancho Mirage
- County: Riverside
- Driving Directions: Head north on Del Webb Way, then turn right onto Chardonnay. Follow Chardonnay to Prosecco, turn left, and the property will be on your left.
Community
- Assoc. Fees Include: Cable TV, Clubhouse, Security
- Pet Restrictions: Assoc Pet Rules
Heating & Cooling
- Cooling Type: Air Conditioning, Ceiling Fan, Central
- Heating Type: Central, Forced Air
Utilities
- Sewer: In Connected and Paid
- Water: Water District
- TV Service: Cable TV
Structural Information
- Architectural Style: Contemporary
- Structure Type: Single Family Residence
- Exterior Const.: Stucco
- Basement Desc.: Slab
- Foundation: Slab
- Roof: Tile
- Common Walls: Detached/No Common Walls
- Entry Location: Ground Level - no steps
- Stories/Levels: 1
- Square Feet: 2,726
- Sq. Ft. Source: Vendor Enhanced
- Year Built: 2022
- Year Built Source: Vendor Enhanced
- Other Struct. Feat.: High Ceilings (9 Feet+)
Additional Structures
- Other Structures: None
Lot Features
- Property View: Mountains, Panoramic
- Lot Size (Acres): 0.2171
- Lot Size: 9457
- Lot Size Source: Vendor Enhanced
- Irrigation System: Drip System
- Lot Features: Close to Clubhouse
- Lot Description: Utilities Underground, Street Paved
- Fencing (Description): Block
Financial Considerations
- Price Per Sq. Ft.: $522.74
- Other Fee Freq.: Monthly
- Assessment Year: 2022
Disclosures and Reports
- Disclosures/Reports: Homeowners Association, CC and R, Pet Restrictions
- APN: 673-990-053
Listed by Berkshire Hathaway HomeServices California Propert, Ken Gentry
Sold by Coldwell Banker Realty, Honey Guleria

Get Pre-Approved Today
Schools
Schools serving 85 Prosecco
School District:Palm Springs Unified School District
| Name | Grades | Distance |
|---|---|---|
Sunny Sands Elementary School 69-310 McCallum Way, Cathedral City, CA 92234 | K-5 | 2.6 mi |
Nellie N. Coffman Middle School 34-603 Plumley Rd., Cathedral City, CA 92234 | 6-8 | 2.3 mi |
Rancho Mirage High 31001 Rattler Road, Rancho Mirage, CA 92270 | 9-12 | 1.6 mi |
Disclaimer:
School attendance boundaries provided by ATTOM Data Solutions and are for reference only. Contact the school directly to verify enrollment eligibility.
Price & Sales History for 85 Prosecco
Date
Details
Price
Change
Source
9/28/2026
Sold
$1,425,000
—
MLS
8/25/2026
Listed
$1,425,000
—
MLS
Disclaimer: Historical sales information is derived from public records provided by the county offices. Information is not guaranteed and should be independently verified.
85 Prosecco, Rancho Mirage, CA 92270 (MLS# 26875829PS) is a Single Family property that was sold at $1,425,000 on September 28, 2026. Want to learn more about 85 Prosecco? Do you have questions about finding other Single Family real estate for sale in Rancho Mirage? You can browse all Rancho Mirage real estate or contact a Coldwell Banker agent to request more information.