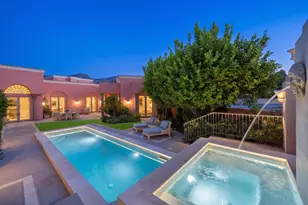

This is a carousel with tiles that activate property listing cards. Use the previous and next buttons to navigate.
$1,850,000 Just Listed
This is a carousel with tiles that activate property listing cards. Use the previous and next buttons to navigate.
Full Property Details for 18 Via Condotti
General
- Price: $1,850,000
- HOA FEE: $1,020/month
- Status: Active
- Type: Single Family
- Source: Desert_Area_Palm_Springs
- MLS ID: 219150376
- Updated: Today (7/16/2026)
- Added to Site: Today
Interior
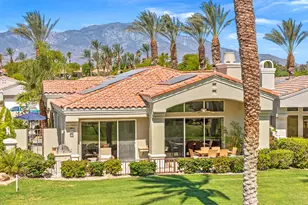
- Rooms/Areas: Den - Study, Dining Area, Walk-In Pantry, Casita - Guest House, Formal Entry, Family Room
- Interior Features: Bar, Wet Bar, Plaster Walls, High Ceilings (9 Ft+)
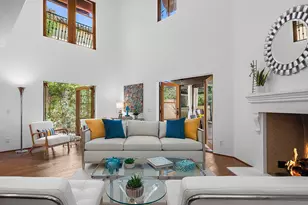
- Fireplace: Yes
- Number of Fireplaces: 2
- Fireplace(s): Dining Room, Other, Family Room, Raised Hearth, Gas
- Eating Areas: Breakfast Counter/Bar, Kitchen Island, Dining Area
- Appliances: Dryer, Gas Cooktop, Microwave Oven, Electric Oven, Exhaust Fan, Washer, Refrigerator, Ice Maker, Disposal, Dishwasher
- Furnished: Yes
- Furnishings: Furnished
- Flooring: Carpet, Marble
- Windows/Treatment: Custom Window Covering, Blinds, Stained Glass, Drapes
- 220 Volt Locations: In Laundry
Rooms
Bathrooms
- Total Bathrooms: 4
- Full Bathrooms: 3
- Half Bathrooms: 1
- Bathroom Features: Linen Closet, Shower Stall, Shower & Tub, Powder Room, Marble Shower
Bedrooms
- Total Bedrooms: 3
- Main Level Bedroom: Yes
- Bedroom Features: Main Floor Bedroom, Walk-In Closet, Primary Retreat
Other Rooms
- Kitchen: Marble Counters, Pantry
- Laundry: Individual Room
Additional Information
- Shared Amenities: Guest Parking
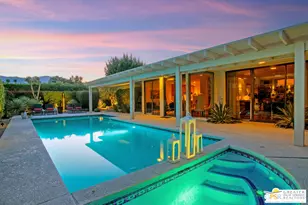
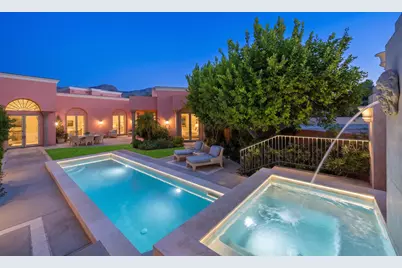
- Pool: Yes
- Pool Description: Heated, In Ground, Private, Lap, Heated, In Ground, Private, Lap, Community
- Spa: Yes
- Spa Description: Above Ground, Heated, Private
- Security/Safety: Automatic Gate, Security System Owned, Gated Community, Community
Exterior
- Deck/Patio: Concrete Slab
Parking
- Garage: Yes
- Garage Spaces: 2
- Total Spaces: 2
- Parking: Assigned
- Garage Description: Attached
Location
- Area: 321 - Rancho Mirage
- County: Riverside
- Subdivision: Veneto
- Cross Streets: Country Club
- Direction Faces: Leisure Faces East
Community
- Gated community: Yes
- Association: Yes
Heating & Cooling
- Cooling Type: Air Conditioning, Zoned, Central Air
- Heating Type: Forced Air, Zoned
- Heating Fuel: Electricity
Utilities
- Sewer: In, Connected and Paid
- Water District: CVWD
- Water: Water District
Structural Information
- Architectural Style: Mediterranean
- Detached/Attached: Yes
- Exterior Const.: Stucco
- Foundation: Slab
- Roof: Composition
- Doors: Double-Door Entry
- Sprinklers: Yes
- Entry Location: Main Level
- Stories/Levels: 3
- Square Feet: 4,727
- Sq. Ft. Source: Assessor
- Year Built: 2001
- Year Built Source: Assessor
Lot Features
- Mountain views: Yes
- Lot Size (Sq. Ft.): 5,227
- Lot Size Source: Assessor
- Irrigation System: Drip System, Sprinkler Timer, Sprinkler System
- Fencing (Description): Block
Financial Considerations
- Price Per Sq. Ft.: $391
- Association Fee: Yes
- Assoc Fee Freq.: Monthly
- Assoc Fee /Month: $1,020
- Terms: Conventional, Cash
Disclosures and Reports
- APN: 219126951
Listed by Rennie Group, Con Kolytiris and Rennie Group, OMNI Group
Schools serving 18 Via Condotti
| Name | Grades | Distance |
|---|---|---|
Rancho Mirage Elementary School 42-985 Indian Trail Rd., Rancho Mirage, CA 92270 | K-5 | 1.4 mi |
Nellie N. Coffman Middle School 34-603 Plumley Rd., Cathedral City, CA 92234 | 6-8 | 2.8 mi |
Rancho Mirage High 31001 Rattler Road, Rancho Mirage, CA 92270 | 9-12 | 4.4 mi |
Price & Sales History for 18 Via Condotti
Tax History for 18 Via Condotti
Estimate the Cost for 18 Via Condotti
18 Via Condotti, Rancho Mirage, CA 92270 (MLS# 219150376) is a Single Family property with 3 bedrooms, 3 full bathrooms and 1 partial bathroom. 18 Via Condotti is currently listed for $1,850,000 and was received on July 16, 2026. Want to learn more about 18 Via Condotti? Do you have questions about finding other Single Family real estate for sale in Rancho Mirage? You can browse all Rancho Mirage real estate or contact a Coldwell Banker agent to request more information.