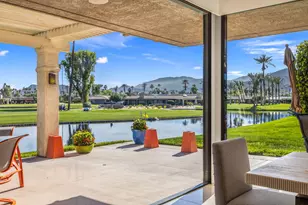
This is a carousel with tiles that activate property listing cards. Use the previous and next buttons to navigate.
1/1
$1,425,000
This is a carousel with tiles that activate property listing cards. Use the previous and next buttons to navigate.
1/1
Property Description
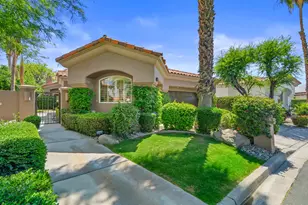
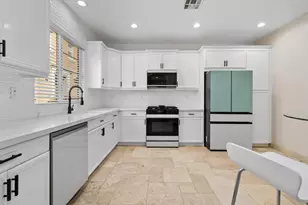
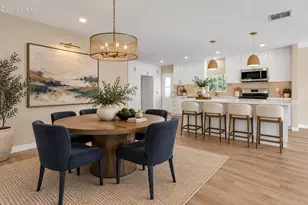
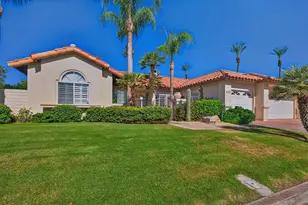
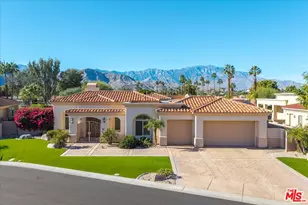
Welcome to Ivy League Estates in the stunning Rancho Mirage!. As you step inside, you'll be captivated by the grandeur of the 14-foot ceilings, creating a sense of spaciousness and elegance. Completely remodeled kitchen boasts large island, new custom cabinets, Granite and Quartz slab counters, high-end commercial grade stainless appliances, including 48'' gas range, built in refrig, d/w and microwave drawer. The elegant formal dining room sets the stage for memorable gatherings with friends and loved ones, while the spacious den provides a cozy spot to enjoy the excitement of the big game or watch a favorite movie. Restful comfort awaits in the dual master suites, ensuring a peaceful retreat for all residents. The main master suite even offers a fireplace and an attached sitting area, providing a serene spot for indulging in a good book. Third bedroom has ensuite bath. All bathrooms have been updated and remodeled. The back yard is a private oasis, with pebble tech pool and spa, upgraded pool equipment with wifi link controls for remote operation, and new deco tile coping. It's the perfect setting for relaxation and tranquility. With sustainability in mind, the home is equipped with solar panels. Full 3-car insulated garage, featuring built-ins and a convenient sink, catering to your storage needs. Situated within walking distance of the River, this prime location grants easy access to shopping, dining and a world class hospital. Call now to schedule your private viewing.
Full Property Details
Full Property Details for 2 Ivy League Cir
General
- Sold For: $1,425,000
- HOA FEE: $325/month
- Status: Closed
- Type: Single Family
- Source: Desert_Area_Palm_Springs
- MLS ID: 219097349
- Added to Site: 1, 141 day(s) ago
Interior
- Rooms/Areas: Dining Room, Family Room
- Interior Features: High Ceilings (9 Ft+)
- Fireplace: Yes
- Number of Fireplaces: 1
- Fireplace(s): Living Room, Master Bedroom, Gas
- Eating Areas: Formal Dining Room, Kitchen Island
- Appliances: Dishwasher, Disposal, Dryer, Electric Dryer Hookup, Gas Dryer Hookup, Gas Oven, Gas Range, Gas/Elec Dryer Hookup, Microwave Oven, Refrigerator, Washer, Water Line to Refrigerator
- Furnishings: Unfurnished
- Flooring: Carpet, Ceramic Tile
Rooms
Bathrooms
- Total Bathrooms: 4
- Full Bathrooms: 3
- 1/4 Bathrooms: 1
- Bathroom Features: 2 Master Baths
Bedrooms
- Total Bedrooms: 3
Other Rooms
- Kitchen: Granite Slab Counters, Quartz Counters, Remodeled
- Laundry: Laundry Area
Additional Information
- Shared Amenities: Pet Rules
- Pool: Yes
- Pool Description: Heated, In Ground, Salt Water, Heated, In Ground, Salt Water, Private
- Spa: Yes
- Spa Description: In Ground, Heated, Heated - Gas
- Security/Safety: Gated Community
Exterior
- Deck/Patio: Covered
Parking
- Garage: Yes
- Garage Spaces: 3
- Covered Spaces: 3
- Total Spaces: 6
- Parking: Covered, Driveway, Garage Door Opener
- Garage Description: Attached
Location
- Area: 321 - Rancho Mirage
- County: Riverside
- Subdivision: Ivy League Estates
- Cross Streets: Rancho Palmeras and Ivy League Circle
- Direction Faces: Front Door Faces South, Leisure Faces North
Community
- Gated community: Yes
- Association: Yes
- Assoc. Fees Include: Security
- Pet Restrictions: Call
Heating & Cooling
- Cooling Type: Air Conditioning, Central Air, Zoned
- Heating Type: Central
- Heating Fuel: Natural Gas
- Water Heater: Gas, Water Heater Unit
Utilities
- Sewer: In, Connected and Paid
- Water District: CVWD
- Water: Water District
- TV Service: Cable TV
Structural Information
- Exterior Const.: Stucco
- Foundation: Slab
- Roof: Tile
- Doors: Double-Door Entry
- Sprinklers: Yes
- Entry Location: Living Room, Main Level
- Stories/Levels: 2
- Square Feet: 3,263
- Sq. Ft. Source: Assessor
- Year Built: 2000
- Year Built Source: Assessor
- Property Condition: Updated/Remodeled
- Other Struct. Feat.: Energy Efficient
Lot Features
- Lot Size (Sq. Ft.): 14,375
- Lot Size Source: Assessor
- Irrigation System: Sprinkler System, Sprinkler Timer
- Lot Description: Backyard, Fenced, Front Yard, Landscaped, Utilities Underground
- Fencing (Description): Block
Green Features
- Energy Generation: Solar
- Green Features: Yes
Financial Considerations
- Price Per Sq. Ft.: $444
- Association Fee: Yes
- Assoc Fee Freq.: Monthly
- Assoc Fee /Month: $325
- Terms: Cash, Conventional
Disclosures and Reports
- APN: 682080002
Get Pre-Approved Today
Schools
Schools serving 2 Ivy League Cir
School District:Desert Sands Unified School District
| Name | Grades | Distance |
|---|---|---|
James Earl Carter Elementary School 74-251 Hovley Ln. E., Palm Desert, CA 92260 | K-5 | 2.1 mi |
Palm Desert Charter Middle School 74-200 Rutledge Way, Palm Desert, CA 92260 | 6-8 | 2.4 mi |
Colonel Mitchell Paige Middle School 43-495 Palm Royale Dr., La Quinta, CA 92253 | 6-8 | 6.2 mi |
Palm Desert High School 74-910 Aztec Rd., Palm Desert, CA 92260 | 9-12 | 3 mi |
Disclaimer:
School attendance boundaries provided by ATTOM Data Solutions and are for reference only. Contact the school directly to verify enrollment eligibility.
Price & Sales History for 2 Ivy League Cir
Date
Details
Price
Change
Source
10/26/2023
Sold
$1,425,000
-1.72%
MLS
7/12/2023
Listed
$1,450,000
—
MLS
Disclaimer: Historical sales information is derived from public records provided by the county offices. Information is not guaranteed and should be independently verified.
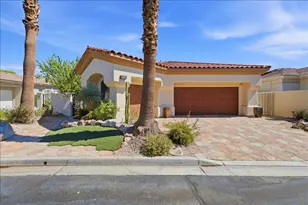
2 Ivy League Circle, Rancho Mirage, CA 92270 (MLS# 219097349) is a Single Family property that was sold at $1,425,000 on October 26, 2023. This property was sold by Brenda Fitch from our Indian Wells/La Quinta Office.Want to learn more about 2 Ivy League Circle? Do you have questions about finding other Single Family real estate for sale in Rancho Mirage? You can browse all Rancho Mirage real estate or contact a Coldwell Banker agent to request more information.