This is a carousel with tiles that activate property listing cards. Use the previous and next buttons to navigate.
1/1
$900,000
This is a carousel with tiles that activate property listing cards. Use the previous and next buttons to navigate.
1/1
Property Description
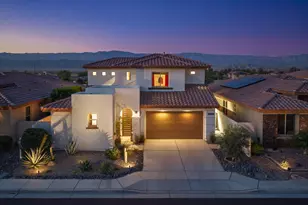
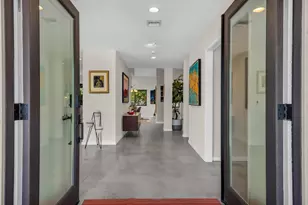
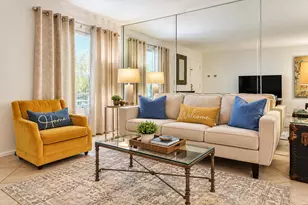
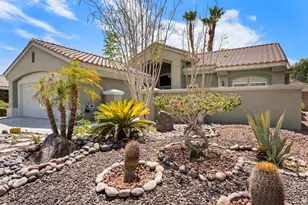
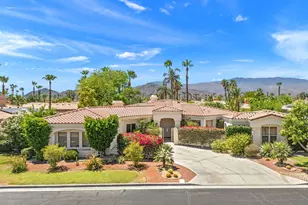
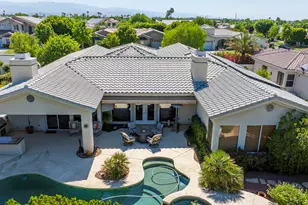
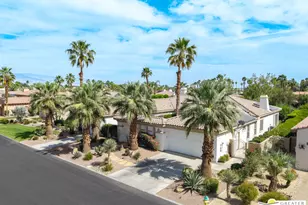
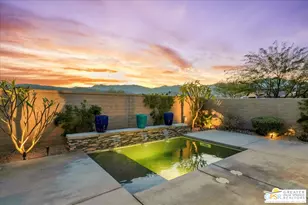
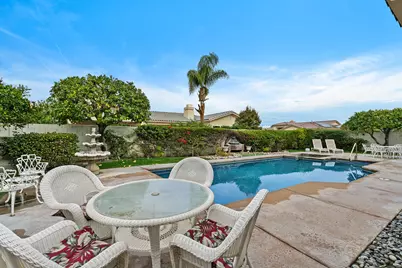
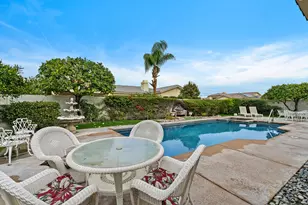
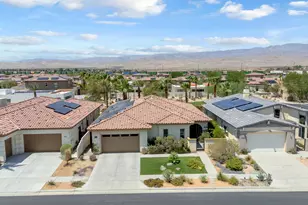
Welcome to 2 Othello. Set on a desirable corner lot offering privacy in the desirable gated Victoria Falls, this Rancho Mirage home blends comfort, style, and over 3,400 square feet of living space. The popular Marquis Plan with a front courtyard welcomes you inside, where vaulted ceilings in the foyer set the tone for light-filled interiors. A wall of sliding glass doors open from the main living areas, creating seamless indoor-outdoor flow. Both formal and informal spaces are here to enjoy, with a fireplace and anchoring the living room and a second fireplace warming the family room with a door leading out to the backyard. The gourmet kitchen features a large walk-in pantry, center island, a breakfast bar, and plenty of storage. The ensuite primary retreat enjoys great separation from guest bedrooms and opens directly to the patio and pool access. The spa-like bath includes a separate tub and shower and the suite is finished with a generous walk-in closet. The guest wing offers a den/office with built-in bookcases which can be easily turned into a bedroom, there are two additional bedrooms separated by a Jack n' Jill full bath. Positioned off this wing of the house/hallway features a utility/laundry room with sink and direct access to the garage for everyday convenience. Outdoors, the ultra-private backyard showcases a pool and spa, a covered patio area, and a built-in BBQ perfect for entertaining. A spacious three-car garage provides ample room for vehicles, storage, or even a golf cart. The detached Casita is a spacious one bedroom and one bath in the front courtyard breezeway. Community tennis, pickleball, and basketball courts are just a short hop away. Ideally situated close to shopping entertainment, dining, Eisenhower Medical Center, El Paseo, and The River. This home offers a rare blend of comfort, convenience, and its exceptional value.
Full Property Details
Full Property Details for 2 Othello Ct
General
- Sold For: $900,000
- HOA FEE: $405/month
- Status: Closed
- Type: Single Family
- Source: Desert_Area_Palm_Springs
- MLS ID: 219141532
- Added to Site: 277 day(s) ago
Interior
- Rooms/Areas: Dining Room, Breakfast, Walk-In Pantry, Living Room, Casita - Guest House, Great Room, Formal Entry, Family Room
- Fireplace: Yes
- Number of Fireplaces: 1
- Fireplace(s): Great Room, Living Room, Gas Log, Glass Doors
- Furnishings: Unfurnished
- Flooring: Carpet, Tile
Rooms
Bathrooms
- Total Bathrooms: 4
- Full Bathrooms: 3
- Half Bathrooms: 1
Bedrooms
- Total Bedrooms: 4
Additional Information
- Shared Amenities: Controlled Access, Tennis Courts, Sport Court, Pet Rules
- Pool: Yes
- Pool Description: Heated, Tile, Gunite, Heated, Tile, Gunite, Private
- Spa: Yes
- Spa Description: Gunite, Tile, In Ground, Heated - Gas
- Security/Safety: Card/Code Access, Gated Community
Parking
- Garage: Yes
- Garage Spaces: 3
- Covered Spaces: 3
- Total Spaces: 6
- Parking: Golf Cart Garage, Driveway
- Garage Description: Attached
Location
- Area: 321 - Rancho Mirage
- County: Riverside
- Subdivision: Victoria Falls
- Cross Streets: Gerald Ford Dr and Bob Hope Dr
- Direction Faces: Front Door Faces South, Leisure Faces North
Community
- Gated community: Yes
- Association: Yes
Heating & Cooling
- Cooling Type: Air Conditioning, Central Air, Ceiling Fan(s)
- Heating Type: Central, Zoned
Utilities
- Sewer: In, Connected and Paid
Structural Information
- Sprinklers: Yes
- Stories/Levels: 2
- Square Feet: 3,430
- Sq. Ft. Source: Assessor
- Year Built: 2000
- Year Built Source: Assessor
Lot Features
- Lot Size (Sq. Ft.): 14,810
- Lot Size Source: Assessor
- Irrigation System: Sprinkler System, Sprinkler Timer
Financial Considerations
- Price Per Sq. Ft.: $288
- Association Fee: Yes
- Assoc Fee Freq.: Monthly
- Assoc Fee /Month: $405
- Terms: Cash, Cash to New Loan
Disclosures and Reports
- APN: 676470066
Get Pre-Approved Today
Schools
Schools serving 2 Othello Ct
School District:Palm Springs Unified School District
| Name | Grades | Distance |
|---|---|---|
Rancho Mirage Elementary School 42-985 Indian Trail Rd., Rancho Mirage, CA 92270 | K-5 | 3.4 mi |
Nellie N. Coffman Middle School 34-603 Plumley Rd., Cathedral City, CA 92234 | 6-8 | 2.2 mi |
Rancho Mirage High 31001 Rattler Road, Rancho Mirage, CA 92270 | 9-12 | 2.5 mi |
Disclaimer:
School attendance boundaries provided by ATTOM Data Solutions and are for reference only. Contact the school directly to verify enrollment eligibility.
Price & Sales History for 2 Othello Ct
Date
Details
Price
Change
Source
7/10/2026
Sold
$900,000
-9%
MLS
11/16/2025
Listed
$989,000
—
MLS
Disclaimer: Historical sales information is derived from public records provided by the county offices. Information is not guaranteed and should be independently verified.

2 Othello Court, Rancho Mirage, CA 92270 (MLS# 219141532) is a Single Family property that was sold at $900,000 on July 10, 2026. This property was listed by The Downs Team from our Palm Desert Office.Want to learn more about 2 Othello Court? Do you have questions about finding other Single Family real estate for sale in Rancho Mirage? You can browse all Rancho Mirage real estate or contact a Coldwell Banker agent to request more information.