This is a carousel with tiles that activate property listing cards. Use the previous and next buttons to navigate.
1/1
$834,969
This is a carousel with tiles that activate property listing cards. Use the previous and next buttons to navigate.
1/1
Property Description
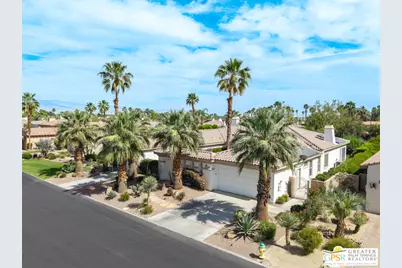
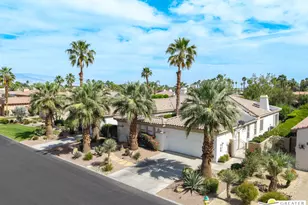
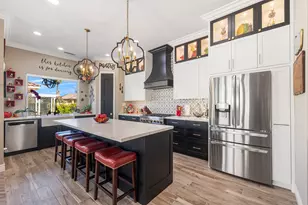
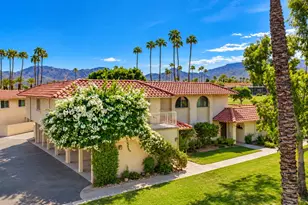
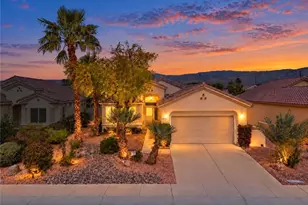
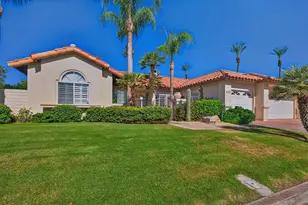
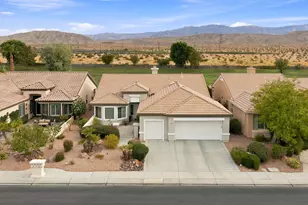
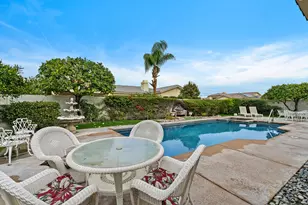
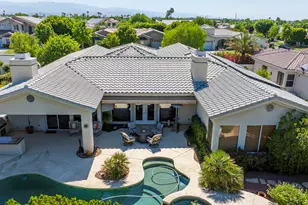
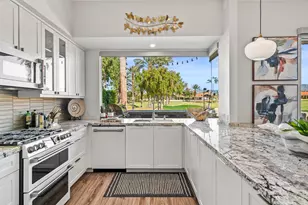
Located within the exclusive, 24-hour guard-gated Oakmont Estates at Mission Hills Country Club, this 3,582-square-foot Spanish-style residence offers a premier desert lifestyle on a spacious lot, 3 bedrooms, 3.5 baths, den/office, family room, on Fee land (no land lease) Low HOA's. Designed for both entertaining and comfortable everyday living, featuring high 9-foot+ ceilings, clerestory windows, and elegant ceramic tile. Living Areas: A spacious floor plan including a formal living room with a fireplace, a formal dining room, and a separate study or media room, Chef's Kitchen: Features a large center island, breakfast counter/bar, and a separate breakfast room that opens into a spacious great room. The Primary Suite: with dual walk-in closets, a large soaking tub, a separate shower, and private access to the patio and gardens. Guest Accommodations: Two additional en-suite bedrooms provide privacy and comfort for visitors. Bonus Features: A built-in wet bar, dual-glazed windows, and a high-efficiency dual HVAC system, lease solar system, 2 car garage and 1 car golf cart garage. Exterior: a covered concrete patio, lush landscaping, and a fenced yard. The Mission Hills Country Club Amenities offer Three championship golf courses (Dinah Shore Tournament, Arnold Palmer, and Pete Dye Challenge). A 17,000 sq. ft. Spa and Sports Center with a fitness complex and pool. One of the top racquet facilities in the U.S. (Tennis, Pickleball, and Croquet). A massive 55,000 sq. ft. clubhouse with mountain views. Located conveniently located near the Inverness gate, providing quick access to Eisenhower Medical Center, El Paseo shopping, Palm Springs, and the Palm Springs International Airport.
Full Property Details
Full Property Details for 34 Oakmont Dr
General
- Sold For: $834,969
- Status: Closed
- Type: Single Family
- Source: CLAW
- MLS ID: 26659997PS
- Added to Site: 142 day(s) ago
Rental Information
- Complex Features: Golf Course within Development
Interior
- Rooms/Areas: Bar, Breakfast, Breakfast Bar, Living Room, Pantry, Walk-In Closet, Study/Office, Dining Room, Patio Open, Family Room, Primary Bedroom, Den/Office
- Fireplace: Yes
- Number of Fireplaces: 2
- Eating Areas: Breakfast Room, Breakfast Counter/Bar, Dining Area
- Cooking Appliances: Microwave, Cooktop - Gas, Double Oven
- Furnishings: Furnished Or Unfurnished
- Flooring: Carpet, Ceramic Tile
Rooms
Bathrooms
- Total Bathrooms: 4
- Full Bathrooms: 3
- Half Bathrooms: 1
- Bathroom Features: Double Vanity(s), Shower and Tub, 2 Primary Baths
Bedrooms
- Total Bedrooms: 3
Other Rooms
- Family Room: 1
- Laundry: Inside, Room
Additional Information
- Shared Amenities: Gated Community Guard, Assoc Pet Rules
- Pool Description: None
- Spa Description: None
- Security/Safety: Gated Community with Guard
- Other Features: None
Parking
- Garage: Yes
- Garage Spaces: 3
- Covered Spaces: 3
- Garage Description: Garage - 3 Car, Garage Is Attached, Direct Entrance, Driveway, Parking for Guests
Location
- Area: Rancho Mirage
- County: Riverside
- Cross Streets: Gerald Ford and Inverness
- Driving Directions: Enter Mission Hills Country Club at the Gerald Ford/Inverness guard gate, turn right on to Oakmont Drive, and follow to 34 Oakmont Drive.
Community
- Community Name: Golf Course within Development
- Community Features: Golf Course within Development
- Pet Restrictions: Assoc Pet Rules
Heating & Cooling
- Cooling Type: Air Conditioning, Dual
- Heating Type: Central
Structural Information
- Architectural Style: Spanish Colonial
- Structure Type: Single Family Residence
- Common Walls: Detached/No Common Walls
- Stories/Levels: 1
- Square Feet: 3,582
- Sq. Ft. Source: Assessor
- Year Built: 1999
- Year Built Source: Assessor
- Other Struct. Feat.: High Ceilings (9 Feet+)
Additional Structures
- Other Structures: None
Lot Features
- Property View: Green Belt
- Lot Size (Acres): 0.31
- Lot Size: 13504
- Lot Size Source: Assessor
- Irrigation System: Sprinkler Timer
Financial Considerations
- Price Per Sq. Ft.: $321.05
- Other Fee Freq.: Monthly
- Assessment Year: 1999
Disclosures and Reports
- Disclosures/Reports: CC and R
- APN: 676-440-029
Listed by Equity Union, Kathryn Tomasino
Sold by Redfin Corporation, Gayla Selinger

Get Pre-Approved Today
Schools
Schools serving 34 Oakmont Dr
School District:Palm Springs Unified School District
| Name | Grades | Distance |
|---|---|---|
Rancho Mirage Elementary School 42-985 Indian Trail Rd., Rancho Mirage, CA 92270 | K-5 | 3.2 mi |
Nellie N. Coffman Middle School 34-603 Plumley Rd., Cathedral City, CA 92234 | 6-8 | 2 mi |
Rancho Mirage High 31001 Rattler Road, Rancho Mirage, CA 92270 | 9-12 | 2.6 mi |
Disclaimer:
School attendance boundaries provided by ATTOM Data Solutions and are for reference only. Contact the school directly to verify enrollment eligibility.
Price & Sales History for 34 Oakmont Dr
Date
Details
Price
Change
Source
8/21/2026
Sold
$834,969
-27.39%
MLS
5/01/2026
Price Reduced
$1,150,000
-2.95%
MLS
4/06/2026
Listed
$1,185,000
—
MLS
Disclaimer: Historical sales information is derived from public records provided by the county offices. Information is not guaranteed and should be independently verified.
34 Oakmont Dr, Rancho Mirage, CA 92270 (MLS# 26659997PS) is a Single Family property that was sold at $834,969 on August 21, 2026. Want to learn more about 34 Oakmont Dr? Do you have questions about finding other Single Family real estate for sale in Rancho Mirage? You can browse all Rancho Mirage real estate or contact a Coldwell Banker agent to request more information.