Full Property Details for 241 Kavenish Dr
General
- Price: $740,000
- Status: Active
- Type: Condo
- Source: CLAW
- MLS ID: 26101711PS
- Updated: Today (10/14/2026)
- Added to Site: Today
Rental Information
- Complex Features: Golf Course within Development
Interior
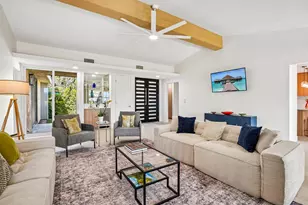
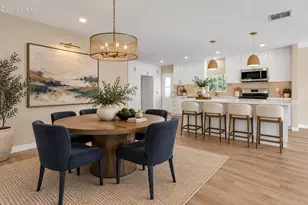
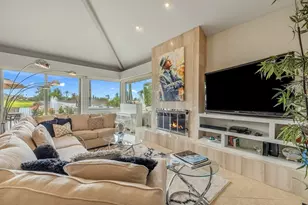
- Rooms/Areas: Dining Room, Family Room, Primary Bedroom, Walk-In Closet, Breakfast Bar
- Cooking Appliances: Oven, Cooktop - Electric
- Furnishings: Unfurnished
- Flooring: Vinyl Plank, Tile
Rooms
- Total Bathrooms: 3
- Full Bathrooms: 1
- 3/4 Bathrooms: 1
- Half Bathrooms: 1
- Family Room: 1
- Laundry: Inside, In Closet
Additional Information
- Shared Amenities: Assoc Maintains Landscape, Controlled Access, Gated Community Guard, Gated Community, Golf - Par 3, Golf, Greenbelt/Park
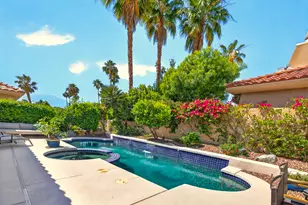
- Pool: Yes
- Pool Description: In-Ground, Heated, Salt/Saline, Private, Community
- Spa: Yes
- Spa Description: Private, Heated, In-Ground
- Security/Safety: Gated Community with Guard, 24 Hour, Gated
Parking
- Garage: Yes
- Garage Spaces: 2
- Covered Spaces: 2
- Garage Description: Garage - 2 Car, Driveway, Golf Cart, Private Garage, Private
Location
- Area: Rancho Mirage
- County: Riverside
- Complex: Rancho Mirage Country Club
- Driving Directions: Enter the main gate on Bob Hope Drive. Turn right and home is on right side.
Community
- Community Name: Golf Course within Development
- Community Features: Golf Course within Development
- Assoc. Fees Include: Cable TV, Security, Trash
- Pet Restrictions: Call, Yes
Heating & Cooling
- Cooling Type: Central, Air Conditioning, Ceiling Fan
- Heating Type: Central, Forced Air, Fireplace, Natural Gas
Utilities
- Sewer: In Connected and Paid
- Water: District
Structural Information
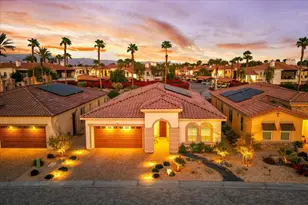
- Architectural Style: Traditional
- Structure Type: Condominium
- Common Walls: Attached
- Entry Floor Number: 1
- Stories/Levels: 1
- Square Feet: 2,372
- Sq. Ft. Source: Assessor
- Year Built: 1985
- Year Built Source: Assessor
Unit Information
Lot Features
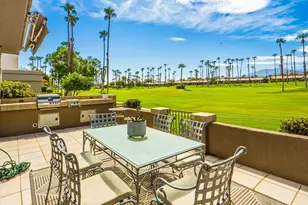
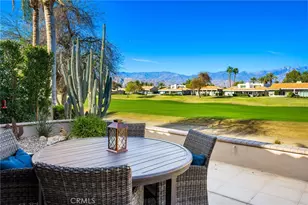
- Property View: Green Belt, Golf Course, Mountains, Pool
- Lot Size (Acres): 0.0525
- Lot Size: 2287
- Lot Size Source: Assessor
- Lot Features: On Golf Course
- Zoning: PUDA
- Lot Description: Walk Street, Street Paved
Financial Considerations
- Price Per Sq. Ft.: $311.97
- Other Fee Freq.: Monthly
- Assessment Year: 1985
Disclosures and Reports
- Disclosures/Reports: CC and R, Homeowners Association
- APN: 685-231-023
Listed by Bennion Deville Homes, Erik Nordin