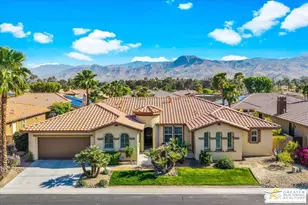
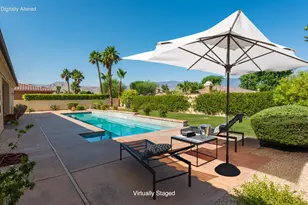
This is a carousel with tiles that activate property listing cards. Use the previous and next buttons to navigate.
1/1
$1,065,000
This is a carousel with tiles that activate property listing cards. Use the previous and next buttons to navigate.
1/1
Property Description
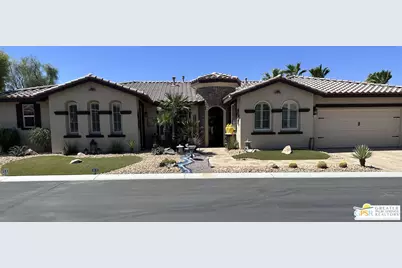
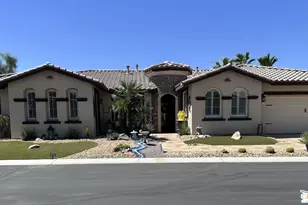
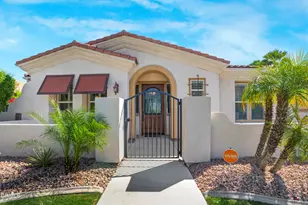
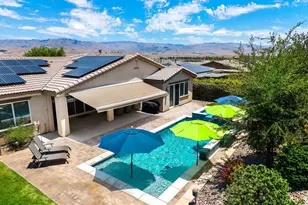
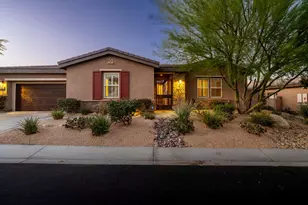
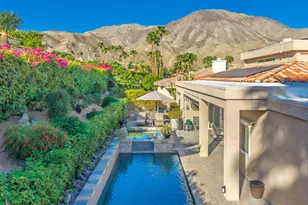
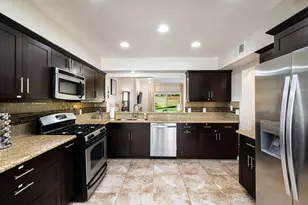
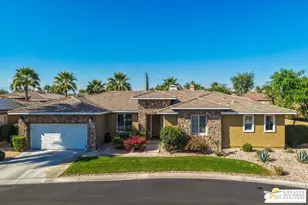
Welcome to this beautifully appointed and maintained former model home. The open floor plan features a large great room, separated from the formal dining room by a see-through fireplace, and an oversized kitchen highlighted by a huge island with custom granite perfect for entertaining or casual meals. The kitchen is a chef's delight with custom lighting and cabinetry, a double oven, gas range and a built-in refrigerator. Serve your guests from the built-in bar with a wine cooler in the great room. There are 4 ensuite bedrooms, one is currently set up as an office/library/sitting area. Custom travertine flooring abounds throughout the main areas, with custom carpet and tile in the bedrooms. All baths have designer wallpaper and tile work. Step out from the wall of glass in the great room to a south facing, mountain view backyard that amazes! A see-through fireplace separates the Pebble Tec, saltwater pool/spa from a tanning/sitting area, the built-in kitchen seats six at the bar and there is a covered outdoor area with a TV. The entire yard is serene with mature landscaping and palm trees. Custom Alumawood pergolas, an electric awning and a misting system provide shade from the sun, while enjoying the outdoors. This former Aviara at Mission Shores model home is the largest floor plan available and one of the finest appointed homes around. Mission Shores is a gated community, in prestigious Rancho Mirage, equal distance to downtown Palm Springs and El Paseo in Palm Desert, and close proximity to the airport, golf courses, hiking trails, and all that the Valley has to offer. The low HOA fees include front yard maintenance, an upgraded Spectrum Bronx TV/streaming package, 1 gig Internet speed and well funded Reserves.
Full Property Details
Full Property Details for 3 Lake Tahoe Dr
General
- Sold For: $1,065,000
- Status: Closed
- Type: Single Family
- Source: CLAW
- MLS ID: 26853523PS
- Added to Site: 70 day(s) ago
Interior
- Rooms/Areas: Patio Covered, Breakfast Area, Breakfast Bar, Primary Bedroom, Powder, Great Room
- Furnishings: Unfurnished
- Flooring: Travertine, Carpet
Rooms
Bathrooms
- Total Bathrooms: 5
- Full Bathrooms: 2
- 3/4 Bathrooms: 2
- Half Bathrooms: 1
Bedrooms
- Total Bedrooms: 4
Other Rooms
- Laundry: Room
Additional Information
- Pool: Yes
- Pool Description: In-Ground, Heated with Gas, Private
- Spa: Yes
- Spa Description: In-Ground, Heated with Gas
- Other Features: None
Parking
- Garage: Yes
- Garage Spaces: 2
- Garage Description: Garage Is Attached, Garage - 2 Car
Location
- Area: Rancho Mirage
- County: Riverside
- Driving Directions: Davall to Dean Martin Dr. At the end, turn left onto Shoreline, left onto Veteran's Way, left onto Lake Tahoe Dr. House is on the right.
- Direction Faces: North
Heating & Cooling
- Cooling Type: Air Conditioning
- Heating Type: Natural Gas
Structural Information
- Architectural Style: Spanish
- Structure Type: Single Family Residence
- Roof: Tile
- Common Walls: Detached/No Common Walls
- Stories/Levels: 1
- Square Feet: 2,931
- Sq. Ft. Source: Vendor Enhanced
- Year Built: 2005
- Year Built Source: Vendor Enhanced
Unit Information
- Units in Complex: 214
Additional Structures
- Other Structures: None
Lot Features
- Property View: Mountains
- Lot Size (Acres): 0.19
- Lot Size: 8276
- Lot Size Source: Vendor Enhanced
Financial Considerations
- Price Per Sq. Ft.: $375.3
- Other Fee Freq.: Monthly
- Assessment Year: 2005
Disclosures and Reports
- Disclosures/Reports: CC and R, Planned Development
- APN: 673-780-074
Listed by Bennion Deville Homes, Gary Williams
Sold by Judy Graff Properties, Mark Freeman

Get Pre-Approved Today
Schools
Schools serving 3 Lake Tahoe Dr
School District:Palm Springs Unified School District
| Name | Grades | Distance |
|---|---|---|
Cathedral City Elementary School 69300 Converse Road, Cathedral City, CA 92234 | K-5 | 0.5 mi |
Nellie N. Coffman Middle School 34-603 Plumley Rd., Cathedral City, CA 92234 | 6-8 | 0.3 mi |
Cathedral City High School 69250 Dinah Shore Drive, Cathedral City, CA 92234 | 9-12 | 0.8 mi |
Disclaimer:
School attendance boundaries provided by ATTOM Data Solutions and are for reference only. Contact the school directly to verify enrollment eligibility.
Price & Sales History for 3 Lake Tahoe Dr
Date
Details
Price
Change
Source
7/29/2026
Sold
$1,065,000
-3.18%
MLS
6/06/2026
Listed
$1,100,000
—
MLS
Disclaimer: Historical sales information is derived from public records provided by the county offices. Information is not guaranteed and should be independently verified.
3 Lake Tahoe Dr, Rancho Mirage, CA 92270 (MLS# 26853523PS) is a Single Family property that was sold at $1,065,000 on July 29, 2026. Want to learn more about 3 Lake Tahoe Dr? Do you have questions about finding other Single Family real estate for sale in Rancho Mirage? You can browse all Rancho Mirage real estate or contact a Coldwell Banker agent to request more information.