This is a carousel with tiles that activate property listing cards. Use the previous and next buttons to navigate.
1/1
$270,000
This is a carousel with tiles that activate property listing cards. Use the previous and next buttons to navigate.
1/1
Property Description
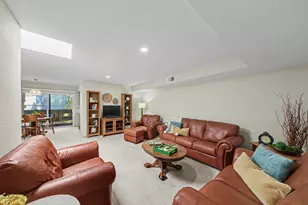
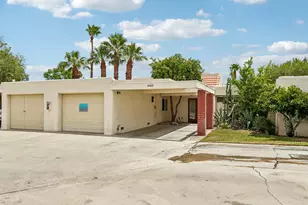
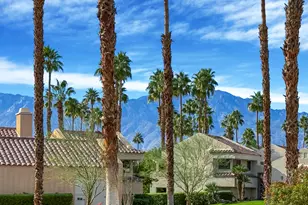
Lowest-priced lakefront entry into Mission Hills Country Club with detached 2 car garage! Welcome to 380 Wimbledon Drive - a beautiful 1 bedroom, 1.5 bath single level retreat perfectly situated along the lakefront in the heart of the prestigious Mission Hills Country Club. This 1,049 sq ft home exudes resort style sophistication with soaring wood beamed vaulted ceilings and an open concept layout that flows effortlessly onto multiple private patios, where walls of glass invite natural light and frame panoramic views of the serene lake and surrounding mountains.
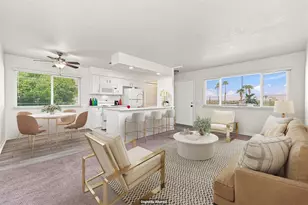
Inside, enjoy sun drenched great room with panoramic views from every direction and anchored by a cozy stone fireplace and a designer kitchen featuring stone countertops, and premium stainless steel appliances - perfect for entertaining or unwinding in style. The spacious primary suite provides a peaceful escape with vaulted ceilings and tranquil lake views just steps from your bed.
Beyond the home, Mission Hills Country Club is truly a golfer's dream and an active lifestyle haven, boasting 54 holes of championship golf, the No. 1 USTA tennis facility in the nation, world class pickleball and croquet courts, plus a state of the art fitness center, resort pools, rejuvenating spa services, and vibrant dining and social venues. Whether you're seeking a full time residence, vacation retreat, or investment property, 380 Wimbledon Drive offers the perfect blend of comfort, elegance, and resort living in one of Rancho Mirage's highly sought after communities. Owner Financing is available!
Full Property Details
Full Property Details for 380 Wimbledon Dr
General
- Sold For: $270,000
- HOA FEE: $591/month
- Status: Closed
- Type: Condo
- Source: MRMLS
- MLS ID: OC25200796
- Added to Site: 274 day(s) ago
Interior
- Rooms/Areas: Jack & Jill, Primary Bedroom, Entry, All Bedrooms Down, Main Floor Primary Bedroom, Kitchen, Living Room, Main Floor Bedroom, Primary Suite, Primary Bathroom
- Interior Features: High Ceilings, Ceiling Fan(s), Open Floorplan, Stone Counters
- Fireplace: Yes
- Fireplace(s): Gas, Living Room
- Eating Areas: Breakfast Counter/Bar, Dining Room, In Kitchen
- Appliances: Water Heater, Microwave, Refrigerator, Dishwasher, Electric Cooktop
- Flooring: Tile, Bamboo, Stone
Rooms
Bathrooms
- Total Bathrooms: 2
- Full Bathrooms: 1
- Half Bathrooms: 1
Bedrooms
- Total Bedrooms: 1
Other Rooms
- Laundry: Inside, In Kitchen, Stackable
Additional Information
- Shared Amenities: Cable TV, Management, Call for Rules, Trash, Controlled Access, Maintenance Grounds
- Pool: Yes
- Pool Description: Association, Community, Private
- Spa Description: Association, Community, Private
Exterior
- Deck/Patio: Tile, Open Patio
Parking
- Garage: Yes
- Garage Spaces: 2
- Parking: Assigned, Community Structure, Garage (Two Doors)
Location
- County: Riverside
- Subdivision: Mission Hills Country Club (32148)
- Driving Directions: Enter Dinah Shore gate. Take left at club house, left at stop sign. Follow signs to Wimbledon Dr. Cross Streets: Dinah Shore
School Information
- School District: Palm Springs Unified
- Elementary School: RANMIR
- Middle School: NENCO
- High School: RANMIR
Community
- Community Features: Golf, Biking, Foothills, Lake, Street Lights, Storm Drains, Sidewalks, Suburban
- Assoc. Name: Management Trust Property Management
Heating & Cooling
- Cooling Type: Central Air
- Heating Type: Central
Utilities
- Sewer: Public Sewer
- Water: Public
Structural Information
- Architectural Style: Spanish
- Structure Type: Condominium
- Construction: Stucco, Drywall Walls
- Foundation: Slab
- Roof: Tile
- Common Walls: 2 Common Walls (or More), No One Below, No One Above
- Doors: Sliding Doors
- Disability Access: 2 or More Accessible Exits, Entry Slope Less than 1 in 12
- Entry Location: Ground
- Stories/Levels: One
- Stories Description: One
- Square Feet: 1,049
- Sq. Ft. Source: Assessor
- Year Built: 1980
- Year Built Source: Assessor
- Property Condition: Turnkey, Updated/Remodeled
Additional Structures
- Other Structures: Private Tennis Court, Sport Court Private
Lot Features
- Property View: Mountain(s), Lake, Park/Greenbelt, Neighborhood, Hills, Water, Panoramic
- Zoning: PUDA
- Lot Description: Level with Street, Level, Back Yard, Greenbelt, Lawn
- Fencing (Description): Wood
Financial Considerations
- Price Per Sq. Ft.: $257.39
- Association Fee: $591
- Assoc Fee Freq.: Monthly
Disclosures and Reports
- Special Conditions: Standard
Sold by Bennion Deville Homes, Elizabeth Watts

Get Pre-Approved Today
Schools
Schools serving 380 Wimbledon Dr
School District:Palm Springs Unified School District
| Name | Grades | Distance |
|---|---|---|
Rancho Mirage Elementary School 42-985 Indian Trail Rd., Rancho Mirage, CA 92270 | K-5 | 4 mi |
Nellie N. Coffman Middle School 34-603 Plumley Rd., Cathedral City, CA 92234 | 6-8 | 1.3 mi |
Rancho Mirage High 31001 Rattler Road, Rancho Mirage, CA 92270 | 9-12 | 1.6 mi |
Disclaimer:
School attendance boundaries provided by ATTOM Data Solutions and are for reference only. Contact the school directly to verify enrollment eligibility.
Price & Sales History for 380 Wimbledon Dr
Date
Details
Price
Change
Source
5/22/2026
Sold
$270,000
3.85%
MLS
3/26/2026
Price Reduced
$260,000
-13.33%
MLS
3/05/2026
Price Reduced
$299,999
-7.66%
MLS
2/19/2026
Price Reduced
$324,900
-2.72%
MLS
1/20/2026
Price Reduced
$334,000
-4.3%
MLS
12/16/2025
Listed
$349,000
—
MLS
Disclaimer: Historical sales information is derived from public records provided by the county offices. Information is not guaranteed and should be independently verified.
380 Wimbledon Drive, Rancho Mirage, CA 92270 (MLS# OC25200796) is a Condo property that was sold at $270,000 on May 22, 2026. Want to learn more about 380 Wimbledon Drive? Do you have questions about finding other Condo real estate for sale in Rancho Mirage? You can browse all Rancho Mirage real estate or contact a Coldwell Banker agent to request more information.