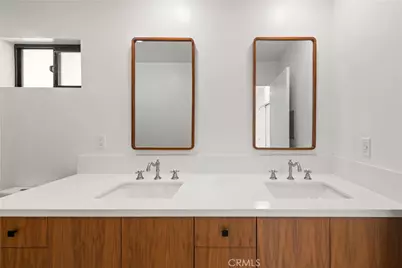
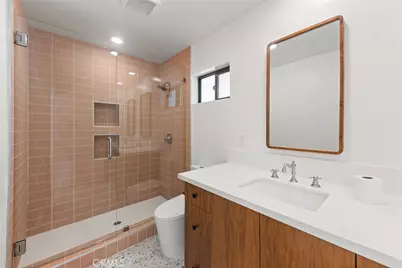
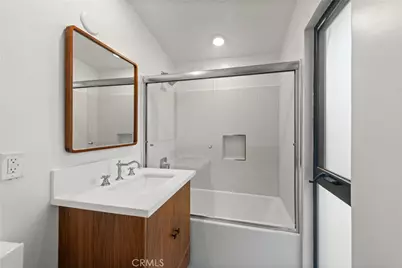
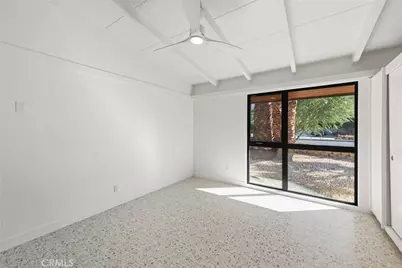
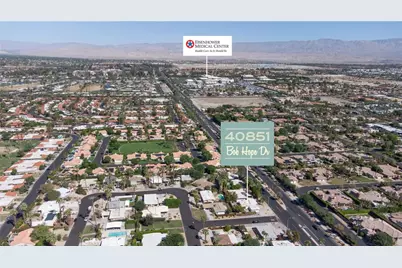
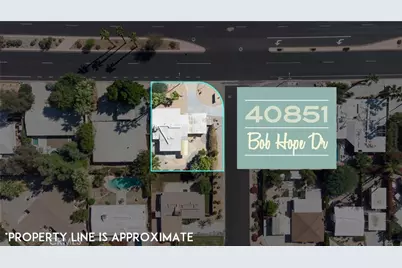
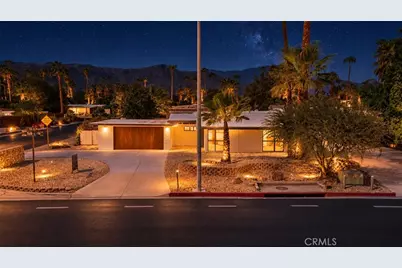
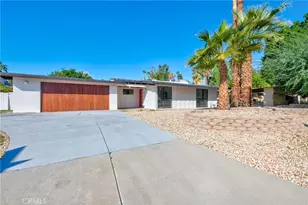
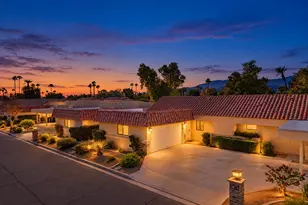
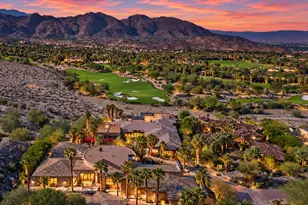
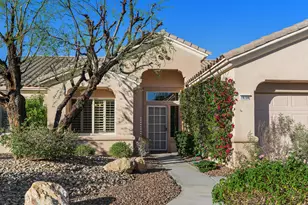
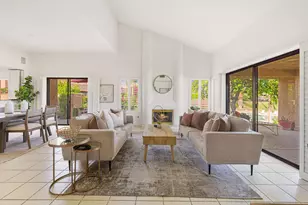
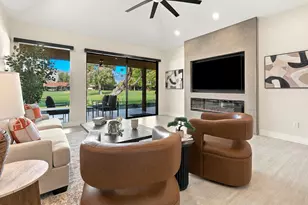
This is a carousel with tiles that activate property listing cards. Use the previous and next buttons to navigate.
$749,888 Just Listed
Get directions
View more dates
Join us at 40851 Bob Hope on:
- Open House: 12:00 PM - 2:00 PM
Tuesday 11/3 12:00 PM - 2:00 PM
40851 Bob Hope,Rancho Mirage, CA 9227040851 Bob HopeRancho MirageCA92270 - Open House: 12:00 PM - 2:00 PM
Wednesday 11/4 12:00 PM - 2:00 PM
40851 Bob Hope,Rancho Mirage, CA 9227040851 Bob HopeRancho MirageCA92270 - Open House: 12:00 PM - 2:00 PM
Thursday 11/5 12:00 PM - 2:00 PM
40851 Bob Hope,Rancho Mirage, CA 9227040851 Bob HopeRancho MirageCA92270 - Open House: 12:00 PM - 2:00 PM
Friday 11/6 12:00 PM - 2:00 PM
40851 Bob Hope,Rancho Mirage, CA 9227040851 Bob HopeRancho MirageCA92270 - Open House: 12:00 PM - 2:00 PM
Saturday 11/7 12:00 PM - 2:00 PM
40851 Bob Hope,Rancho Mirage, CA 9227040851 Bob HopeRancho MirageCA92270 - Open House: 12:00 PM - 2:00 PM
Sunday 11/8 12:00 PM - 2:00 PM
40851 Bob Hope,Rancho Mirage, CA 9227040851 Bob HopeRancho MirageCA92270
This is a carousel with tiles that activate property listing cards. Use the previous and next buttons to navigate.
Full Property Details for 40851 Bob Hope
General
- Price: $749,888
- HOA FEE: $83/month
- Status: Active
- Type: Single Family
- Source: MRMLS
- MLS ID: WS26232888
- Updated: 10/30/2026
- Days on Market: 1 days
- Added to Site: 1 day(s) ago
Interior
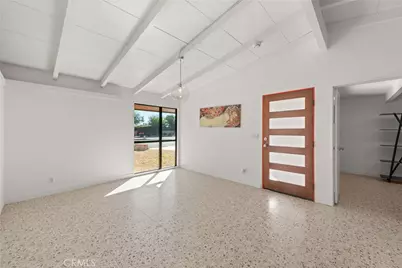
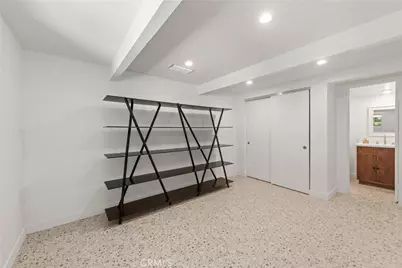
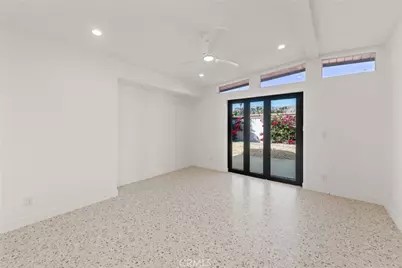
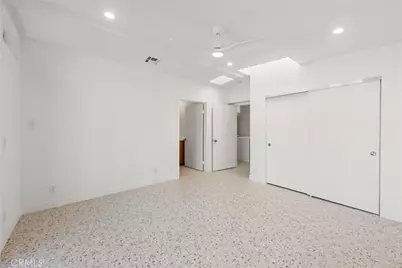
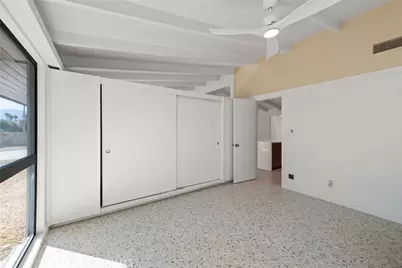
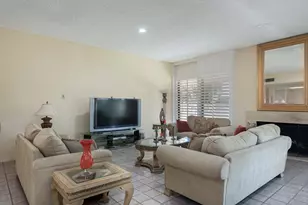
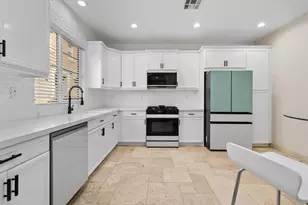
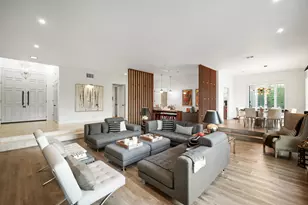
- Rooms/Areas: Two Primaries, Living Room, Main Floor Bedroom
- Interior Features: Ceiling Fan(s)
- Fireplace(s): None
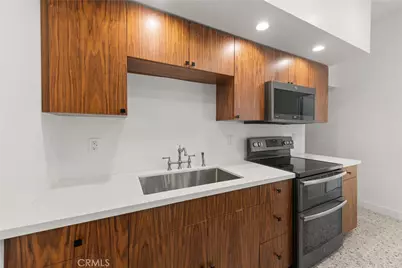
- Appliances: Microwave, Propane Oven, Gas Range
Rooms
Bathrooms
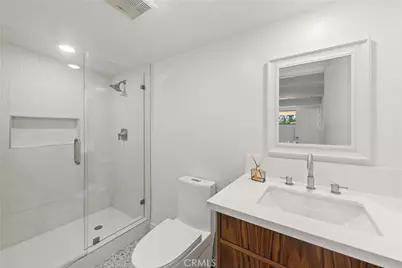
- Total Bathrooms: 3
- Full Bathrooms: 1
- 3/4 Bathrooms: 2
Bedrooms
- Total Bedrooms: 3
Other Rooms
- Laundry: In Kitchen
Additional Information
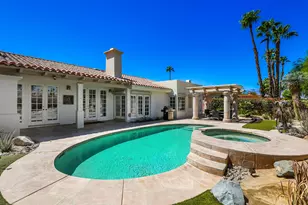
- Shared Amenities: Pool, Clubhouse
- Pool Description: Association
Parking
- Garage: Yes
- Garage Spaces: 2
Location
- County: Riverside
- Subdivision: Other (OTHR)
- Driving Directions: Bob Hope Dr
School Information
- School District: Palm Springs Unified
Community
- Community Features: Curbs
- Assoc. Name: Josephine Cherry
Heating & Cooling
- Cooling Type: Central Air
Utilities
- Sewer: Public Sewer
- Water: Public
Structural Information
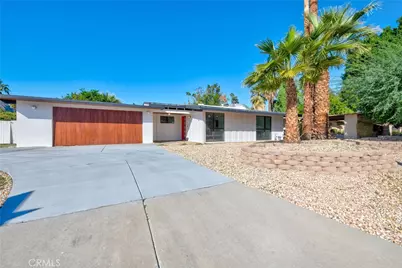
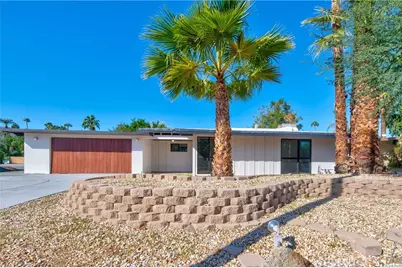
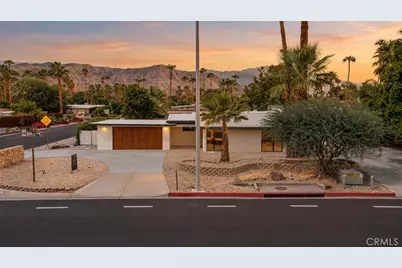
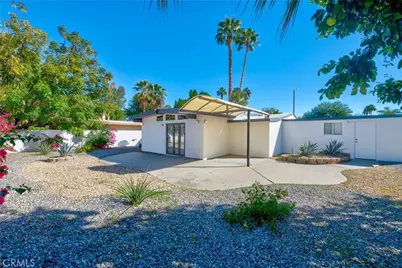
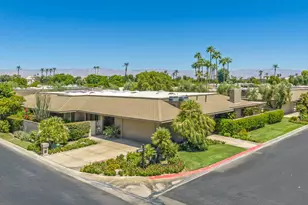
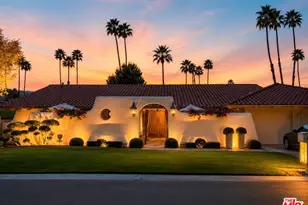
- Architectural Style: Mid Century Modern
- Structure Type: Single Family Residence
- Common Walls: No Common Walls
- Entry Location: 1
- Stories/Levels: One
- Stories Description: One
- Square Feet: 1,295
- Sq. Ft. Source: Assessor
- Year Built: 1956
- Year Built Source: Assessor
Lot Features
- Property View: Mountain(s)
- Lot Size (Acres): 0.18
- Lot Size (Sq. Ft.): 7,841
- Lot Size Source: Assessor
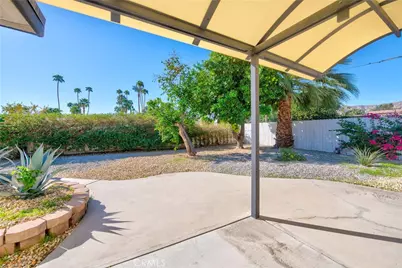
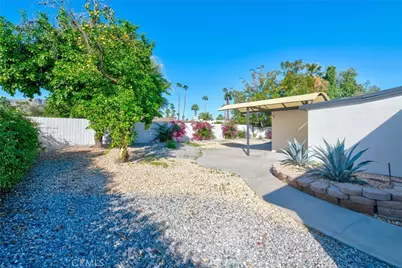
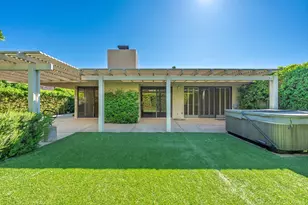
- Lot Description: Landscaped, Desert in Back, Front Yard, Back Yard
Financial Considerations
- Price Per Sq. Ft.: $579.06
- Association Fee: $83
- Assoc Fee Freq.: Monthly
Disclosures and Reports
- Special Conditions: Standard
Listed by Flow Properties, ADAM KAWASAWA and Cherie Miller & Associates, Paul Karr
Schools serving 40851 Bob Hope
| Name | Grades | Distance |
|---|---|---|
Rancho Mirage Elementary School 42-985 Indian Trail Rd., Rancho Mirage, CA 92270 | K-5 | 1 mi |
Nellie N. Coffman Middle School 34-603 Plumley Rd., Cathedral City, CA 92234 | 6-8 | 3.9 mi |
Rancho Mirage High 31001 Rattler Road, Rancho Mirage, CA 92270 | 9-12 | 5.1 mi |
Price & Sales History for 40851 Bob Hope
Tax History for 40851 Bob Hope
Estimate the Cost for 40851 Bob Hope
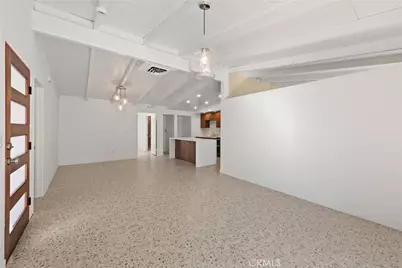
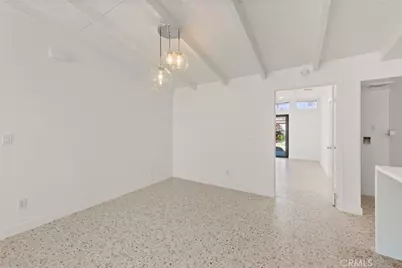
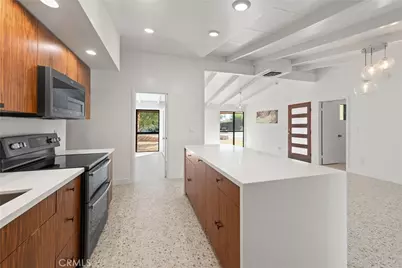
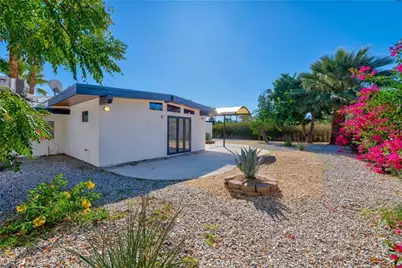
40851 Bob Hope, Rancho Mirage, CA 92270 (MLS# WS26232888) is a Single Family property with 3 bedrooms, 1 full bathroom and 2 partial bathrooms. 40851 Bob Hope is currently listed for $749,888 and was received on October 29, 2026. Want to learn more about 40851 Bob Hope? Do you have questions about finding other Single Family real estate for sale in Rancho Mirage? You can browse all Rancho Mirage real estate or contact a Coldwell Banker agent to request more information.