Full Property Details for 40990 Paxton Dr #19
General
- Price: $449,000
- HOA FEE: $800/month
- Status: Active
- Type: Co-op
- Source: Desert_Area_Palm_Springs
- MLS ID: 219154850
- Updated: 10/23/2026
- Added to Site: 4 day(s) ago
Interior
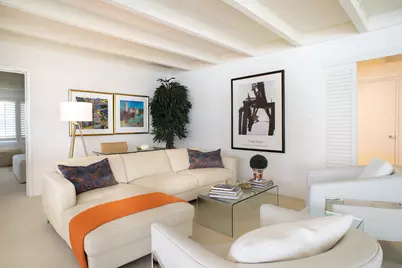
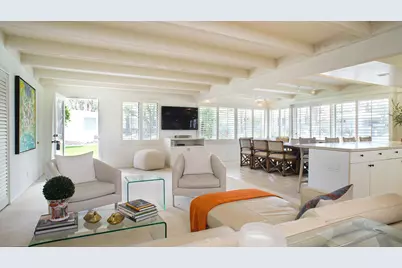
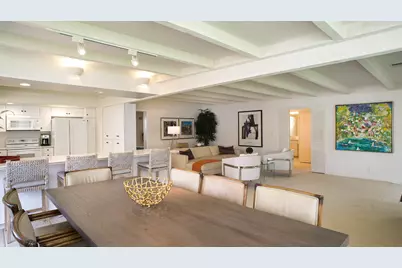
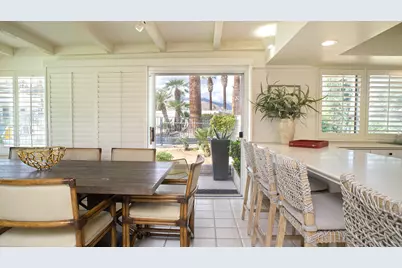
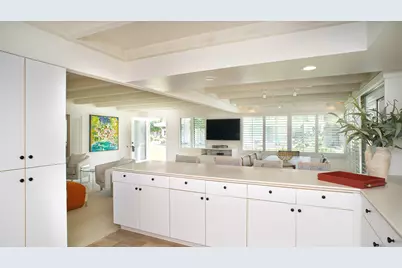
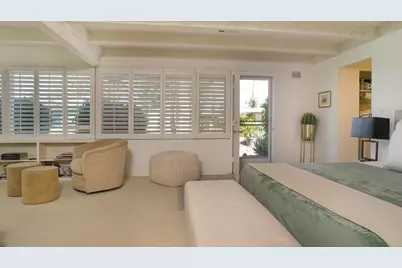
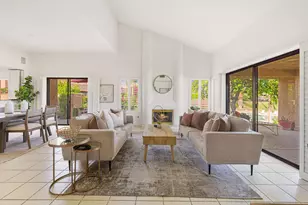
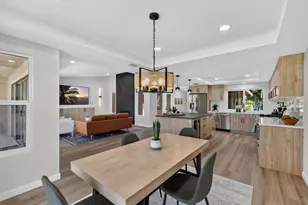
- Rooms/Areas: Living Room, Dining Area
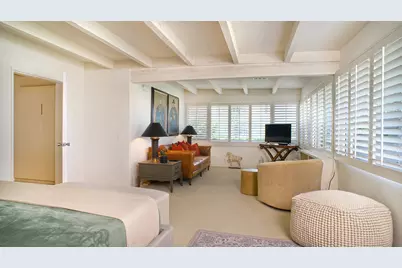
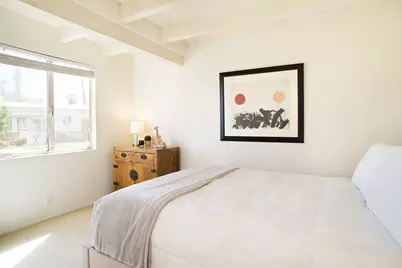
- Interior Features: Beamed Ceilings
- Number of Fireplaces: 1
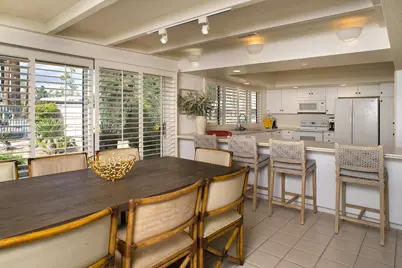
- Eating Areas: Living/Dining Combo
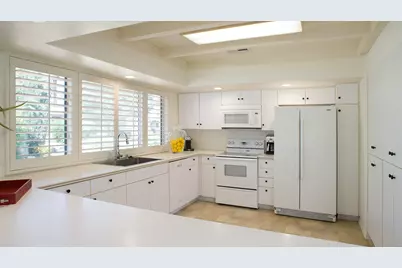
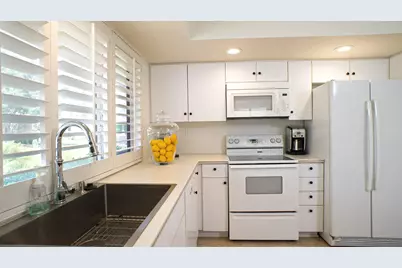
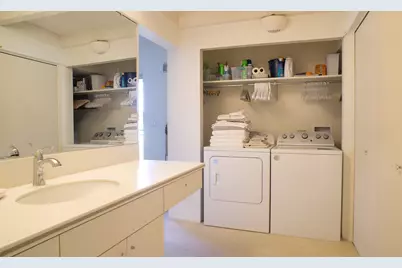
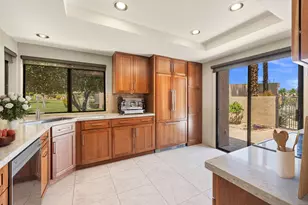
- Appliances: Dryer, Gas Cooktop, Microwave Oven, Gas Oven, Washer, Trash Compactor, Refrigerator, Disposal, Dishwasher
- Furnished: Yes
- Furnishings: Turnkey
- Flooring: Carpet, Tile
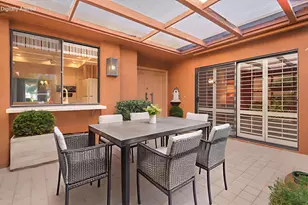
- Windows/Treatment: Shutters
Rooms
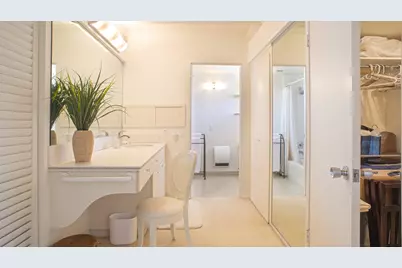
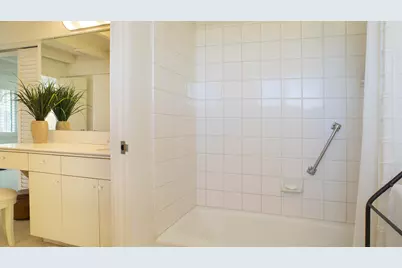
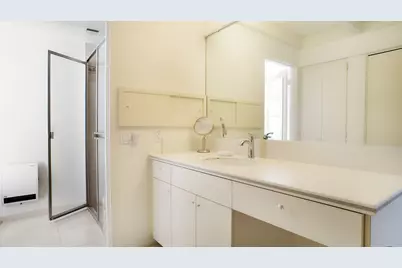
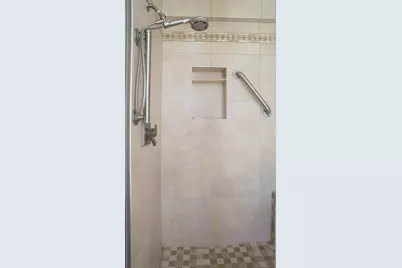
- Total Bathrooms: 2
- Full Bathrooms: 2
- Total Bedrooms: 2
- Bedroom Features: 2 Primary Bedrooms
- Laundry: In Closet, In Bathroom
Additional Information
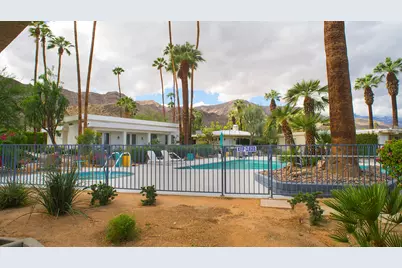
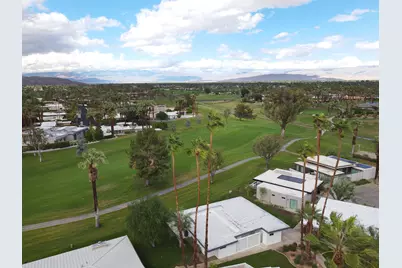
- Shared Amenities: Barbecue, Pet Rules, Management, Maintenance Grounds, Guest Parking, Greenbelt/Park
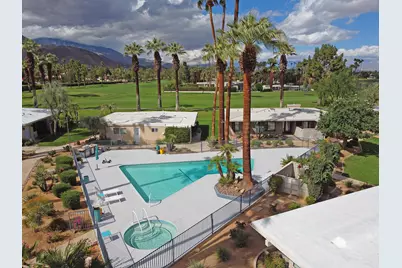
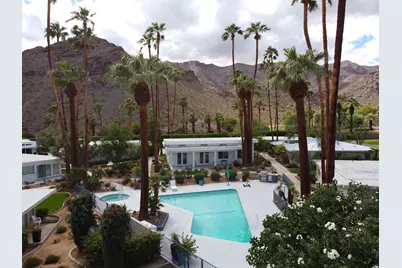
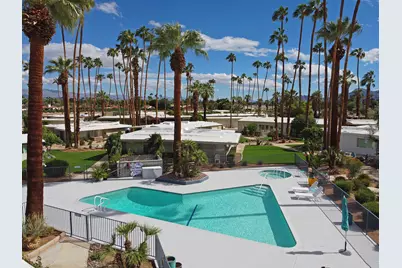
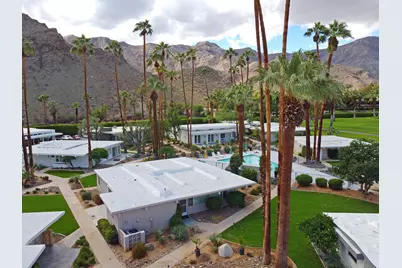
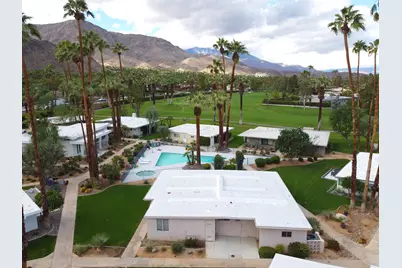
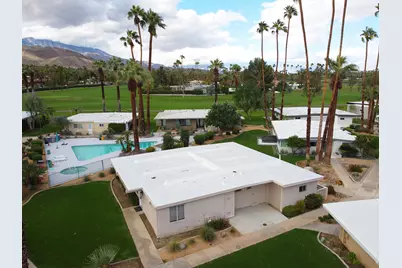
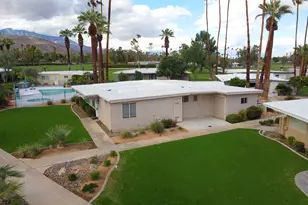
- Pool: Yes
- Pool Description: Community, In Ground, Gunite, Community, In Ground, Gunite, Community
- Spa: Yes
- Spa Description: Gunite, In Ground, Community, Heated - Gas, Heated
- Security/Safety: Card/Code Access, Gated Community
Exterior
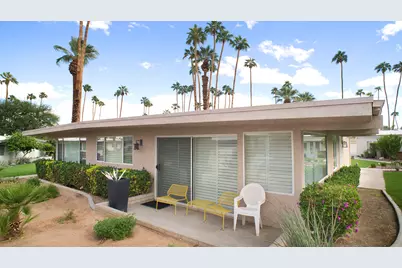
- Deck/Patio: Concrete Slab
Parking
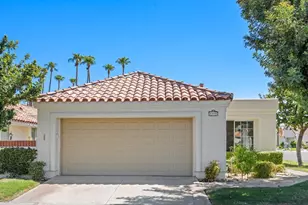
- Uncovered Spaces: 2
- Total Spaces: 2
- Parking: Assigned
Location
- Area: 321 - Rancho Mirage
- County: Riverside
- Subdivision: Thunderbird Palms
- Cross Streets: Highway 111
Community
- Gated community: Yes
- Golf course: Yes
- Association: Yes
- Assoc. Fees Include: Cable TV
- Pet Restrictions: Association Pet Rules
Heating & Cooling
- Cooling Type: Air Conditioning, Central Air, Ceiling Fan(s)
- Heating Type: Central, Forced Air
- Heating Fuel: Natural Gas
Utilities
- Sewer: Septic Tank
- Water District: Coachella Valley Water
- Water: Water District
- TV Service: Cable TV
Structural Information
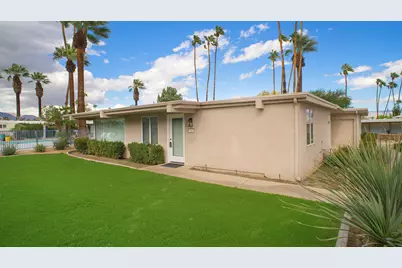
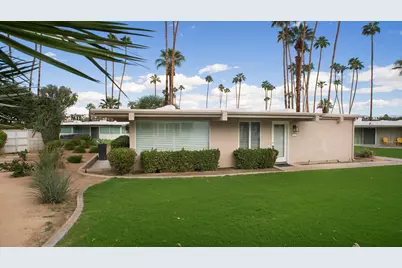
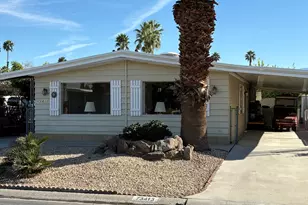
- Architectural Style: Cottage
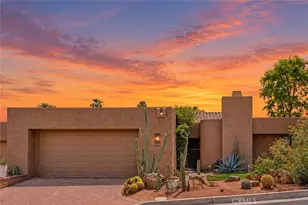
- Exterior Const.: Stucco
- Foundation: Slab
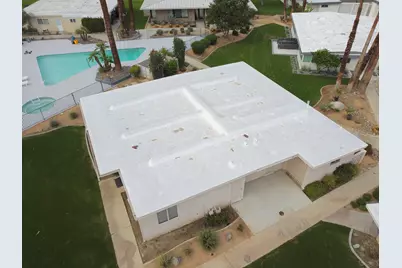
- Roof: Foam
- Sprinklers: Yes
- Entry Location: Living Room
- Square Feet: 1,662
- Sq. Ft. Source: Assessor
- Year Built: 1957
- Year Built Source: Assessor
Lot Features
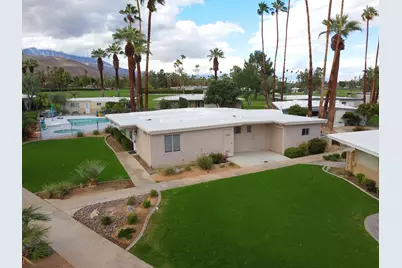
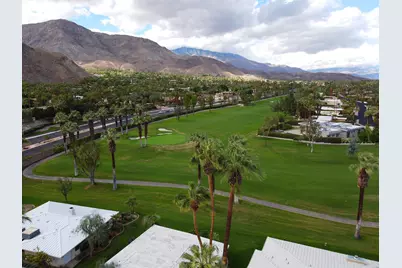
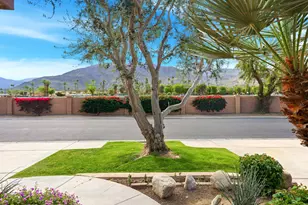
- Mountain views: Yes
- Lot Size (Sq. Ft.): 3,049
- Lot Size Source: Assessor
- Irrigation System: Sprinkler System, Sprinkler Timer
- Lot Description: Landscaped, Utilities Underground
- Fencing (Description): None
Financial Considerations
- Price Per Sq. Ft.: $270
- Association Fee: Yes
- Assoc Fee Freq.: Monthly
- Assoc Fee /Month: $800
- Terms: Cash
Disclosures and Reports
Listed by Bennion Deville Homes, Judy Carneiro