This is a carousel with tiles that activate property listing cards. Use the previous and next buttons to navigate.
1/32
$729,000
This is a carousel with tiles that activate property listing cards. Use the previous and next buttons to navigate.
1/32
Property Description
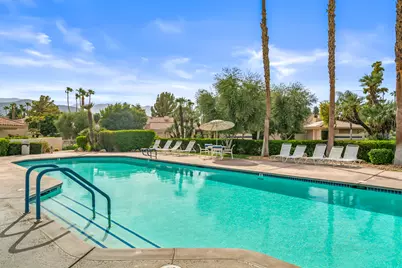
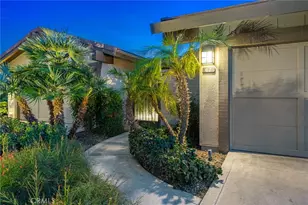
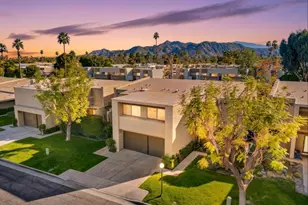
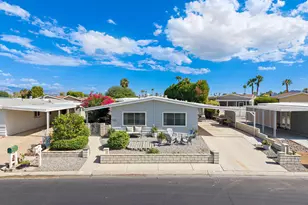
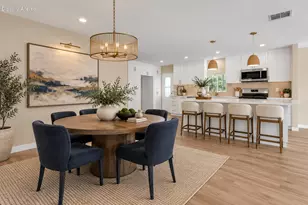
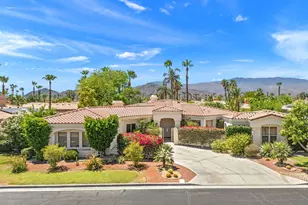
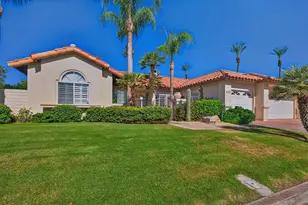
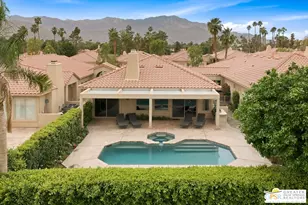
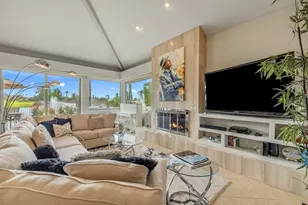
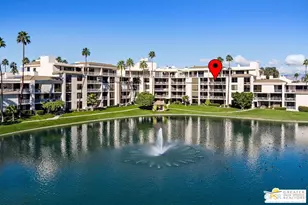
Experience effortless desert living in this stunning single-level residence in Rancho Mirage Country Club, ideally located just minutes from Disney's Cotino Bay and directly adjacent to Eisenhower Memorial Hospital. From its soaring ceilings and thoughtful floor plan to its exceptional indoor-outdoor living spaces, this unique home was designed with both comfort and entertaining in mind.The spacious Primary Suite offers a private retreat with a generous walk-in closet, large spa-like bathroom featuring a separate jacuzzi tub and walk-in shower, and a private patio that provides the perfect space for a home gym or morning workout. The secondary bedroom features an en suite bathroom with a tiled shower and a custom closet system with an ingenious built-in feature that conceals the television when not in use. A versatile office space just off the hallway offers exceptional flexibility and could easily be expanded to create a private den, home office, or even a second walk-in closet.At the heart of the home, the spacious chef's kitchen offers abundant counter space, ample storage, and a large center island, making it ideal for both everyday living and entertaining. The impressive great room showcases soaring ceilings, an architectural fireplace, and three sets of sliding glass doors that seamlessly open to the private outdoor living space.Step outside to your own desert oasis, complete with a built-in BBQ, private spool, and cascading waterfall feature--an inviting setting for relaxing, dining, and entertaining under the desert sky.Rancho Mirage Country Club offers a unique lifestyle with 10 holes of golf for a minimal annual fee, multiple community pools, a community garden, and separate permanent RV parking available for an additional cost.With its exceptional location, distinctive architecture, spacious interiors, and resort-style outdoor living, this is a rare opportunity to enjoy the best of the Rancho Mirage lifestyle.
Full Property Details
Full Property Details for 51 Kavenish Dr
General
- Price: $729,000
- HOA FEE: $1,090/month
- Status: Active
- Type: Condo
- Source: Desert_Area_Palm_Springs
- MLS ID: 219151958
- Updated: 8/28/2026
- Added to Site: 75 day(s) ago
Interior
- Rooms/Areas: Den - Study, Utility, Living Room, Entry, Dining Room
- Interior Features: Beamed Ceilings, Vaulted Ceiling(s)
- Fireplace: Yes
- Number of Fireplaces: 1
- Fireplace(s): Living Room, Gas Starter
- Eating Areas: Breakfast Counter/Bar, Dining Area
- Appliances: Dryer, Gas Oven, Microwave Oven, Washer, Refrigerator, Dishwasher
- Furnishings: Unfurnished
- Flooring: Tile
- Windows/Treatment: Custom Window Covering
Rooms
Bathrooms
- Total Bathrooms: 3
- Full Bathrooms: 2
- Half Bathrooms: 1
- Bathroom Features: Powder Room, Tile Shower, Tub with Jets, Shower & Tub
Bedrooms
- Total Bedrooms: 2
- Main Level Bedroom: Yes
- Bedroom Features: All Bedrooms Down, Walk-In Closet, Primary Suite, Primary Retreat, Main Floor Primary Bedroom, Main Floor Bedroom, Dressing Area
Other Rooms
- Kitchen: Pantry
- Laundry: In Garage
Additional Information
- Shared Amenities: Golf Course, Pet Rules, Management, Maintenance Grounds, Lake or Pond
- Pool: Yes
- Pool Description: Community, Community, Community
- Spa: Yes
- Spa Description: In Ground, Hot Tub, Community, Private, Hot Tub
- Security/Safety: 24 Hour Security, Gated Community, Closed Circuit Camera(s)
Exterior
- Deck/Patio: Concrete Slab
Parking
- Garage: Yes
- Garage Spaces: 2
- Uncovered Spaces: 2
- Total Spaces: 4
- Parking: Golf Cart Garage, Driveway, Garage Door Opener, Side By Side
- Garage Description: Attached
Location
- Area: 321 - Rancho Mirage
- County: Riverside
- Subdivision: Rancho Mirage Country Club
- Cross Streets: Bob Hope and Kavenish
Community
- Gated community: Yes
- Golf course: Yes
- Association: Yes
- Assoc. Fees Include: Building & Grounds, Earthquake Insurance, Cable TV
- Pet Restrictions: Association Pet Rules
Heating & Cooling
- Cooling Type: Air Conditioning, Zoned, Central Air
- Heating Type: Fireplace(s)
- Heating Fuel: Natural Gas
- Water Heater: Gas
Utilities
- Sewer: In, Connected and Paid
- Water District: CVWD
- Water: Water District
- TV Service: Cable TV
Structural Information
- Architectural Style: Traditional
- Detached/Attached: Yes
- Exterior Const.: Stucco
- Foundation: Slab
- Roof: Clay Tile
- Doors: Double-Door Entry
- Sprinklers: Yes
- Entry Floor Number: 1
- Entry Location: Ground Level - No Steps
- Stories/Levels: 1
- Square Feet: 2,372
- Sq. Ft. Source: Assessor
- Year Built: 1985
- Year Built Source: Assessor
- Other Struct. Feat.: Barbeque Private
Unit Information
- Units in Complex: 266
Lot Features
- Lot Size (Acres): 0.07
- Lot Size (Sq. Ft.): 3,049
- Lot Size Source: Assessor
- Irrigation System: Sprinkler System
- Lot Description: Backyard, Landscaped
- Fencing (Description): Wrought Iron
Green Features
- Energy Efficient: Thermostat
- Green Features: Yes
Financial Considerations
- Price Per Sq. Ft.: $307
- For Lease: Yes
- Association Fee: Yes
- Assoc Fee Freq.: Monthly
- Assoc Fee /Month: $1,090
- Terms: Cash, Cash to New Loan
Disclosures and Reports
- APN: 685232048
Listed by Equity Union, Logan W McPeak

Get Pre-Approved Today
Schools
Schools serving 51 Kavenish Dr
School District:Desert Sands Unified School District
| Name | Grades | Distance |
|---|---|---|
James Earl Carter Elementary School 74-251 Hovley Ln. E., Palm Desert, CA 92260 | K-5 | 2.7 mi |
Palm Desert Charter Middle School 74-200 Rutledge Way, Palm Desert, CA 92260 | 6-8 | 3.3 mi |
Colonel Mitchell Paige Middle School 43-495 Palm Royale Dr., La Quinta, CA 92253 | 6-8 | 6.6 mi |
Palm Desert High School 74-910 Aztec Rd., Palm Desert, CA 92260 | 9-12 | 3.8 mi |
Disclaimer:
School attendance boundaries provided by ATTOM Data Solutions and are for reference only. Contact the school directly to verify enrollment eligibility.
Price & Sales History for 51 Kavenish Dr
Date
Details
Price
Change
Source
7/31/2026
Listed
$729,000
45.8%
MLS
3/03/2021
Sold
$500,000
—
Public Record
Disclaimer: Historical sales information is derived from public records provided by the county offices. Information is not guaranteed and should be independently verified.
Tax History
Tax History for 51 Kavenish Dr
Year
Property Taxes
Change
Tax Assessment
Change
2025
$8,265
—
$594,711
2%
2025
$8,265
10%
$583,051
10%
2024
$7,494
4%
$530,496
2%
2023
$7,206
2%
$520,095
2%
2022
$7,069
2%
$509,898
2%
2021
$6,899
10%
$498,465
11%
2020
$6,288
1%
$449,904
3%
2019
$6,210
5%
$436,800
4%
2018
$5,918
20%
$420,000
24%
2017
$4,931
2%
$338,000
—
2016
$4,844
-23%
$338,000
-25%
2015
$6,311
10%
$448,945
13%
2014
$5,738
1%
$398,000
1%
2013
$5,672
—
$396,000
—
Disclaimer: Historical tax information is derived from public records provided by the county offices. Information is not guaranteed and should be independently verified.
Estimate the Cost
Estimate the Cost for 51 Kavenish Dr
51 Kavenish Drive, Rancho Mirage, CA 92270 (MLS# 219151958) is a Condo property with 2 bedrooms, 2 full bathrooms and 1 partial bathroom. 51 Kavenish Drive is currently listed for $729,000 and was received on July 31, 2026. Want to learn more about 51 Kavenish Drive? Do you have questions about finding other Condo real estate for sale in Rancho Mirage? You can browse all Rancho Mirage real estate or contact a Coldwell Banker agent to request more information.