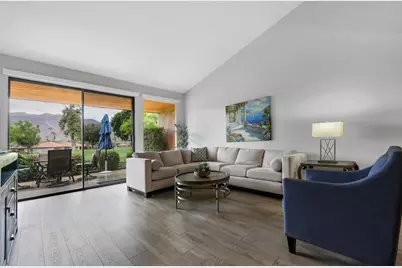
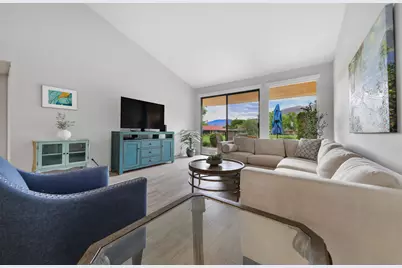
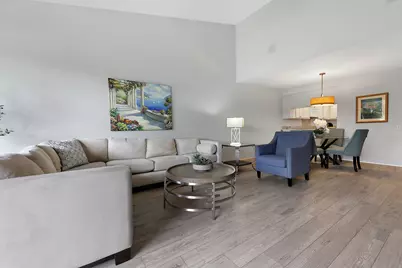
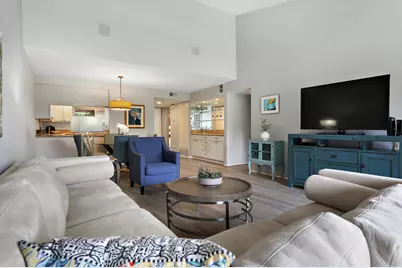
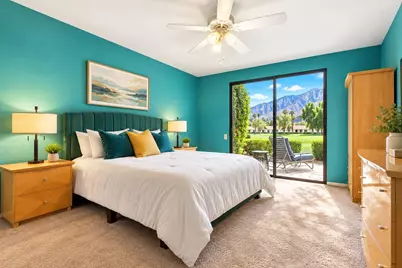
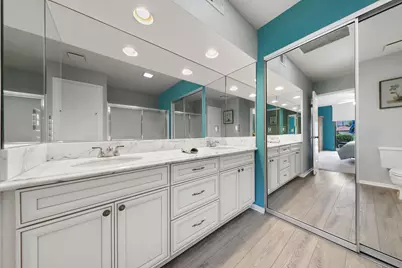
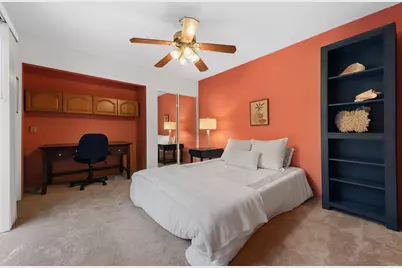
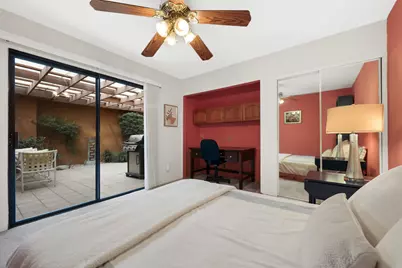
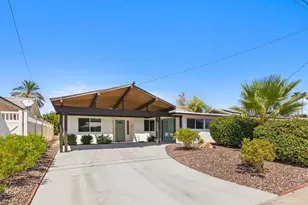
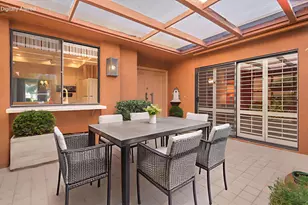
Full Property Details for 60 La Cerra Dr
General
- Price: $444,000
- HOA FEE: $1,118/month
- Status: Under Contract
- Type: Condo
- Source: Desert_Area_Palm_Springs
- MLS ID: 219152541
- Updated: 9/28/2026
- Added to Site: 30 day(s) ago
Interior
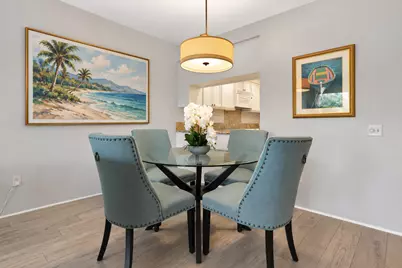
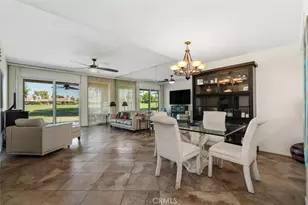
- Rooms/Areas: Entry, Great Room
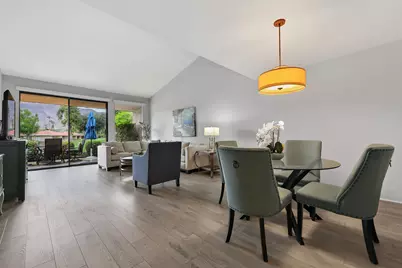
- Interior Features: Recessed Lighting, Vaulted Ceiling(s), Wet Bar, Storage
- Number of Fireplaces: 1
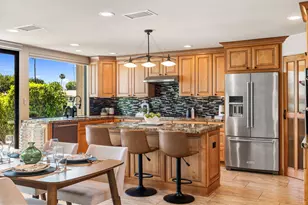
- Eating Areas: Breakfast Counter/Bar, Living/Dining Combo, Dining Area
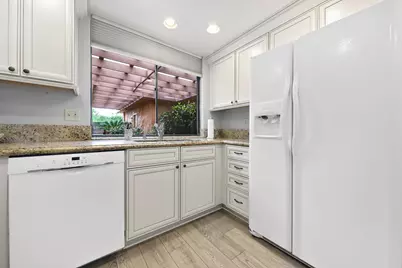
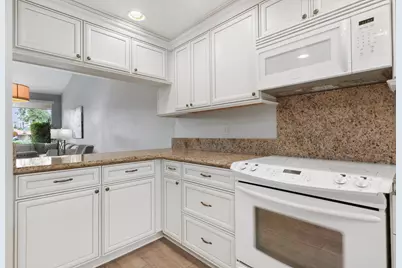
- Appliances: Dryer, Gas Range, Microwave Oven, Exhaust Fan, Washer, Refrigerator, Disposal, Freezer, Dishwasher
- Furnishings: Unfurnished
- Flooring: Carpet, Vinyl, Laminate
- Windows/Treatment: Custom Window Covering
- 220 Volt Locations: In Garage, In Laundry, In Kitchen
Rooms
- Total Bathrooms: 2
- Full Bathrooms: 2
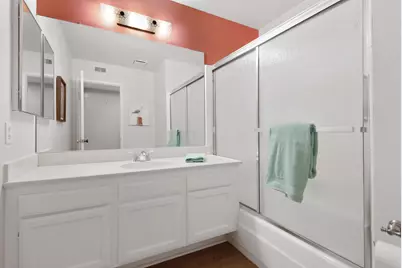
- Bathroom Features: Double Vanity(s), Marble Counters, Tile Shower, Shower Stall, Shower over Tub
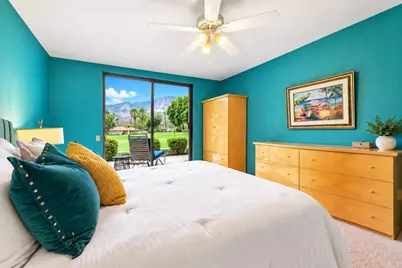
- Total Bedrooms: 2
- Main Level Bedroom: Yes
- Bedroom Features: All Bedrooms Down, Walk-In Closet, Primary Retreat, Main Floor Primary Bedroom, Main Floor Bedroom
- Kitchen: Granite Counters, Remodeled
- Laundry: Electric Dryer Hookup, In Garage
Additional Information
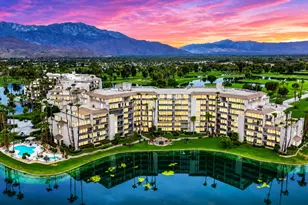
- Shared Amenities: Bocce Ball Court, Tennis Courts, Recreation Room, Pet Rules, Meeting Room, Maintenance Grounds, Lake or Pond, Hot Water, Guest Parking, Golf Course, Firepit, Fitness Center, Card Room, Clubhouse, Controlled Access
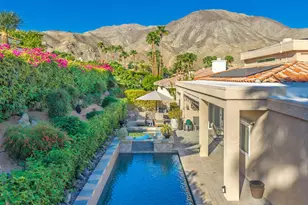
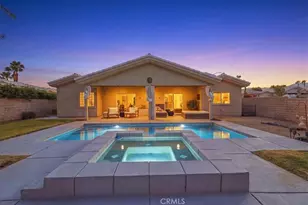
- Pool: Yes
- Pool Description: Heated, Community, In Ground, Gunite, Fenced, Heated, Community, In Ground, Gunite, Fenced, Community
- Spa: Yes
- Spa Description: Gunite, Hot Tub, In Ground, Community, Hot Tub, Heated - Gas, Fenced
- Security/Safety: 24 Hour Security, Gated Community, Community
Exterior
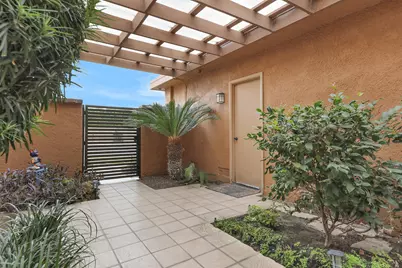
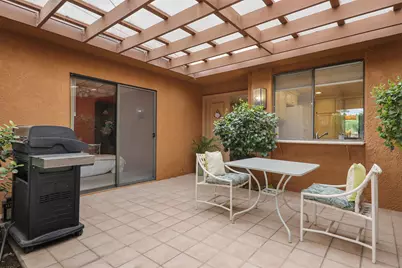
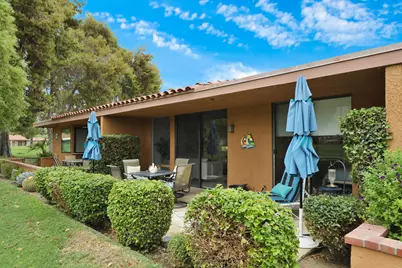
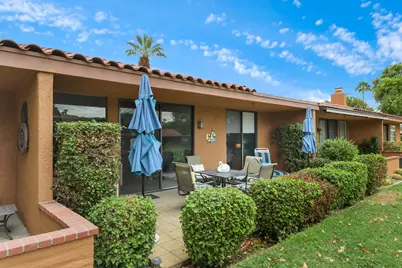
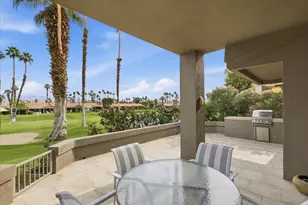
- Deck/Patio: Concrete Slab
Parking
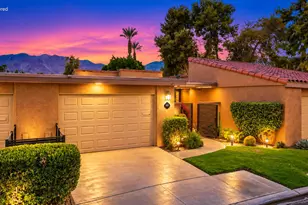
- Garage: Yes
- Garage Spaces: 1
- Covered Spaces: 1
- Uncovered Spaces: 2
- Total Spaces: 4
- Parking: On Street, Permit Decal, Driveway, Garage Door Opener, Guest, Oversized
- Garage Description: Attached
Location
- Area: 321 - Rancho Mirage
- County: Riverside
- Subdivision: Sunrise Country Club
- Cross Streets: Valencia to W La Cerra Dr.
- Direction Faces: Front Door Faces North, Leisure Faces South
Community
- Gated community: Yes
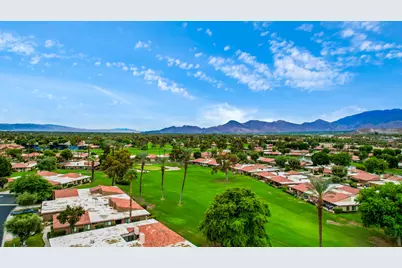
- Golf course: Yes
- Association: Yes
- Assoc. Fees Include: Building & Grounds, Trash, Sewer, Security, Earthquake Insurance, Cable TV, Clubhouse
- Pet Restrictions: Association Pet Rules, Call
Heating & Cooling
- Cooling Type: Air Conditioning, Central Air, Ceiling Fan(s)
- Heating Type: Central, Forced Air
- Heating Fuel: Natural Gas
- Water Heater: Gas
Utilities
- Sewer: In, Connected and Paid
- Water District: CVWD
- Water: Water District
- TV Service: Cable TV
Structural Information
- Architectural Style: Spanish
- Detached/Attached: Yes
- Builder: Bill Bone
- Model: Granada
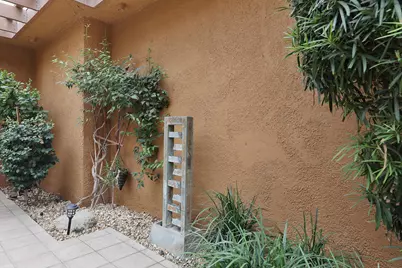
- Exterior Const.: Hard Coat Stucco, Stucco
- Foundation: Slab
- Roof: Foam, Tile, Flat
- Doors: Double-Door Entry, Sliding Doors
- Sprinklers: Yes
- Disability Access: No Interior Steps
- Entry Floor Number: 1
- Entry Location: Main Level
- Square Feet: 1,320
- Sq. Ft. Source: Assessor
- Year Built: 1975
- Year Built Source: Assessor
- Property Condition: Updated/Remodeled
- Other Struct. Feat.: Barbeque Private, Slab
Unit Information
- Units in Complex: 746
- Unit Location: Ground Floor, Inside Unit
Lot Features
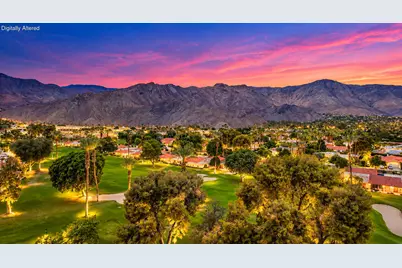
- Mountain views: Yes
- Lot Size (Acres): 0.06
- Lot Size (Sq. Ft.): 2,447
- Lot Size Source: Assessor
- Irrigation System: Drip System, Sprinkler Timer, Sprinkler System
- Lot Description: Backyard, Yard, Utilities Underground, Landscaped
- Fencing (Description): Block, Wrought Iron, Stucco Wall, None
Financial Considerations
- Price Per Sq. Ft.: $336
- Association Fee: Yes
- Assoc Fee Freq.: Monthly
- Assoc Fee /Month: $1,118
- Terms: Conventional, 1031 Exchange, Fannie Mae, Cash to New Loan, Cash
Disclosures and Reports
Listed by Bennion Deville Homes, Encore Premier Group and Bennion Deville Homes, John Loy