This is a carousel with tiles that activate property listing cards. Use the previous and next buttons to navigate.
1/1
$1,200,000
This is a carousel with tiles that activate property listing cards. Use the previous and next buttons to navigate.
1/1
Property Description
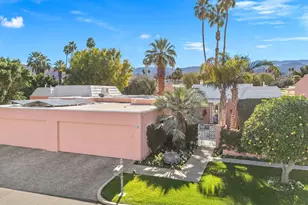
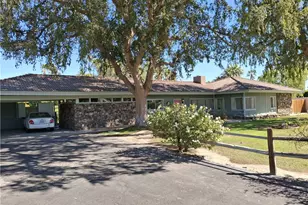
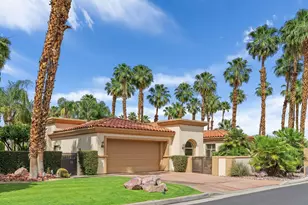
🌞A True 'Mid-Century''Jewel in Magnesia Falls Cove!!!💠This stylish 1956 Mid-Century home offers three bedrooms plus a flexible office/den or optional fourth bedroom. The open floor plan seamlessly connects the living room, kitchen, and dining area, thoughtfully designed to showcase the home's iconic architecture.🌴WALLS OF GLASS blur the line between indoors and out, flooding the interior with natural light and framing breathtaking poolside, mountain, and desert views. Enjoy sweeping mountain vistas from nearly every angle, both inside and outside.Outdoor lounging spaces are ideal for relaxing, entertaining, or simply soaking in the beauty of the cove. This is a rare opportunity to own an architecturally significant Mid-Century retreat in one of the area's most desirable neighborhoods.Additional features include OWNED SOLAR. Many homes of this era and style in the neighborhood are believed to have had involvement from television host Art Linkletter, adding to the historic allure of this exceptional property.
Full Property Details
Full Property Details for 71528 Estellita Dr
General
- Sold For: $1,200,000
- Status: Closed
- Type: Single Family
- Source: Desert_Area_Palm_Springs
- MLS ID: 219142774
- Added to Site: 111 day(s) ago
Interior
- Rooms/Areas: Dining Room, Living Room
- Fireplace: Yes
- Number of Fireplaces: 1
- Fireplace(s): Great Room, Living Room
- Furnishings: Unfurnished
- Flooring: Tile
Rooms
Bathrooms
- Total Bathrooms: 2
- Full Bathrooms: 1
- 3/4 Bathrooms: 1
Bedrooms
- Total Bedrooms: 4
Additional Information
- Pool: Yes
- Pool Description: In Ground, Private, In Ground, Private, Private
- Security/Safety: None
Parking
- Garage: Yes
- Garage Spaces: 2
- Total Spaces: 2
- Parking: Garage Door Opener, Driveway
- Garage Description: Detached
Location
- Area: 321 - Rancho Mirage
- County: Riverside
- Subdivision: Magnesia Falls Cove
- Cross Streets: Dunes View
Heating & Cooling
- Cooling Type: Central Air
- Heating Type: Central, Fireplace(s)
Utilities
- Sewer: Connected on Bond
Structural Information
- Sprinklers: Yes
- Stories/Levels: 1
- Square Feet: 2,000
- Sq. Ft. Source: Assessor
- Year Built: 1956
- Year Built Source: Assessor
Lot Features
- Mountain views: Yes
- Lot Size (Sq. Ft.): 13,068
- Lot Size Source: Assessor
- Irrigation System: Sprinkler System
Financial Considerations
- Price Per Sq. Ft.: $612
- Terms: Conventional, Cash to New Loan, Cash
Disclosures and Reports
- APN: 684332019
Listed by Desert Sands Realty, Robyn B Greenspan
Sold by Dan M Valentino and Debi Valentino

Get Pre-Approved Today
Schools
Schools serving 71528 Estellita Dr
School District:Palm Springs Unified School District
| Name | Grades | Distance |
|---|---|---|
Rancho Mirage Elementary School 42-985 Indian Trail Rd., Rancho Mirage, CA 92270 | K-5 | 0.4 mi |
Nellie N. Coffman Middle School 34-603 Plumley Rd., Cathedral City, CA 92234 | 6-8 | 4.5 mi |
Rancho Mirage High 31001 Rattler Road, Rancho Mirage, CA 92270 | 9-12 | 5.9 mi |
Disclaimer:
School attendance boundaries provided by ATTOM Data Solutions and are for reference only. Contact the school directly to verify enrollment eligibility.
Price & Sales History for 71528 Estellita Dr
Date
Details
Price
Change
Source
5/20/2026
Sold
$1,200,000
-2.03%
MLS
3/16/2026
Price Reduced
$1,224,900
-5.7%
MLS
2/05/2026
Listed
$1,299,000
—
MLS
Disclaimer: Historical sales information is derived from public records provided by the county offices. Information is not guaranteed and should be independently verified.
71528 Estellita Drive, Rancho Mirage, CA 92270 (MLS# 219142774) is a Single Family property that was sold at $1,200,000 on May 20, 2026. Want to learn more about 71528 Estellita Drive? Do you have questions about finding other Single Family real estate for sale in Rancho Mirage? You can browse all Rancho Mirage real estate or contact a Coldwell Banker agent to request more information.