
This is a carousel with tiles that activate property listing cards. Use the previous and next buttons to navigate.
1/1
$865,000
This is a carousel with tiles that activate property listing cards. Use the previous and next buttons to navigate.
1/1
Property Description
Smart Home
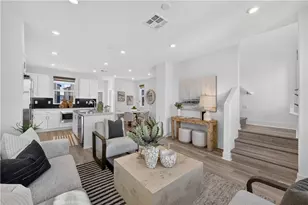
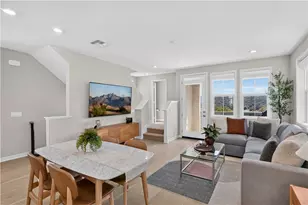
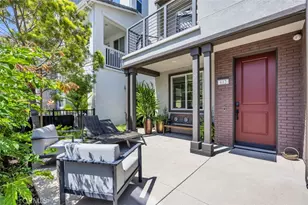
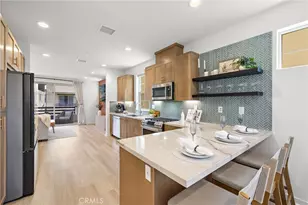
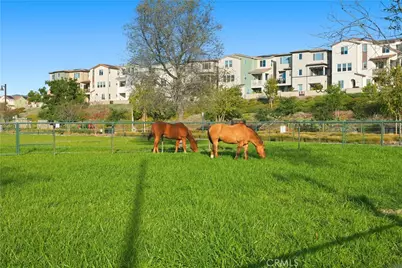
VIEWS, VIEWS, and VIEWS for days!! Welcome to Plan 1 in the newest village of Rienda, built in 2023 by Tri Pointe Homes. Offering 1,414 square feet, 2 bedrooms, 3 bathrooms, and a versatile flex space ideal for a home office or guest retreat, this thoughtfully designed home blends function with elevated style. As you enter, you're greeted by clean lines, high ceilings and beautiful luxury vinyl plank flooring, with the flex space perfectly positioned on the first level. Upstairs, the main living area is bright and open, featuring black quartz countertops, white cabinets, a seamless kitchen-to-dining flow, and a private balcony showcasing some of the best views in the neighborhood - overlooking Ranch Camp, the lagoon pool, community horses, rolling hills, preserved open space, and breathtaking sunsets. The third level offers two bedrooms, each with walk-in closets, including a primary suite with step-in shower, plus conveniently located laundry. Smart home features (thermostat, keyless entry, garage, lighting) and owned solar provide modern comfort and long-term savings.
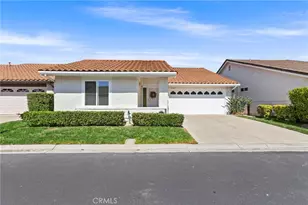
One of Rienda's lowest HOA dues grants access to all of Rancho Mission Viejo's award-winning amenities - Ranch Camp, the 24-hour fitness center, resort-style pools, Boulder Pond, scenic trails, fire pits, barbecues, community events, and ranch rides. Zoned for Esencia Elementary K-8 School, get ready for Rienda's own neighborhood elementary school planned for completion in 2027, Tesoro High School serving high school students, and Montessori options in Esencia. With its large front yard for entertaining, side yard storage, side-by-side two-car garage, and unmatched sunset views, this is an exceptional opportunity for a anyone seeking a lifestyle rooted in community, nature, and effortless California living.
Full Property Details
Full Property Details for 361 Gelding Way
General
- Sold For: $865,000
- HOA FEE: $304/month
- Status: Closed
- Type: Single Family
- Source: MRMLS
- MLS ID: OC26047262
- Added to Site: 157 day(s) ago
Interior
- Rooms/Areas: Walk-In Closet, Primary Bedroom, Entry, Bonus Room, All Bedrooms Up, Office, Kitchen, Living Room, Primary Suite, Primary Bathroom
- Interior Features: Wired for Data, Balcony, Quartz Counters, Block Walls, Unfurnished, High Ceilings, Home Automation System, Living Room Balcony, Pantry, 2 Staircases, Recessed Lighting, Open Floorplan, Storage, Wired for Sound
- Fireplace(s): None
- Eating Areas: Dining Room, In Kitchen, Area
- Appliances: Gas Water Heater, Tankless Water Heater, Gas Oven, Free-Standing Range, Water Line to Refrigerator, Icemaker, ENERGY STAR Qualified Appliances, Water Softener, Self Cleaning Oven, Freezer, Gas Range, Disposal, Dishwasher, Vented Exhaust Fan, Microwave, ENERGY STAR Qualified Water Heater
- Flooring: Vinyl, Carpet
Rooms
Bathrooms
- Total Bathrooms: 3
- Full Bathrooms: 2
- Half Bathrooms: 1
Bedrooms
- Total Bedrooms: 2
Other Rooms
- Laundry: Inside, Gas Dryer Hookup, In Closet, Gas & Electric Dryer Hookup, Upper Level, Washer Hookup, Stackable, Washer Included, Dryer Included
Additional Information
- Shared Amenities: Maintenance Grounds, Sewer, Security, Trash, Utilities, Clubhouse, Billiard Room, Biking Trails, Dog Park, Cable TV, Pool, Gas, Firepit, Hot Water, Outdoor Cooking Area, Sport Court, Picnic Area, Hiking Trails, Recreation Room, Other Courts, Electricity, Barbecue, Controlled Access, Spa/Hot Tub, Water, Playground, Pet Rules, Pets Permitted, Maintenance Front Yard, Banquet Facilities, Gym/Exercise Room, Pickleball, Management, Tennis Court(s), Jogging Track, Card Room, Meeting Room, Bocce Ball Court, Insurance
- Pool Description: Association, In-Ground, Infinity, Fenced, Exercise Pool, Community, Lap, Heated
- Spa Description: Association, In-Ground, Community, Heated
Exterior
- Deck/Patio: Concrete, Open Patio, Patio, Wraparound
Parking
- Garage: Yes
- Garage Spaces: 2
- Parking: Garage, Driveway Level, Covered, Private, Side-by-Side, Concrete, Garage Faces Rear, Garage (Direct Access), Garage (Two Doors), No Driveway, Garage Door Opener
Location
- County: Orange
- Subdivision: Paisley (PSLY)
- Driving Directions: From Cow Camp heading East, left on Ranch Canyon, Right on Saddle Way, Right on Cherry, Right on Canter Way, Left on Prickly Pear Way, Right on Stirrup, Right on Gelding Way - House on the left
- Direction Faces: West
School Information
- School District: Capistrano Unified
- High School: TESERO
Community
- Community Features: Gutters, Curbs, Golf, Rural, Biking, Dog Park, Hiking, Mountainous, Foothills, Lake, Street Lights, Storm Drains, Preserve/Public Land, Sidewalks, Suburban, Park
- Assoc. Name: First Service Residential
Heating & Cooling
- Cooling Type: Central Air, Zoned, ENERGY STAR Qualified Equipment
- Heating Type: Solar, Zoned, Central, ENERGY STAR Qualified Equipment
Utilities
- Sewer: Public Sewer
- Water: Public
Structural Information
- Architectural Style: Traditional
- Structure Type: Single Family Residence
- Builder: Tri Pointe Homes
- Construction: Concrete, Stucco, Block, Glass, Drywall Walls
- Foundation: Concrete Perimeter, Slab
- Roof: Flat
- Common Walls: End Unit, 1 Common Wall, No One Below, No One Above
- Windows: ENERGY STAR Qualified Windows, Blinds, Screens
- Doors: ENERGY STAR Qualified Doors, Panel Doors
- Disability Access: Wide Doors (32 Inches or More), Doors - Swing In, 2 or More Accessible Exits, Entry Slope Less than 1 in 12, Parking, Low-Pile Carpeting
- Entry Location: 1
- Stories/Levels: Three Or More
- Stories Description: Three Or More
- Square Feet: 1,414
- Sq. Ft. Source: Assessor
- Year Built: 2023
- Year Built Source: Public Records
- Property Condition: Turnkey, Updated/Remodeled
Additional Structures
- Other Structures: Storage
Lot Features
- Property View: Mountain(s), City Lights, Park/Greenbelt, Neighborhood, Pool, Hills, Canyon, Valley, Panoramic
- Lot Size (Acres): 0.0587
- Lot Size Source: Assessor
- Irrigation System: Sprinkler System
- Lot Description: Sprinklers in Front, Landscaped, Park Nearby, Drip Sprinkler System, Front Yard, Sprinklers in Rear, Yard
- Fencing (Description): Block, Vinyl, New Condition, Excellent Condition
Green Features
- Energy Generation: Solar
- Water Conservation: Water-Smart Landscaping
Financial Considerations
- Price Per Sq. Ft.: $611.74
- Association Fee: $304
- Assoc Fee Freq.: Monthly
Disclosures and Reports
- Special Conditions: Standard
Get Pre-Approved Today
Schools
Schools serving 361 Gelding Way
School District:Capistrano Unified School District
| Name | Grades | Distance |
|---|---|---|
Esencia TK-8 5 Aprender St., Rancho Mission Viejo, CA 92694 | PK-8 | 0.9 mi |
Tesoro High School 1 Tesoro Creek Rd., Las Flores, CA 92688 | 9-12 | 4.3 mi |
Disclaimer:
School attendance boundaries provided by ATTOM Data Solutions and are for reference only. Contact the school directly to verify enrollment eligibility.
Price & Sales History for 361 Gelding Way
Date
Details
Price
Change
Source
7/27/2026
Sold
$865,000
-2.7%
MLS
5/15/2026
Price Reduced
$889,000
-1.11%
MLS
3/05/2026
Listed
$899,000
—
MLS
Disclaimer: Historical sales information is derived from public records provided by the county offices. Information is not guaranteed and should be independently verified.
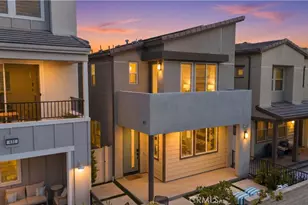
361 Gelding Way, Rancho Mission Viejo, CA 92694 (MLS# OC26047262) is a Single Family property that was sold at $865,000 on July 27, 2026. This property was listed by Tracy Bourgeois from our Newport Beach Office.Want to learn more about 361 Gelding Way? Do you have questions about finding other Single Family real estate for sale in Rancho Mission Viejo? You can browse all Rancho Mission Viejo real estate or contact a Coldwell Banker agent to request more information.