This is a carousel with tiles that activate property listing cards. Use the previous and next buttons to navigate.
1/51
$779,800
This is a carousel with tiles that activate property listing cards. Use the previous and next buttons to navigate.
1/51
Property Description
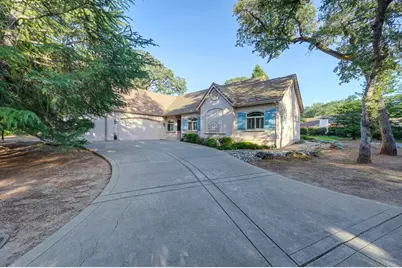
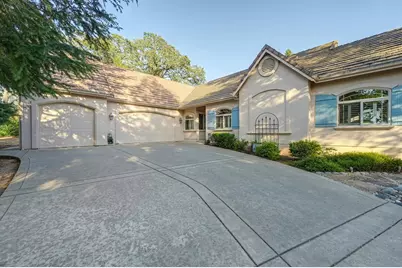
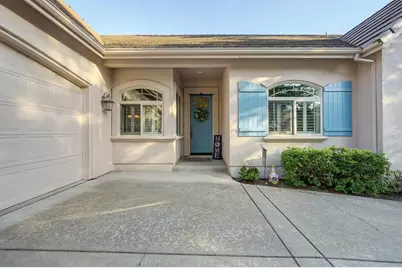
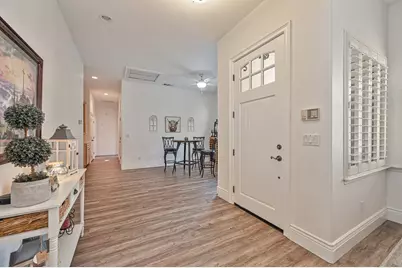
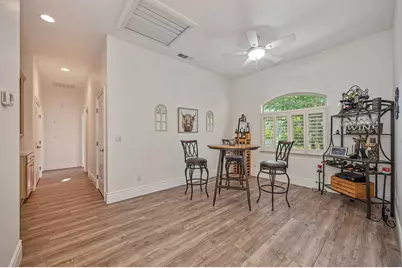
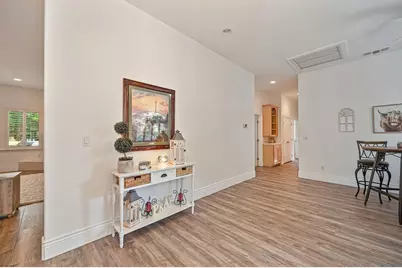
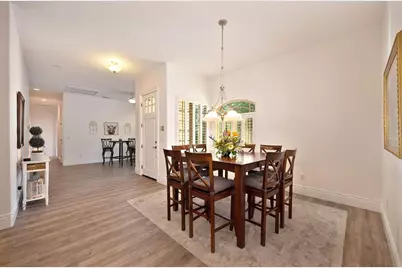
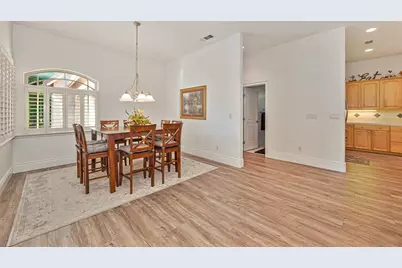
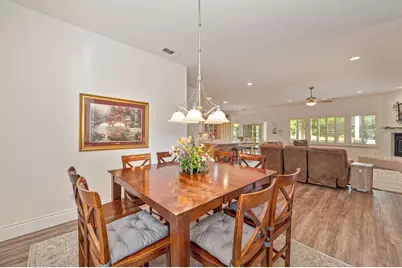
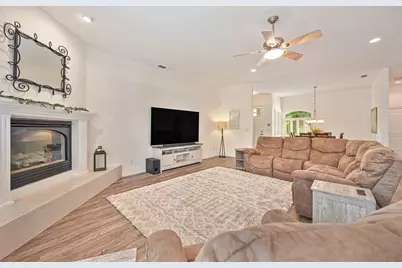
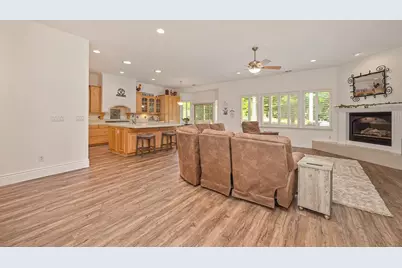
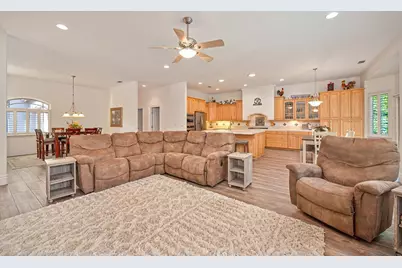
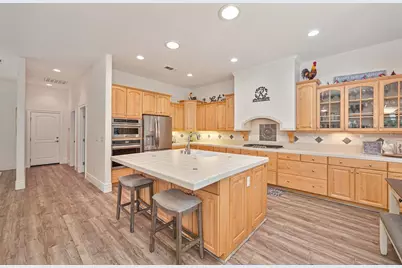
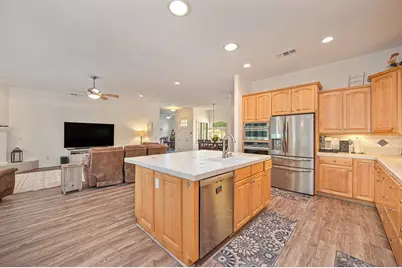
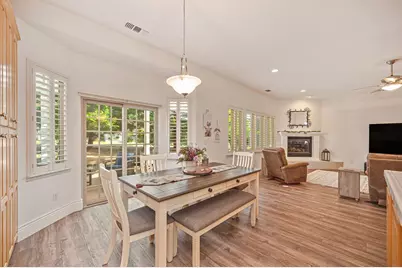
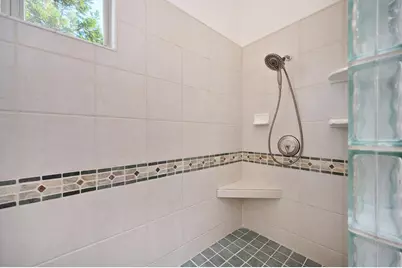
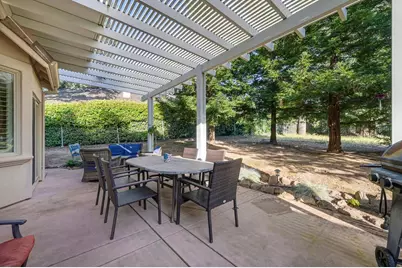
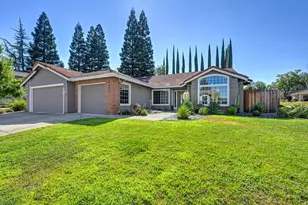
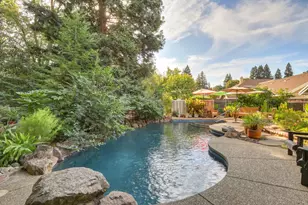
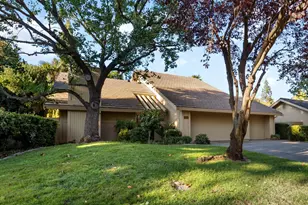
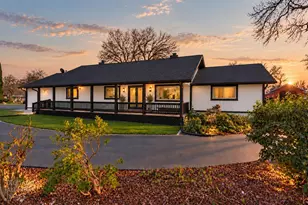
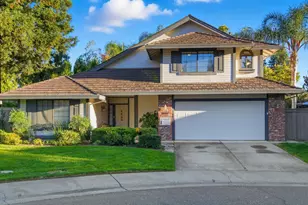
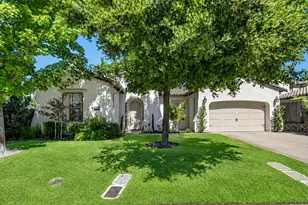
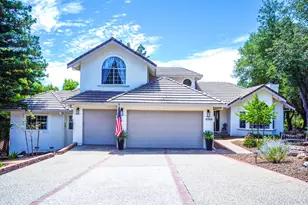
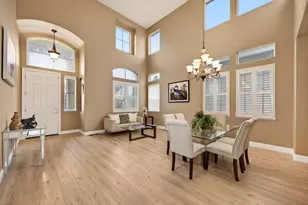
EXCEPTIONAL SINGLE STORY HOME NESTLED ON SECLUDED LOT WITH VISTA VIEWS OF WOODED GREENBELT Immaculate French Country style home has great room plan, tall ceilings & clerestory windows with 2,359 sf, three bedrooms & three bathrooms. Designer upgrades include NEW extensive premium Luxury Vinyl Plank flooring, energy efficient Milgard windows & slider doors, white plantation shutters, crown molding, lighted ceiling fans, decorator tile floors & trim with mosaic detail plus new interior paint throughout. Open floor plan with walls of windows, solar tube skylights & slider doors leading to oversized concrete patios with large Trellis. Spacious great room has gas fireplace with raised hearth, picture windows & opens to kitchen, entertaining bar & nook. Center island kitchen has solid panel maple cabinetry with glass display case, under counter lighting & specialty backsplash with metal medallion accents + updated in 2021 to 2026 with top of the line stainless appliances. Double doors lead into primary suite with coffered ceiling, sitting area, closet & French door to private patio. Luxurious bath has double vanity, large decorator tile & glass block shower for 2 + organized walk-in closet. Private backyard surrounded by tall Redwood trees, flowering plants, Dry Creek river bed & views of native wild life. Room to add a pool or fenced yard with HOA approval.
Full Property Details
Full Property Details for 15084 Rio Cir
General
- Price: $779,800
- HOA FEE: $174/month
- Status: Active
- Type: Single Family
- Source: METROLIST_Cali
- MLS ID: 226059803
- Updated: 6/2/2026
- Added to Site: 49 day(s) ago
Interior
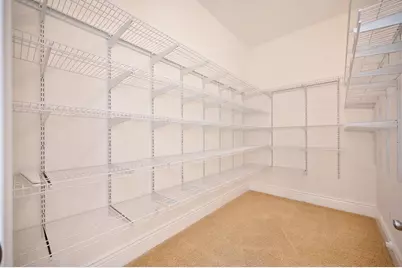
- Rooms/Areas: Master Bathroom, Baths Other, Master Bedroom, Dining Room, Great Room, Kitchen, Laundry
- Interior Features: Cathedral Ceiling, Formal Entry
- Fireplace: Yes
- Number of Fireplaces: 1
- Fireplace(s): Living Room, Gas Log
- Appliances: Gas Cook Top, Gas Water Heater, Hood Over Range, Dishwasher, Disposal, Double Oven, Plumbed For Ice Maker, Dual Fuel, Self/Cont Clean Oven
- Flooring: Tile, Luxury Vinyl Plank
Rooms
Bathrooms
- Total Bathrooms: 3
- Full Bathrooms: 3
- Bathroom Features: Shower Stall(s), Double Sinks, Skylight/Solar Tube, Tile, Walk-In Closet, Window
- Primary Bathroom: Shower Stall(s), Double Sinks, Skylight/Solar Tube, Tile, Walk-In Closet, Window
Bedrooms
- Total Bedrooms: 4
- Primary Bedroom: Closet, Outside Access, Sitting Area
Other Rooms
- Kitchen: Breakfast Area, Pantry Cabinet, Ceramic Counter, Island w/Sink, Kitchen/Family Combo, Tile Counter
- Dining Room: Breakfast Nook, Dining/Living Combo, Formal Area
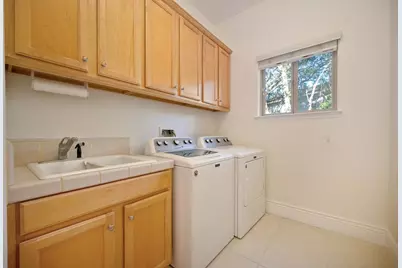
- Laundry: Cabinets, Sink, Inside Room
Additional Information
- Shared Amenities: Barbeque, Playground, Dog Park, Exercise Course, Game Court Exterior, Tennis Courts, Greenbelt, Trails, Lake, Other, Park
Parking
- Garage: Yes
- Garage Spaces: 3
- Parking: Private, Attached, Garage Door Opener, Garage Facing Front, Garage Facing Side, Interior Access
Location
- County: Sacramento
- Subdivision: North Rancho Murieta
- Cross Streets: Rio Cir
- Driving Directions: Jackson Highway to Murieta Parkway, Murieta Parkway to second Guadalupe, left on Guadalupe, Right on Rio Oso, left on Rio Circle, left on Park 2.
School Information
- School District: Sacramento
- Elem School District: Elk Grove Unified
- Midd School District: Elk Grove Unified
- High School District: Elk Grove Unified
Community
- Association: Yes
- Home Owners Assn.: 1
- Assoc. Fees Include: 0
Heating & Cooling
- Cooling Type: Ceiling Fan(s), Central
- Heating Type: Propane, Central, Fireplace(s)
- Heating Fuel: Propane, Central, Fireplace(s)
Utilities
- Sewer: Public Sewer
- Water: Public, Meter on Site, Water District
- Cable Available: Yes
- Utility Description: Cable Available, Electric, Sewer In & Connected, Internet Available, Underground Utilities, Propane, Propane Tank Leased
Structural Information
- Architectural Style: One Story French Normandy, Mediterranean
- Builder: Nathan Tumlinson
- Construction: Stucco, Frame, Wood
- Basement: Yes
- Foundation: Slab
- Roof: Tile
- Windows: Skylight Tube, Caulked/Sealed, Dual Pane Full, Window Coverings, Window Screens
- Stories/Levels: 1
- Square Feet: 2,359
- Sq. Ft. Source: Assessor Auto-Fill
- Year Built: 2001
Lot Features
- Property View: Garden/Greenbelt
- Lot Size (Acres): 0.03
- Lot Size (Sq. Ft.): 1,307
- Street/Road Desc.: Asphalt, Paved
- Road Maintenance: Private Maintained Road, Road Maintenance Agreement
- Irrigation System: None
- Topography: Level
- Zoning: RD-5
- Lot Description: Auto Sprinkler F&R, Dead End, Secluded, Shape Irregular, Gated Community, Street Lights, Landscape Back, Landscape Front, Low Maintenance
- Fencing (Description): None
Financial Considerations
- Association Fee: $174
- Assoc Fee Freq.: Monthly
Disclosures and Reports
- Special Conditions: None
- Restrictions: Signs, Exterior Alterations, Tree Ordinance, Other, Parking
- APN: 073-0590-020-0000
Listed by Rancho Murieta Homes & Land

Get Pre-Approved Today
Schools
Schools serving 15084 Rio Cir
School District:Elk Grove Unified School District
| Name | Grades | Distance |
|---|---|---|
Cosumnes River Elementary School 13580 Jackson Road, Sloughhouse, CA 95683 | K-6 | 3.9 mi |
Katherine L. Albiani Middle School 9140 Bradshaw Road, Elk Grove, CA 95624 | 7-8 | 14.6 mi |
Pleasant Grove High School 9531 Bond Road, Elk Grove, CA 95624 | 9-12 | 14.9 mi |
Disclaimer:
School attendance boundaries provided by ATTOM Data Solutions and are for reference only. Contact the school directly to verify enrollment eligibility.
Price & Sales History for 15084 Rio Cir
Date
Details
Price
Change
Source
6/02/2026
Price Reduced
$779,800
-2.38%
MLS
5/19/2026
Listed
$798,800
9.42%
MLS
10/20/2025
Sold
$730,000
—
Public Record
Disclaimer: Historical sales information is derived from public records provided by the county offices. Information is not guaranteed and should be independently verified.
Tax History
Tax History for 15084 Rio Cir
Year
Property Taxes
Change
Tax Assessment
Change
2025
$6,104
4%
$570,869
2%
2023
$5,846
—
$559,676
2%
2023
$5,846
2%
$548,703
2%
2022
$5,743
1%
$537,945
2%
2021
$5,677
1%
$527,398
1%
2020
$5,599
2%
$521,991
2%
2019
$5,494
3%
$511,757
2%
2018
$5,341
2%
$501,724
2%
2017
$5,246
6%
$491,887
2%
2016
$4,972
2%
$482,243
2%
2015
$4,875
15%
$475,000
16%
2014
$4,226
—
$409,727
—
2013
$4,234
—
$407,876
—
Disclaimer: Historical tax information is derived from public records provided by the county offices. Information is not guaranteed and should be independently verified.
Estimate the Cost
Estimate the Cost for 15084 Rio Cir
15084 Rio Circle, Rancho Murieta, CA 95683 (MLS# 226059803) is a Single Family property with 4 bedrooms and 3 full bathrooms. 15084 Rio Circle is currently listed for $779,800 and was received on May 19, 2026. Want to learn more about 15084 Rio Circle? Do you have questions about finding other Single Family real estate for sale in Rancho Murieta? You can browse all Rancho Murieta real estate or contact a Coldwell Banker agent to request more information.