This is a carousel with tiles that activate property listing cards. Use the previous and next buttons to navigate.
1/1
$801,000
This is a carousel with tiles that activate property listing cards. Use the previous and next buttons to navigate.
1/1
Property Description
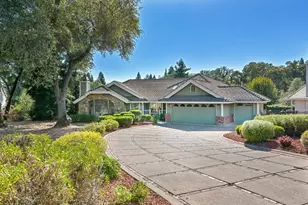
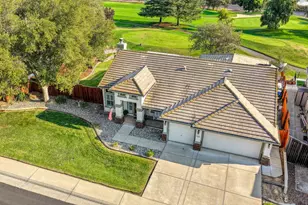
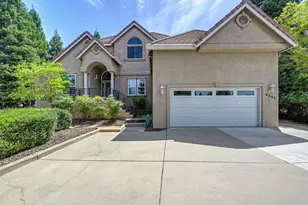
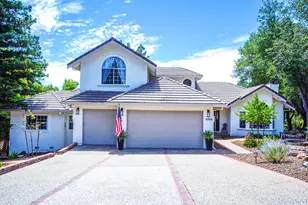
Nestled in the prestigious Rancho Murieta gated community, 6442 Via Del Cerrito offers single-level living at its finest. Tucked away on a peaceful cul-de-sac and surrounded by lush, mature landscaping, this home exudes tranquility and charm. Step inside to discover maple wood floors and vaulted ceilings that create a warm, inviting atmosphere throughout. The modern kitchen is a chef's dream with quartz countertops, a center island, stainless appliances, wine refrigerator, and both formal and informal dining spaces. Flow seamlessly into the cozy family room with open beam ceilings and access to the backyard oasis. With 4 bedrooms and 3 bathrooms, including a spacious primary suite with backyard access, this home prioritizes comfort. The spa-like primary bath features a double vanity, oversized stall shower, soaking tub, and a walk-in closet with built-ins. Thoughtful touches like stylish lighting, plantation shutters, and an interior laundry room with a sink elevate the space. Out back, your private retreat awaits-a sparkling pool with a waterfall, multiple patio areas, and plenty of room to relax or entertain. The oversized 2-car garage, complete with golf cart storage, is perfect for enjoying everything this resort-style community has to offer. Rancho Murieta offers Country Club Memberships (Social and Golf), Sports Complex, miles of hiking/bike trails and Elk Grove Unified School District. Welcome to your dream home!
Full Property Details
Full Property Details for 6442 Via Del Cerrito
General
- Sold For: $801,000
- HOA FEE: $176/month
- Status: Closed
- Type: Single Family
- Source: METROLIST_Cali
- MLS ID: 226064226
- Added to Site: 47 day(s) ago
Interior
- Rooms/Areas: Master Bathroom, Baths Other, Master Bedroom, Dining Room, Family Room, Kitchen, Laundry, Living Room
- Interior Features: Cathedral Ceiling, Open Beam Ceiling
- Fireplace: Yes
- Number of Fireplaces: 1
- Fireplace(s): Family Room, See Remarks
- Appliances: Hood Over Range, Dishwasher, Disposal, Microwave, Plumbed For Ice Maker, Electric Cook Top, See Remarks, Other
- Flooring: Tile, Wood
Rooms
Bathrooms
- Total Bathrooms: 3
- Full Bathrooms: 3
- Bathroom Features: Shower Stall(s), Double Sinks, Soaking Tub, Tile, Walk-In Closet, Window
- Primary Bathroom: Shower Stall(s), Double Sinks, Soaking Tub, Tile, Walk-In Closet, Window
Bedrooms
- Total Bedrooms: 4
- Primary Bedroom: Outside Access, Sitting Area
Other Rooms
- Kitchen: Breakfast Area, Pantry Cabinet, Quartz Counter, Island, Kitchen/Family Combo
- Dining Room: Dining Bar, Space in Kitchen, Formal Area
- Laundry: Cabinets, Sink, Inside Room
Additional Information
- Shared Amenities: Other
- Pool: Yes
- Pool Description: Built-In, On Lot
Parking
- Garage: Yes
- Garage Spaces: 2
- Parking: Attached, Garage Door Opener, Garage Facing Front, Golf Cart, Interior Access, See Remarks
Location
- County: Sacramento
- Cross Streets: Camino Del Luna
- Driving Directions: On US-50 E Take exit toward Howe Ave/Power Inn Rd/CA-16 and turn right, Turn left onto Folsom Blvd toward Jackson/CA-16 E, Turn right onto Jackson Rd (CA-16 E) toward Jackson, Continue straight on Jackson Rd (CA-16), Turn left toward Alameda Dr, Continue straight on Alameda Dr, Turn right onto Murieta Pkwy, Turn left onto Via Sereno, Turn right onto Via del Cerrito and Turn left onto Via del Cerrito.
School Information
- School District: Sacramento
Community
- Association: Yes
- Home Owners Assn.: 1
- Assoc. Fees Include: 0
Heating & Cooling
- Cooling Type: Ceiling Fan(s), Central
- Heating Type: Central
- Heating Fuel: Central
Utilities
- Sewer: Public Sewer
- Water: Public
- Utility Description: Cable Available, Internet Available
Structural Information
- Construction: Frame, Wood
- Basement: Yes
- Foundation: Slab
- Roof: Tile
- Windows: Dual Pane Full, Window Coverings
- Stories/Levels: 1
- Square Feet: 2,624
- Sq. Ft. Source: Assessor Auto-Fill
- Year Built: 1990
Lot Features
- Lot Size (Acres): 0.1469
- Lot Size (Sq. Ft.): 6,399
- Irrigation System: Public District
- Zoning: Rd-5
- Lot Description: Cul-De-Sac, Gated Community, Shape Regular, Landscape Back, Landscape Front, Landscape Misc
Financial Considerations
- Association Fee: $176
- Assoc Fee Freq.: Monthly
Disclosures and Reports
- Special Conditions: Offer As Is
- APN: 073-0620-016-0000
Get Pre-Approved Today
Schools
Schools serving 6442 Via Del Cerrito
School District:Elk Grove Unified School District
| Name | Grades | Distance |
|---|---|---|
Cosumnes River Elementary School 13580 Jackson Road, Sloughhouse, CA 95683 | K-6 | 4.2 mi |
Katherine L. Albiani Middle School 9140 Bradshaw Road, Elk Grove, CA 95624 | 7-8 | 14.9 mi |
Pleasant Grove High School 9531 Bond Road, Elk Grove, CA 95624 | 9-12 | 15.2 mi |
Disclaimer:
School attendance boundaries provided by ATTOM Data Solutions and are for reference only. Contact the school directly to verify enrollment eligibility.
Price & Sales History for 6442 Via Del Cerrito
Date
Details
Price
Change
Source
6/18/2026
Sold
$801,000
3.35%
MLS
5/21/2026
Listed
$775,000
—
MLS
Disclaimer: Historical sales information is derived from public records provided by the county offices. Information is not guaranteed and should be independently verified.
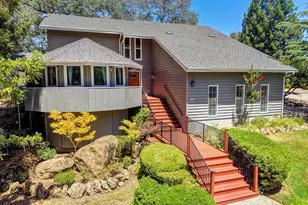
6442 Via Del Cerrito, Sloughhouse, CA 95683 (MLS# 226064226) is a Single Family property that was sold at $801,000 on June 18, 2026. This property was sold by Libby Woolford from our Sacramento Metro Office.Want to learn more about 6442 Via Del Cerrito? Do you have questions about finding other Single Family real estate for sale in Sloughhouse? You can browse all Sloughhouse real estate or contact a Coldwell Banker agent to request more information.