
This is a carousel with tiles that activate property listing cards. Use the previous and next buttons to navigate.
1/1
$860,000
This is a carousel with tiles that activate property listing cards. Use the previous and next buttons to navigate.
1/1
Property Description
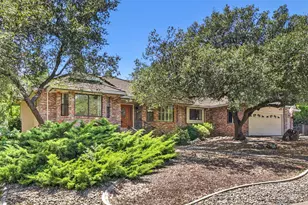
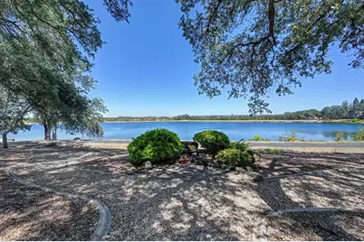
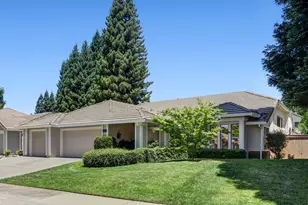
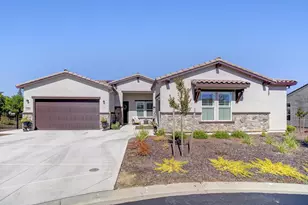
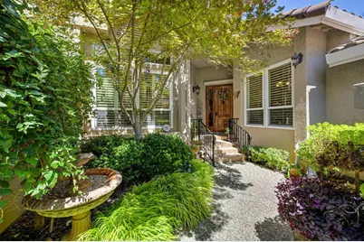
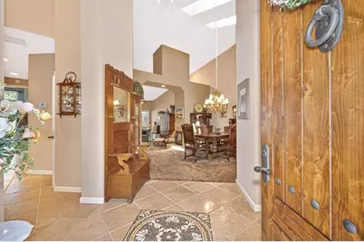
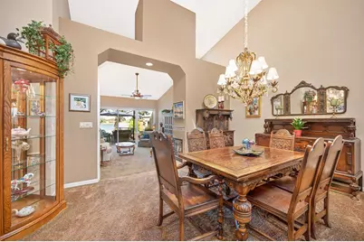
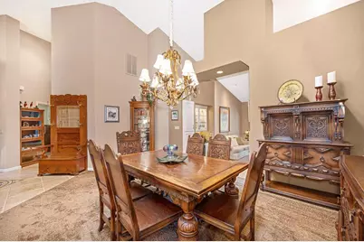
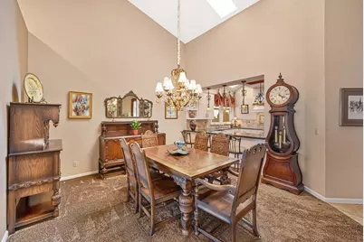
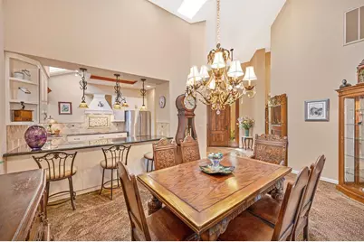
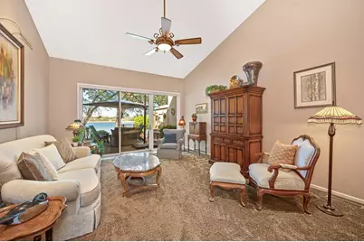
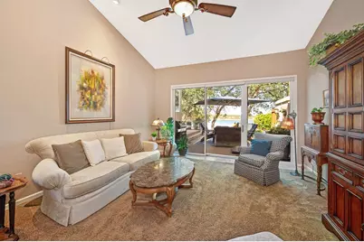
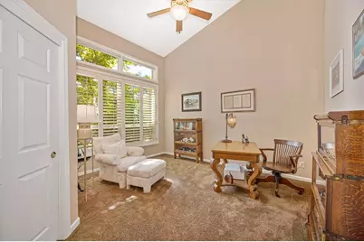
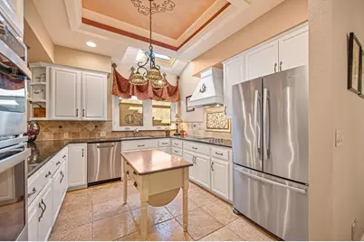
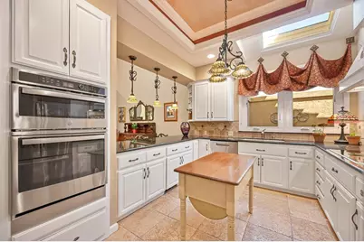
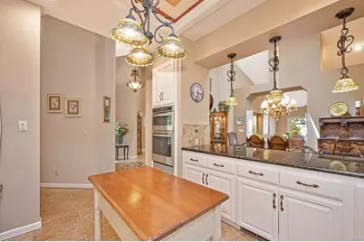
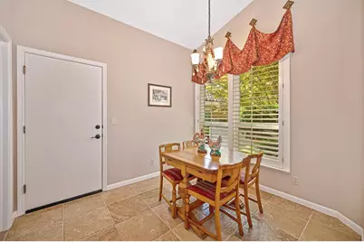
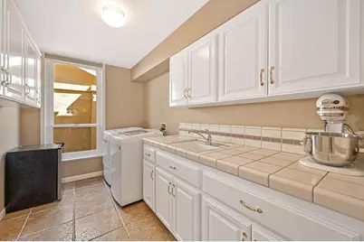
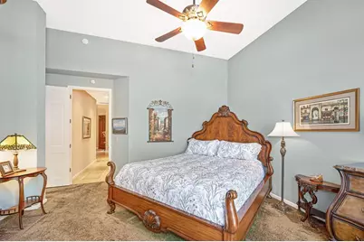
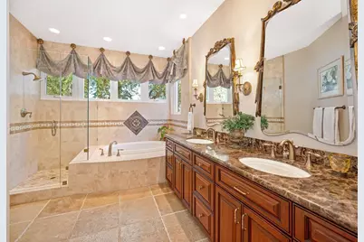
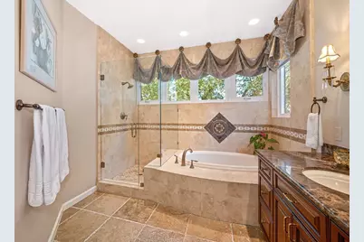
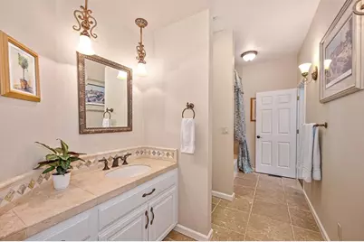
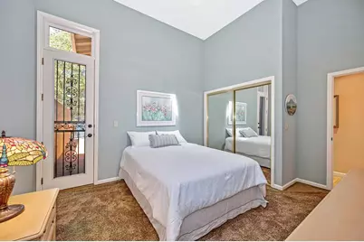
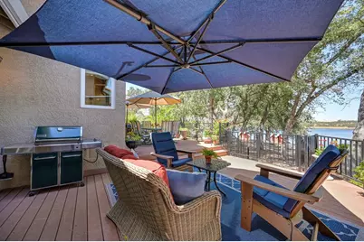
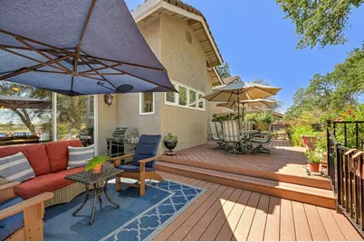
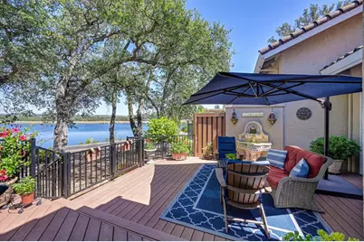
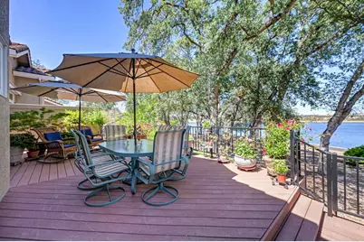
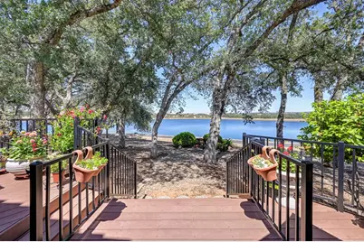
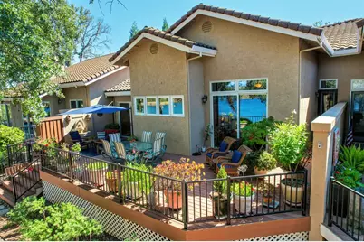
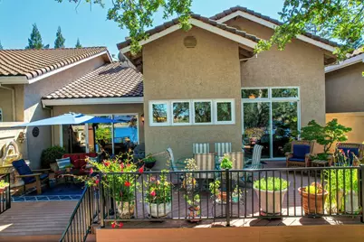
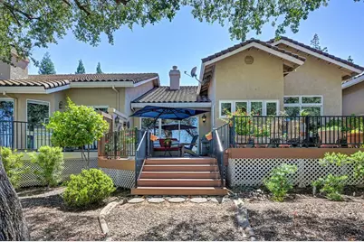
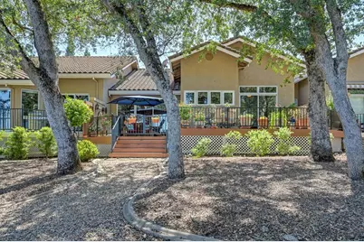
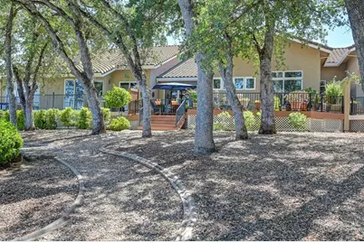
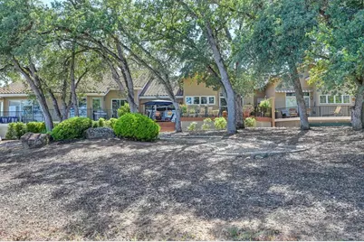
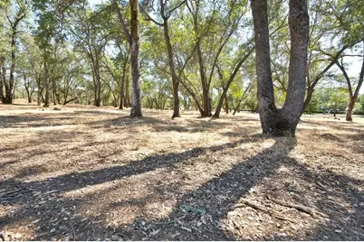
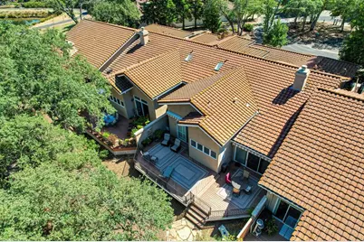
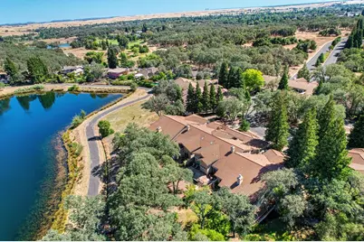
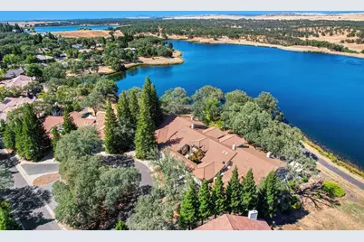
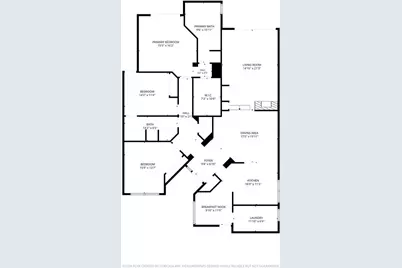
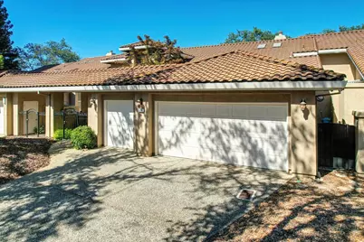
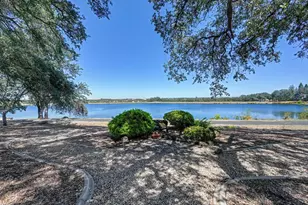
STUNNING CUSTOM ONE STORY TOWNHOME HAS OUTSTANDING LOCATION WITH PANORAMIC VIEWS OF THE WOODED GREENBELT AND LAKE CHESBRO. Completely remodeled townhouse has 2,137 sf with 3 Bedrooms and 2 Bathrooms. Dramatic architechtual design with vaulted ceilings, archways, skylights, imperfect smooth wall texture, Pella Wood windows and slider doors plus updated Milgard windows. Designer interiors with extensive chisled edge Travertine flooring, solid panel cabinetry, slab Granite counters, polished Travertine tile counters and Baths, art glass lighted ceiling fans, mosiac tile entry floor plus solid panel Knotty Alder front entry door with beveled edge glass side light. Impressive Great Room and dining area have tall vaulted ceilings, wall to wall windows and double sided wood burning fireplace and slider door opens to deck with magnificent views. Upgraded gourmet Kitchen has large window and skylight with remote controlled shade, slab Granite counters with chisled edge Travertine tile backsplash in diagonal design, new appliances in 2025 including convection ovens and microwave, JennAir ceramic cooktop and dishwasher. Bright Nook has tall double-hung windows overlooking the landscaped courtyard with restful fountain. Exceptional primary suite has vaulted ceiling, clerestory windows, decorator glass lighted ceiling fan plus slider door leading to back deck and panoramic view of the lake. Luxurious Travertine Bathroom with slab Granite counters, soaking tub and shower with seat. Spacious second suite has floor to ceiling windows overlooking the mature Japanese Maple and peaceful garden. Secluded third Bedroom has skylight and eight foot tall French door and iron screen door leading to back deck with vista view of lake. Second and third bedrooms share updated Bathroom with Travertine counters and tub with shower. Remarkable outdoor entertaining space with 850 sf of composite decking with iron railing, barbeque area and breathtaking views of Chesbro Reservoir, Hertiage Oak trees plus Sierra mountains. Move-in ready property with excellent location just steps from 3 lakes and 25 miles of hiking/biking trails.
Full Property Details
Full Property Details for 6531 Chesbro Cir
General
- Sold For: $860,000
- HOA FEE: $459/month
- Status: Closed
- Type: Single Family
- Source: METROLIST_Cali
- MLS ID: 226078561
- Added to Site: 69 day(s) ago
Interior
- Rooms/Areas: Baths Other, Dining Room, Family Room, Great Room, Kitchen, Laundry, Primary Bedroom
- Interior Features: Cathedral Ceiling, Formal Entry
- Flooring: Carpet, Stone, Wood
Rooms
Bathrooms
- Total Bathrooms: 2
- Full Bathrooms: 2
Bedrooms
- Total Bedrooms: 3
Other Rooms
- Kitchen: Granite Counter
- Dining Room: Other
- Laundry: Other
Additional Information
- Shared Amenities: Barbeque, Playground, Dog Park, Exercise Course, Game Court Exterior, Tennis Courts, Greenbelt, Trails, Lake, Other, Park
Parking
- Garage: Yes
- Garage Spaces: 2
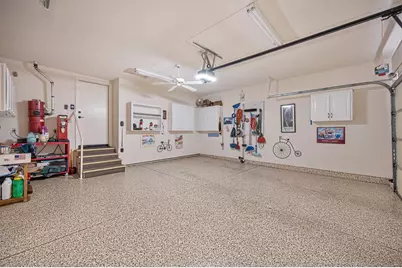
- Parking: Private, Attached, Garage Door Opener, Interior Access, See Remarks
Location
- County: Sacramento
- Subdivision: North Rancho Murieta
- Cross Streets: Camino Del Lago
- Driving Directions: Jackson Rd (Hwy 16) to Rancho Murieta North gate. Take Murieta parkway all the way down to Camino Del Lago. From Camino Del Lago turn onto Chesbro Cir.
School Information
- School District: Sacramento
Community
- Association: Yes
- Home Owners Assn.: 1
- Assoc. Fees Include: MaintenanceExterior, Security
Heating & Cooling
- Cooling Type: Ceiling Fan(s), Central, Heat Pump
- Heating Type: Central, Fireplace(s), Heat Pump
- Heating Fuel: Central, Fireplace(s), Heat Pump
Utilities
- Sewer: Shared Septic, Public Sewer, Other
- Water: Public, Water District
- Utility Description: Cable Available, Sewer In & Connected, Internet Available
Structural Information
- Architectural Style: One Story Mediterranean
- Construction: Stucco, Frame, Wood
- Basement: Yes
- Foundation: Raised, Slab
- Roof: Shingle
- Windows: Caulked/Sealed, Dual Pane Full, Low E Glass Full, Window Coverings, Window Screens
- Stories/Levels: 1
- Square Feet: 2,137
- Sq. Ft. Source: Assessor Auto-Fill
- Year Built: 1992
Lot Features
- Property View: Panoramic, Lake
- Lot Size (Acres): 0.1017
- Lot Size (Sq. Ft.): 4,430
- Irrigation System: None
- Topography: Level
- Zoning: RD-5
- Lot Description: Gated Community, Shape Regular, Lake Access, Landscape Back, Landscape Front
Financial Considerations
- Association Fee: $459
- Assoc Fee Freq.: Monthly
Disclosures and Reports
- Special Conditions: None
- Restrictions: Signs, Exterior Alterations, Tree Ordinance, Other, Parking
- APN: 073-0760-024-0000
Listed and Sold by Rancho Murieta Homes & Land
Get Pre-Approved Today
Schools
Schools serving 6531 Chesbro Cir
School District:Elk Grove Unified School District
| Name | Grades | Distance |
|---|---|---|
Cosumnes River Elementary School 13580 Jackson Road, Sloughhouse, CA 95683 | K-6 | 4.4 mi |
Katherine L. Albiani Middle School 9140 Bradshaw Road, Elk Grove, CA 95624 | 7-8 | 15.2 mi |
Pleasant Grove High School 9531 Bond Road, Elk Grove, CA 95624 | 9-12 | 15.4 mi |
Disclaimer:
School attendance boundaries provided by ATTOM Data Solutions and are for reference only. Contact the school directly to verify enrollment eligibility.
Price & Sales History for 6531 Chesbro Cir
Date
Details
Price
Change
Source
8/31/2026
Sold
$860,000
-2.91%
MLS
7/03/2026
Listed
$885,800
—
MLS
Disclaimer: Historical sales information is derived from public records provided by the county offices. Information is not guaranteed and should be independently verified.

6531 Chesbro Circle, Rancho Murieta, CA 95683 (MLS# 226078561) is a Single Family property that was sold at $860,000 on August 31, 2026. Want to learn more about 6531 Chesbro Circle? Do you have questions about finding other Single Family real estate for sale in Rancho Murieta? You can browse all Rancho Murieta real estate or contact a Coldwell Banker agent to request more information.