This is a carousel with tiles that activate property listing cards. Use the previous and next buttons to navigate.
1/1
$1,190,000
This is a carousel with tiles that activate property listing cards. Use the previous and next buttons to navigate.
1/1
Property Description
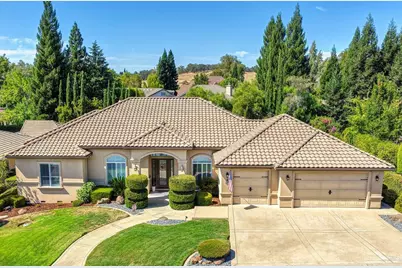
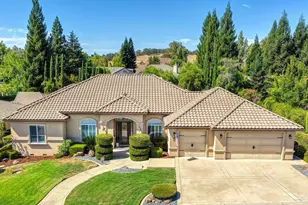
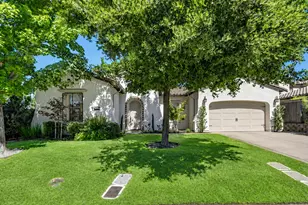
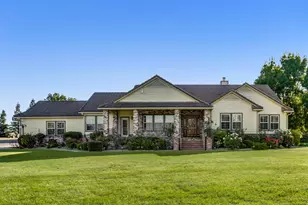
EXQUISITE CUSTOM DREAM HOME HAS SPECTACULAR DESIGN AND LARGE ENTERTAINING BACKYARD WITH SPARKLING SALT WATER POOL. This exceptional home offers refined living while incorporating tall ceilings, crown molding, archways, columns and clearstory half-moon windows plus 8 foot French doors. Unsurpassed craftsmanship and quality throughout the property which has been impeccably maintained and designed for effortless indoor-outdoor living. Superior energy efficient home with newer dual HVAC systems including replaced duct work and smart thermostats, water heater, LED recessed lighting plus whole house fan. Incredible interiors have abundant light and architectural elegance with extensive imported Travertine flooring, slab Granite counters plus solid Alder hardwood cabinetry and built-in designer furniture. Classic Portico opens to stunning leaded glass Front door, sidelights and dramatic entry. Grand front rooms have archway entrances, built-in floor to ceiling cabinetry, art shelving, designer light fixtures and picture windows with plantation shutters. Expansive great room has gas fireplace, built-in media center and wall of windows with plantation shutters overlooking manicured yard. Gourmet peninsula kitchen has solid wood custom cabinetry, Granite counters and backsplash, top of the line stainless appliances including double ovens, built-in refrigerator, 5 burner gas cook top and luxury Miele built-in espresso/coffee maker. Open dining area has double French doors leading to large covered entertaining patio. Romantic primary suite has tall ceilings, double sided gas fireplace and French doors to covered patio. Luxurious primary bath has double vanities with Granite counters, spa/soaking tub, oversized shower plus large organized walk-in closet for two. Deep, wide 3-car garage with built-in storage, workbench and room golf cart. Secluded backyard with resort style setting and solar landscape accent lighting ideal for entertaining or quiet relaxation with Pebble tech pool and 3 peaceful sheer descent waterfalls. Private retreat with oversized covered outdoor living area, extensive stamped colored concrete patios, outdoor kitchen and barbeque area plus grassy yard surrounded by mature hedges and landscaping.
Full Property Details
Full Property Details for 15209 De La Cruz Dr
General
- Sold For: $1,190,000
- HOA FEE: $174/month
- Status: Closed
- Type: Single Family
- Source: METROLIST_Cali
- MLS ID: 226102605
- Added to Site: 53 day(s) ago
Interior
- Rooms/Areas: Primary Bathroom, Primary Bedroom, Dining Room, Great Room, Kitchen, Laundry, Library, Living Room
- Interior Features: Formal Entry
- Fireplace: Yes
- Number of Fireplaces: 2
- Fireplace(s): Living Room, Primary Bedroom, Double-Sided, Gas Log
- Appliances: Built-In Electric Oven, Gas Cook Top, Gas Water Heater, Built-In Refrigerator, Dishwasher, Disposal, Microwave, Double Oven, Dual Fuel, Self/Cont Clean Oven, Other
- Flooring: Carpet, Stone
Rooms
Bathrooms
- Total Bathrooms: 3
- Full Bathrooms: 3
- Bathroom Features: Shower Stall(s), Double Sinks, Granite, Jetted Tub, Stone, Tile, Walk-In Closet, Window
- Primary Bathroom: Shower Stall(s), Double Sinks, Granite, Jetted Tub, Stone, Tile, Walk-In Closet, Window
Bedrooms
- Total Bedrooms: 4
- Primary Bedroom: Ground Floor, Outside Access, Sitting Area
Other Rooms
- Kitchen: Pantry Cabinet, Pantry Closet, Granite Counter, Kitchen/Family Combo
- Dining Room: Breakfast Nook, Formal Area
- Laundry: Cabinets, Dryer Included, Sink, Washer Included, Inside Room
Additional Information
- Shared Amenities: Barbeque, Playground, Dog Park, Exercise Course, Game Court Exterior, Tennis Courts, Greenbelt, Trails, Lake, Other, Park
- Pool: Yes
- Pool Description: Built-In, On Lot, Pool Sweep, Salt Water, Gunite Construction
Parking
- Garage: Yes
- Garage Spaces: 3
- Parking: Attached, Garage Door Opener, Garage Facing Front, Uncovered Parking Spaces 2+, Golf Cart, Interior Access
Location
- County: Sacramento
- Subdivision: North Rancho Murieta - Fairways
- Cross Streets: Murieta Parkway
- Driving Directions: Jackson Rd (HWY 16) to Rancho Murieta North Gate. From Murieta Parkway turn left onto the Fairways and take DeLaCruz all the way to property.
School Information
- School District: Sacramento
Community
- Association: Yes
- Home Owners Assn.: 1
- Assoc. Fees Include: 0
Heating & Cooling
- Cooling Type: Ceiling Fan(s), Central, Whole House Fan, MultiUnits
- Heating Type: Propane, Central, Multiple Units
- Heating Fuel: Propane, Central, MultiUnits
Utilities
- Sewer: Public Sewer
- Water: Public, Meter on Site, Water District
- Utility Description: Cable Available, Electric, Sewer In & Connected, Internet Available, Underground Utilities, Propane, Propane Tank Leased
Structural Information
- Architectural Style: One Story Mediterranean
- Construction: Stucco, Frame, Wood
- Basement: Yes
- Foundation: Raised
- Roof: Tile
- Windows: Caulked/Sealed, Dual Pane Full, Low E Glass Full, Window Coverings, Window Screens
- Stories/Levels: 1
- Square Feet: 3,102
- Sq. Ft. Source: Assessor Auto-Fill
- Year Built: 2004
Lot Features
- Property View: Garden/Greenbelt
- Lot Size (Acres): 0.3117
- Lot Size (Sq. Ft.): 13,578
- Irrigation System: None
- Topography: Snow Line Below, Level, Trees Few
- Zoning: RD-5
- Lot Description: Auto Sprinkler F&R, Curb(s)/Gutter(s), Secluded, Garden, Gated Community, Shape Regular, Street Lights, Landscape Back, Landscape Front
- Fencing (Description): Back Yard, Metal, Fenced
Financial Considerations
- Association Fee: $174
- Assoc Fee Freq.: Monthly
Disclosures and Reports
- Special Conditions: None
- Restrictions: Signs, Exterior Alterations, Tree Ordinance, Other, Parking
- APN: 073-0820-030-0000
Listed by Rancho Murieta Homes & Land
Sold by Natachia Taylor Realty

Get Pre-Approved Today
Schools
Schools serving 15209 De La Cruz Dr
School District:Elk Grove Unified School District
| Name | Grades | Distance |
|---|---|---|
Cosumnes River Elementary School 13580 Jackson Road, Sloughhouse, CA 95683 | K-6 | 4.1 mi |
Katherine L. Albiani Middle School 9140 Bradshaw Road, Elk Grove, CA 95624 | 7-8 | 14.7 mi |
Pleasant Grove High School 9531 Bond Road, Elk Grove, CA 95624 | 9-12 | 15 mi |
Disclaimer:
School attendance boundaries provided by ATTOM Data Solutions and are for reference only. Contact the school directly to verify enrollment eligibility.
Price & Sales History for 15209 De La Cruz Dr
Date
Details
Price
Change
Source
9/15/2026
Sold
$1,190,000
2.69%
MLS
8/14/2026
Listed
$1,158,800
—
MLS
Disclaimer: Historical sales information is derived from public records provided by the county offices. Information is not guaranteed and should be independently verified.
15209 De La Cruz Drive, Rancho Murieta, CA 95683 (MLS# 226102605) is a Single Family property that was sold at $1,190,000 on September 15, 2026. Want to learn more about 15209 De La Cruz Drive? Do you have questions about finding other Single Family real estate for sale in Rancho Murieta? You can browse all Rancho Murieta real estate or contact a Coldwell Banker agent to request more information.