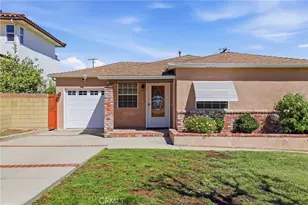
This is a carousel with tiles that activate property listing cards. Use the previous and next buttons to navigate.
1/1
$800,000
This is a carousel with tiles that activate property listing cards. Use the previous and next buttons to navigate.
1/1
Property Description
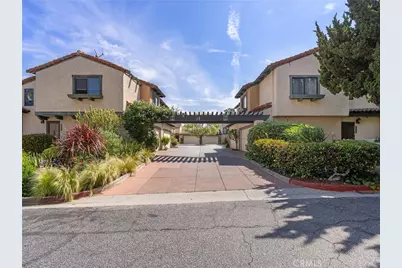
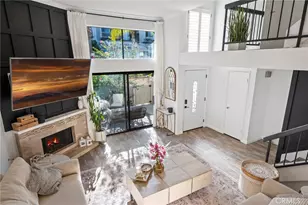
Nestled in highly sought after The Courtyards and located at end of private cul-de-sac street in desirable Rancho Palos Verdes with award winning schools, this beautifully updated home offers privacy, comfort, and exceptional floor plan. Galley-style kitchen with custom cabinetry, hammered detailed copper country sink, stainless-steel appliances including refrigerator, breakfast/coffee bar, remodeled bathrooms, and open concept living and dining areas with cozy fireplace and private balcony.
The spacious primary en-suite occupies its own private upper-level and features custom organized walk-in closet, dual sinks and upgraded shower/tub. Two additional bedrooms and updated hallway bathroom are situated on its own level, creating ideal division, space and privacy for family or guests.
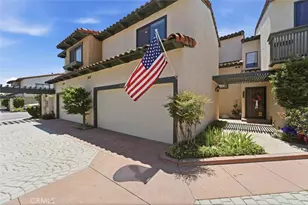
A convenient powder room is located on entry level. Private attached two-car garage with direct entry. REFRESHING, LIGHT FILLED, THOUGHTFULLY DESIGNED, ATTENTION TO DETAIL AND MOVE-IN READY -- RANCHO PALOS VERDES at its FINEST.
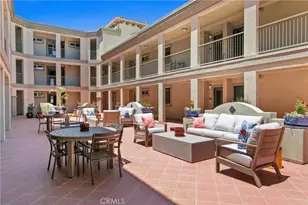
HOA maintains resort-like swimming pool, sports area, courtyard trees, landscaping, private street for extra parking.
Walk to shopping centers, eateries, coffee houses, take-out, restaurants, gym and park. Convenient and minutes to 110, 710 and 405 freeways.
Full Property Details
Full Property Details for 28666 Vista Madera
General
- Sold For: $800,000
- HOA FEE: $664/month
- Status: Closed
- Type: Townhouse
- Source: MRMLS
- MLS ID: PV26067642
- Added to Site: 102 day(s) ago
Interior
- Rooms/Areas: Walk-In Closet, Entry, All Bedrooms Up, Multi-Level Bedroom, See Remarks, Living Room, Primary Suite, Galley Kitchen
- Interior Features: Balcony, Copper Plumbing (Partial), Living Room Balcony, Pantry, Open Floorplan, Granite Counters
- Fireplace: Yes
- Fireplace(s): Living Room
- Eating Areas: Breakfast Counter/Bar, L-Shaped Dining Area, See Remarks, Area, Breakfast Nook
- Appliances: Water Heater, Disposal, Refrigerator, Range Hood, Dishwasher, Electric Cooktop, Gas & Electric Range
- Flooring: Vinyl, Carpet, Laminate
Rooms
Bathrooms
- Total Bathrooms: 3
- Full Bathrooms: 3
Bedrooms
- Total Bedrooms: 3
Other Rooms
- Laundry: Gas Dryer Hookup, In Garage, Washer Hookup
Additional Information
- Shared Amenities: Pool
- Pool Description: Association
- Spa Description: None
Exterior
- Deck/Patio: Deck
Parking
- Garage: Yes
- Garage Spaces: 2
- Parking: Garage (Direct Access), Garage (Single Door), Garage Faces Front, Private, Side-by-Side, Garage Door Opener
Location
- County: Los Angeles
- Driving Directions: West of Western; Toscanini to Vista Madera at the end of cul-de-sac street.
School Information
- School District: Palos Verdes / LAUSD – inquire
Community
- Community Features: Curbs, Sidewalks
- Assoc. Name: Rowcal
Heating & Cooling
- Cooling Type: Gas, Central Air
- Heating Type: Fireplace(s), Forced Air, Central
Utilities
- Sewer: Public Sewer
- Water: Public
Structural Information
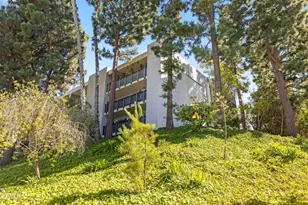
- Architectural Style: Spanish
- Structure Type: Townhouse
- Foundation: Raised
- Roof: Spanish Tile, Barrel
- Common Walls: 2 Common Walls (or More)
- Windows: Blinds, Screens
- Doors: Mirror Closet Door(s)
- Disability Access: None
- Entry Location: 1
- Stories/Levels: Multi/Split
- Stories Description: Multi/Split
- Square Feet: 1,436
- Sq. Ft. Source: Assessor
- Year Built: 1975
- Year Built Source: Assessor
- Property Condition: Turnkey
Lot Features
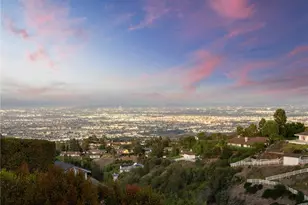
- Property View: Trees/Woods
- Lot Size (Acres): 5.475
- Lot Size Source: Assessor
- Lot Description: Cul-de-Sac, Near Public Transit, Lot 20000-39999 Sqft
Financial Considerations
- Price Per Sq. Ft.: $557.1
- Association Fee: $664
- Assoc Fee Freq.: Monthly
Disclosures and Reports
- Special Conditions: Trust, Standard
- Inclusions: Refrigerator, Mirror in Dining Area
Listed by Berkshire Hathaway HomeService, Peggy Higuchi
Sold by Estate Properties, Devra Zandell

Get Pre-Approved Today
Schools
Schools serving 28666 Vista Madera
School District:Los Angeles Unified School District
| Name | Grades | Distance |
|---|---|---|
Crestwood Street Elementary School 1946 West Crestwood Street, Rancho Palos Verdes, CA 90275 | K-5 | 0.6 mi |
Dapplegray Elementary School 3011 Palos Verdes Dr. N., Rolling Hills Estates, CA 90274 | K-5 | 1.8 mi |
Rudecinda Sepulveda Dodson Middle School 28014 South Montereina Drive, Rancho Palos Verdes, CA 90275 | 7-8 | 0.6 mi |
Miraleste Intermediate School 29323 Palos Verdes Drive East, Rancho Palos Verdes, CA 90275 | 6-8 | 0.9 mi |
San Pedro Senior High School 1001 W. 15th St., Los Angeles, CA 90731 | 9-12 | 2.1 mi |
Palos Verdes Peninsula High School 27118 Silver Spur Road, Rolling Hills Estates, CA 90274 | 9-12 | 3.7 mi |
Palos Verdes High School 600 Cloyden Road, Palos Verdes Estates, CA 90274 | 9-12 | 6.2 mi |
Disclaimer:
School attendance boundaries provided by ATTOM Data Solutions and are for reference only. Contact the school directly to verify enrollment eligibility.
Price & Sales History for 28666 Vista Madera
Date
Details
Price
Change
Source
8/05/2026
Sold
$800,000
3.23%
MLS
5/14/2026
Listed
$775,000
—
MLS
Disclaimer: Historical sales information is derived from public records provided by the county offices. Information is not guaranteed and should be independently verified.
28666 Vista Madera, Rancho Palos Verdes, CA 90275 (MLS# PV26067642) is a Townhouse property that was sold at $800,000 on August 05, 2026. Want to learn more about 28666 Vista Madera? Do you have questions about finding other Townhouse real estate for sale in Rancho Palos Verdes? You can browse all Rancho Palos Verdes real estate or contact a Coldwell Banker agent to request more information.