This is a carousel with tiles that activate property listing cards. Use the previous and next buttons to navigate.
1/1
$905,000
This is a carousel with tiles that activate property listing cards. Use the previous and next buttons to navigate.
1/1
Property Description
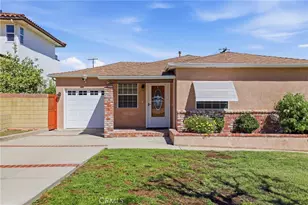
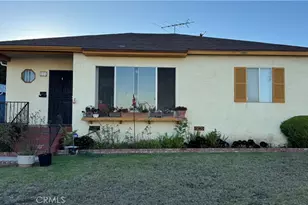
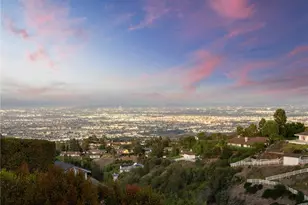
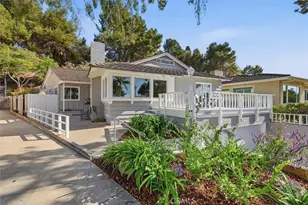
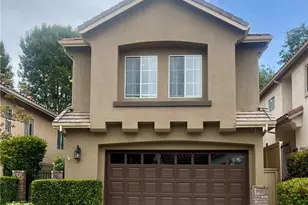
Welcome to this charming single-family home in the highly desirable Rancho Palos Verdes neighborhood. This 2-bedroom, 1-bath residence features a functional and inviting layout. Enter through the west-facing front door into a living room that flows seamlessly into the dining area and kitchen. The kitchen is well-appointed with granite countertops, recessed lighting, and ample custom cabinets and drawers. A south-facing garden window brings in natural light-perfect for growing herbs, and a door provides convenient access to the side yard. Both bedrooms are situated on the east side of the home, offering peek-a-boo views of the neighborhood and Long Beach Harbor. The primary bedroom has been expanded from the original layout, creating a spacious step-down retreat with a fireplace and recessed lighting. This versatile space is ideal for a home office, nursery, or private retreat. The full bathroom is upgraded with granite countertops and custom cabinetry. Step outside from the primary bedroom to a patio and low-maintenance backyard, where you can enjoy views of the San Pedro neighborhood, Long Beach Harbor, and nearby bridges. Additional highlights include a newer roof, oversized A/C, wood flooring throughout, fresh interior paint, and completed termite treatment in March 2026. Conveniently located near shops, restaurants, and just a short drive to Peck Park and the 110 freeway. A wonderful opportunity to own in Rancho Palos Verdes!
Full Property Details
Full Property Details for 29016 S Highmore
General
- Sold For: $905,000
- Status: Closed
- Type: Single Family
- Source: MRMLS
- MLS ID: SB26068552
- Added to Site: 54 day(s) ago
Interior
- Rooms/Areas: See Remarks, Kitchen, Living Room, Main Floor Bedroom
- Interior Features: Ceiling Fan(s), Recessed Lighting, Granite Counters
- Fireplace: Yes
- Fireplace(s): Gas, Primary Bedroom, Wood Burning, Gas Starter, See Remarks
- Eating Areas: Dining Room, Separated, See Remarks
- Appliances: Water Heater, Disposal, Microwave, Gas Range, Gas Oven, Dishwasher
- Flooring: Tile, Wood
Rooms
Bathrooms
- Total Bathrooms: 1
- Full Bathrooms: 1
Bedrooms
- Total Bedrooms: 2
Other Rooms
- Laundry: Inside, Gas Dryer Hookup, In Kitchen, Gas & Electric Dryer Hookup, Washer Hookup, See Remarks
Additional Information
- Pool Description: None
- Spa Description: None
Exterior
- Deck/Patio: Front Porch, Concrete, Patio
Parking
- Garage: Yes
- Garage Spaces: 1
- Parking: Garage, Garage (Single Door), Garage Faces Front, Driveway, Garage Door Opener, See Remarks, Street
Location
- County: Los Angeles
- Driving Directions: South on Western Ave. Right turn on Trudie Dr. Right turn on Highmore Ave.
- Direction Faces: West
School Information
- School District: Palos Verdes / LAUSD – inquire
Community
- Community Features: Curbs, Street Lights
Heating & Cooling
- Cooling Type: Central Air
- Heating Type: Fireplace(s), Forced Air, Central
Utilities
- Sewer: Public Sewer
- Water: Public
Structural Information
- Structure Type: Single Family Residence
- Roof: Shingle
- Common Walls: No Common Walls
- Windows: Garden Window(s), Shutters, Double-Pane Windows, Blinds, Screens
- Doors: Sliding Doors, Mirror Closet Door(s)
- Entry Location: West
- Stories/Levels: One
- Stories Description: One
- Square Feet: 1,173
- Sq. Ft. Source: Assessor
- Year Built: 1950
- Year Built Source: Assessor
Lot Features
- Property View: City Lights, Neighborhood, Harbor, See Remarks, Vincent Thomas Bridge, Bridge(s), Peek-a-Boo
- Lot Size (Acres): 0.1264
- Lot Size Source: Assessor
- Irrigation System: Sprinkler System
- Lot Description: Sprinklers in Front, Landscaped, Park Nearby, Front Yard, Sprinkler System, Back Yard, Lawn, Yard
Financial Considerations
- Price Per Sq. Ft.: $771.53
Disclosures and Reports
- Special Conditions: Trust, Standard
Listed and Sold by Keller Williams Realty, Bryan Swindells and Keller Williams Realty, Sammie Suda

Get Pre-Approved Today
Schools
Schools serving 29016 S Highmore
School District:Los Angeles Unified School District
| Name | Grades | Distance |
|---|---|---|
Crestwood Street Elementary School 1946 West Crestwood Street, Rancho Palos Verdes, CA 90275 | K-5 | 0.3 mi |
Dapplegray Elementary School 3011 Palos Verdes Dr. N., Rolling Hills Estates, CA 90274 | K-5 | 2.2 mi |
Rudecinda Sepulveda Dodson Middle School 28014 South Montereina Drive, Rancho Palos Verdes, CA 90275 | 7-8 | 0.9 mi |
Miraleste Intermediate School 29323 Palos Verdes Drive East, Rancho Palos Verdes, CA 90275 | 6-8 | 1.1 mi |
San Pedro Senior High School 1001 W. 15th St., Los Angeles, CA 90731 | 9-12 | 1.8 mi |
Palos Verdes Peninsula High School 27118 Silver Spur Road, Rolling Hills Estates, CA 90274 | 9-12 | 4 mi |
Palos Verdes High School 600 Cloyden Road, Palos Verdes Estates, CA 90274 | 9-12 | 6.5 mi |
Disclaimer:
School attendance boundaries provided by ATTOM Data Solutions and are for reference only. Contact the school directly to verify enrollment eligibility.
Price & Sales History for 29016 S Highmore
Date
Details
Price
Change
Source
5/01/2026
Sold
$905,000
1.12%
MLS
4/02/2026
Listed
$895,000
—
MLS
Disclaimer: Historical sales information is derived from public records provided by the county offices. Information is not guaranteed and should be independently verified.
29016 S Highmore, Rancho Palos Verdes, CA 90275 (MLS# SB26068552) is a Single Family property that was sold at $905,000 on May 01, 2026. Want to learn more about 29016 S Highmore? Do you have questions about finding other Single Family real estate for sale in Rancho Palos Verdes? You can browse all Rancho Palos Verdes real estate or contact a Coldwell Banker agent to request more information.