This is a carousel with tiles that activate property listing cards. Use the previous and next buttons to navigate.
1/1
$2,250,000
This is a carousel with tiles that activate property listing cards. Use the previous and next buttons to navigate.
1/1
Property Description
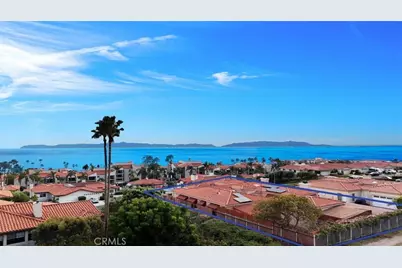
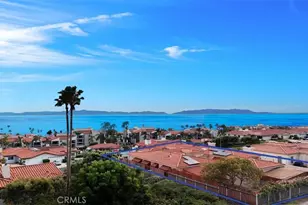
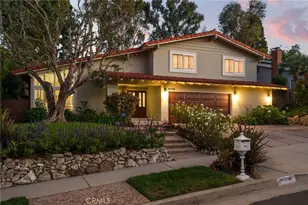
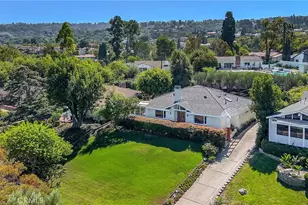
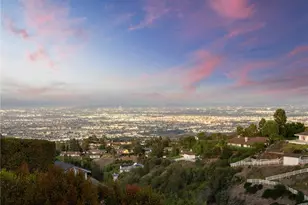
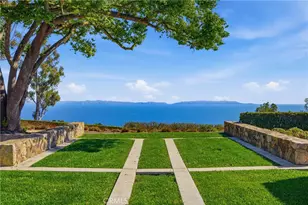
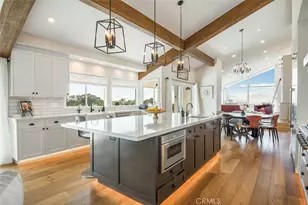
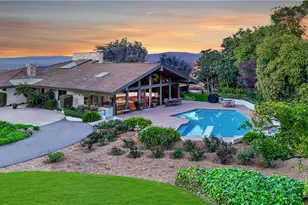
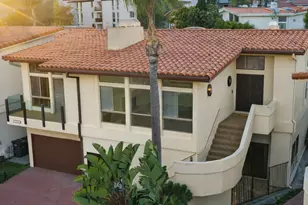
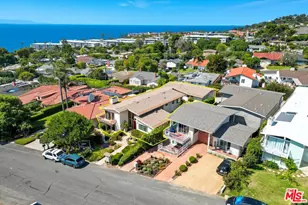
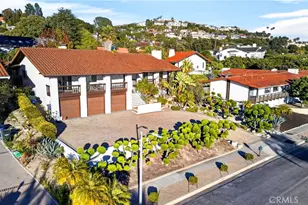
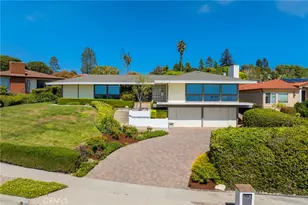
Experience modern luxury living in this ONE LEVEL custom-built SINGLE FAMILY RESIDENCE with PANORAMIC Pacific Ocean, Catalina Island, sunrise and sunset views, with no HOA dues! This exceptional home offers peace, privacy, and seamless indoor-outdoor living, with breathtaking vistas enjoyed from the primary suite, living and formal dining room. Recent upgrades include a solar system with two Tesla batteries, a smart-home system, sound-proof windows/sliding doors, recessed lighting, electric shades, and refinished wood flooring. Architectural details such as arched doorways and beamed cathedral ceilings add distinctive character while filling the house with natural light. The living room is ideal for entertaining, featuring an accordion door that opens wide to a front ocean-view private patio with outdoor seating, a fire pit, and an ice cooler. It effortlessly transitions from an ideal setting for fun gatherings with a nearby TV to a private retreat for morning coffee or evening wine, framed by mesmerizing ocean views and the warm glow of a fire pit. The spacious chef's kitchen has many updated appliances, lots of cabinets and counter space and a large center island with vegetable sink. It opens to both the formal dining room with ocean views and a large family room with fireplace and surround sound. This well-designed home places all bedrooms on one wing. The primary suite includes a sitting area to take in the mesmerizing views, a cozy fireplace, and a walk-in closet. The second en-suite bedroom offers additional privacy with its own bath and a generous mirrored closet. Two additional bedrooms are well sized with ample closet space, and share a full hallway bathroom. A walk-in pantry/storage closet, powder room, and laundry room add everyday convenience. Accessible from the foyer, family room, and a secondary bedroom, a secluded central courtyard further enhances the indoor-outdoor lifestyle with a built-in BBQ and water fountain. The landscaped backyard has a grassy area, surrounded by avocado and peach trees. There are also 2 sheds for storage, and a freestanding shed for a home office, gym, or creative space. A covered carport and EV charger add extra value to this coastal retreat. Located in the top-rated Palos Verdes unified school district and close to ocean trails & Terranea Resort, this home offers exceptional access to outdoor recreation and coastal amenities. Don't miss the opportunity to enjoy Southern CA coastal living at its finest!
Full Property Details
Full Property Details for 32508 Seawolf Dr
General
- Sold For: $2,250,000
- Status: Closed
- Type: Single Family
- Source: MRMLS
- MLS ID: PV26126178
- Added to Site: 58 day(s) ago
Interior
- Rooms/Areas: Formal Entry, Walk-In Closet, Entry, Separate Family Room, Laundry, Main Floor Primary Bedroom, Foyer, Kitchen, Living Room, Main Floor Bedroom, Primary Suite
- Interior Features: High Ceilings, Granite Counters, Recessed Lighting, Ceiling Fan(s), Cathedral Ceiling(s), Beamed Ceilings, Built-in Features, Storage, Home Automation System
- Fireplace: Yes
- Fireplace(s): Gas, Primary Bedroom, Firepit, Family Room
- Eating Areas: Dining Room
- Appliances: Convection Oven, Gas Cooktop, Water Purifier, Water Softener, Range Hood, Refrigerator, Barbecue, Disposal, Dishwasher, Vented Exhaust Fan, Microwave
- Flooring: Tile, Stone, Wood
Rooms
Bathrooms
- Total Bathrooms: 4
- Full Bathrooms: 2
- 3/4 Bathrooms: 1
- Half Bathrooms: 1
Bedrooms
- Total Bedrooms: 4
Other Rooms
- Laundry: Individual Room, Washer Included, Dryer Included
Additional Information
- Pool Description: None
Exterior
- Deck/Patio: Covered, Front Porch, Open Patio, Patio
Parking
- Garage: Yes
- Garage Spaces: 3
- Carport Spaces: 1
- Parking: Electric Vehicle Charging Station(s), Gated, Paved, Driveway - Brick, Garage (Direct Access), Garage (Single Door), Driveway Level, Built-In Storage, Shared Driveway, Garage Faces Side, Attached Carport
Location
- County: Los Angeles
- Driving Directions: Palos Verdes Drive South to Seawolf
School Information
- School District: Palos Verdes Peninsula Unified
- Elementary School: POIVIC
- Middle School: MIRALE
- High School: PALVER
Community
- Community Features: Golf, Hiking, Suburban
Heating & Cooling
- Cooling Type: Wall/Window Unit(s), Zoned
- Heating Type: Fireplace(s), Natural Gas, Forced Air, Zoned, Central
Utilities
- Sewer: Public Sewer
- Water: Public
Structural Information
- Structure Type: Single Family Residence
- Common Walls: No Common Walls
- Windows: Double-Pane Windows, Insulated Windows, Skylight(s), Screens
- Entry Location: 1
- Stories/Levels: One
- Stories Description: One
- Square Feet: 2,837
- Sq. Ft. Source: Assessor
- Year Built: 2000
- Year Built Source: Assessor
- Property Condition: Updated/Remodeled
Additional Structures
- Other Structures: Shed(s)
Lot Features
- Property View: Ocean, Catalina, Panoramic
- Lot Size (Acres): 0.2684
- Lot Size Source: Assessor
- Irrigation System: Sprinkler System
- Lot Description: Level with Street, Landscaped, Drip Sprinkler System, Garden, Sprinkler System, Back Yard
Financial Considerations
- Price Per Sq. Ft.: $793.09
Disclosures and Reports
- Special Conditions: Standard
Listed by Keller Williams Palos Verdes, Stephen Haw
Sold by Compass, Jesse Dougherty

Get Pre-Approved Today
Schools
Schools serving 32508 Seawolf Dr
School District:Palos Verdes Peninsula Unified School District
| Name | Grades | Distance |
|---|---|---|
Point Vicente Elementary School 30540 Rue De La Pierre, Rancho Palos Verdes, CA 90275 | K-5 | 1.2 mi |
Miraleste Intermediate School 29323 Palos Verdes Drive East, Rancho Palos Verdes, CA 90275 | 6-8 | 3.7 mi |
Palos Verdes Peninsula High School 27118 Silver Spur Road, Rolling Hills Estates, CA 90274 | 9-12 | 2.7 mi |
Palos Verdes High School 600 Cloyden Road, Palos Verdes Estates, CA 90274 | 9-12 | 2.8 mi |
Disclaimer:
School attendance boundaries provided by ATTOM Data Solutions and are for reference only. Contact the school directly to verify enrollment eligibility.
Price & Sales History for 32508 Seawolf Dr
Date
Details
Price
Change
Source
7/10/2026
Sold
$2,250,000
-4.26%
MLS
6/11/2026
Listed
$2,350,000
—
MLS
Disclaimer: Historical sales information is derived from public records provided by the county offices. Information is not guaranteed and should be independently verified.
32508 Seawolf Drive, Rancho Palos Verdes, CA 90275 (MLS# PV26126178) is a Single Family property that was sold at $2,250,000 on July 10, 2026. Want to learn more about 32508 Seawolf Drive? Do you have questions about finding other Single Family real estate for sale in Rancho Palos Verdes? You can browse all Rancho Palos Verdes real estate or contact a Coldwell Banker agent to request more information.