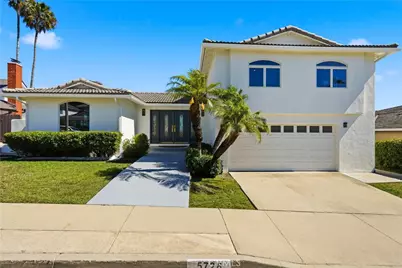
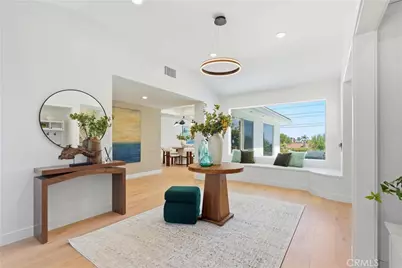
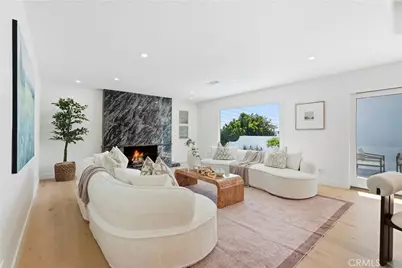
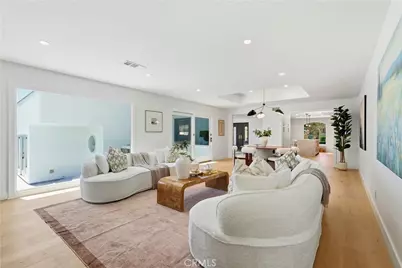
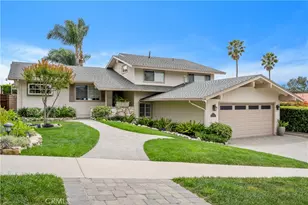
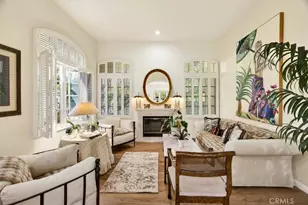
Full Property Details for 5726 Sunmist Dr
General
- Price: $2,199,000
- HOA FEE: $3/month
- HOA FEE FREQ.: Annually
- Status: Active
- Type: Single Family
- Source: MRMLS
- MLS ID: PV26181423
- Updated: 10/4/2026
- Days on Market: 39 days
- Added to Site: 53 day(s) ago
Interior
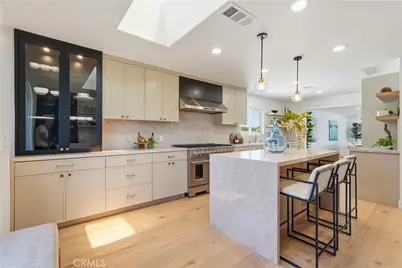
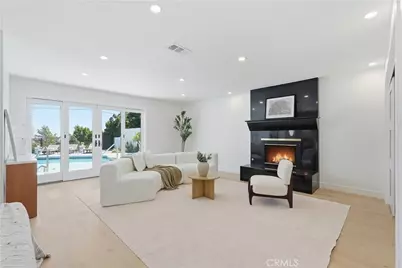
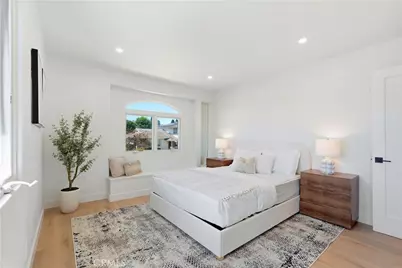
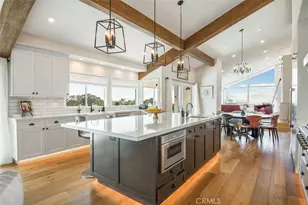
- Rooms/Areas: Primary Bedroom, Kitchen, Living Room, Primary Suite, Primary Bathroom
- Interior Features: Balcony, Sump Pump
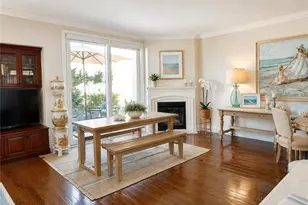
- Fireplace: Yes
- Fireplace(s): Bonus Room, Living Room
- Eating Areas: Area
- Appliances: Water Heater, Disposal, Microwave, Refrigerator, Gas Water Heater, Vented Exhaust Fan, Free-Standing Range, Range Hood, Gas Range, Gas Oven, Dishwasher
Rooms
- Total Bathrooms: 4
- Full Bathrooms: 2
- 3/4 Bathrooms: 2
Additional Information
- Shared Amenities: Other
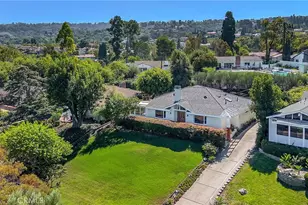
- Pool: Yes
- Pool Description: In-Ground, Private, Heated, Gas Heat
- Spa Description: None
Exterior
Parking
- Garage: Yes
- Garage Spaces: 2
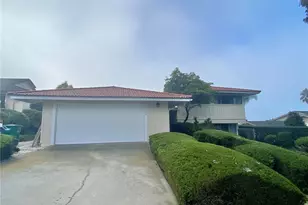
- Parking: Garage (Direct Access), Garage Faces Front, Garage Door Opener
Location
- County: Los Angeles
- Driving Directions: Crest Rd north to Whitley Collins left on Scotwood Dr, left on Stonecrest Rd Left on Sunmist Dr
School Information
- School District: Palos Verdes Peninsula Unified
Community
- Community Features: Sidewalks
- Assoc. Name: Mesa PV HOA
Heating & Cooling
- Cooling Type: Gas, Central Air
- Heating Type: Natural Gas, Central
Utilities
- Sewer: Public Sewer
- Water: Public
Structural Information
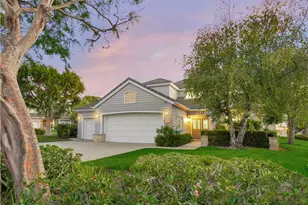
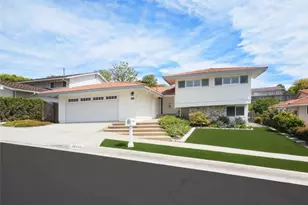
- Structure Type: Single Family Residence
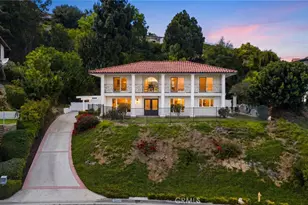
- Construction: Stucco
- Foundation: Raised
- Roof: Tile
- Common Walls: No Common Walls
- Windows: Skylight(s)
- Doors: French Doors
- Entry Location: front
- Stories/Levels: Multi/Split
- Stories Description: Multi/Split
- Square Feet: 2,506
- Sq. Ft. Source: Assessor
- Year Built: 1964
- Year Built Source: Assessor
Lot Features
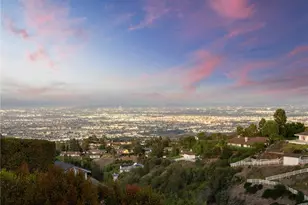
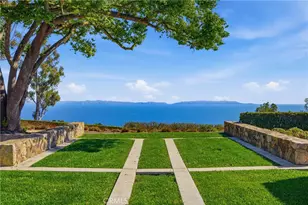
- Property View: Ocean, Pool
- Lot Size (Acres): 0.2104
- Lot Size (Sq. Ft.): 9,163
- Lot Size Source: Assessor
- Lot Description: Cul-de-Sac, 0-1 Unit/Acre
- Fencing (Description): Stucco Wall
Financial Considerations
- Price Per Sq. Ft.: $877.49
- Association Fee: $30
- Assoc Fee Freq.: Annually
Disclosures and Reports
- Special Conditions: Standard
Listed by Estate Properties, Jim Ghannadi