This is a carousel with tiles that activate property listing cards. Use the previous and next buttons to navigate.
1/1
$675,000
This is a carousel with tiles that activate property listing cards. Use the previous and next buttons to navigate.
1/1
Property Description
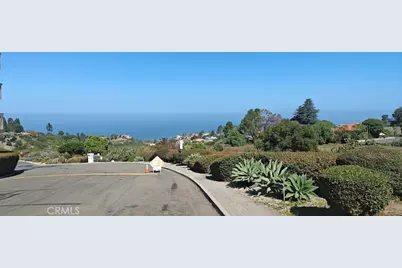
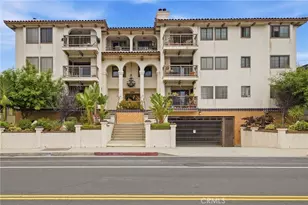
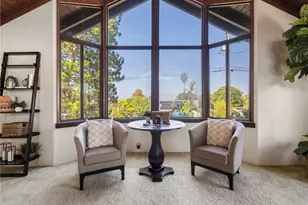
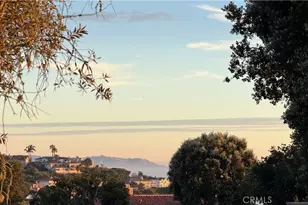
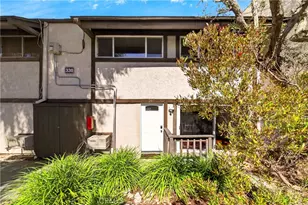
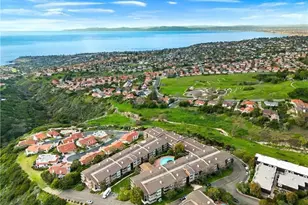
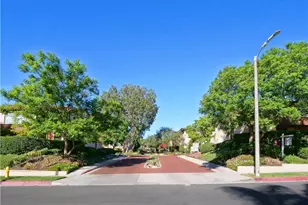
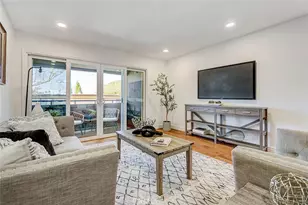
Views, Views, Views of the Pacific Ocean stretching to Malibu, where the sea meets the sky in a blur of blue to take your worries away. A perfect blend of luxury and comfort, featuring 2 bedrooms, 2 bathrooms, and 1,068 square feet of living space. Discover newer, luxury vinyl flooring for warmth and elegance. The kitchen flaunts newer quartz countertops w/ ample space for culinary creations. Every window and room offer access to the ocean view. The low maintenance concrete balcony, recently waterproofed, features weather resistant hard wood tiles with water evacuating channels. Every corner of this residence captures the essence of coastal living, with expansive windows framing the mesmerizing vistas. Imagine waking to an invigorating morning coffee while watching the surf and retiring in the evening to sunsets splitting an infinity horizon from sea to sky. Community amenities, include a pool and sauna, a gym, and community room for events. Street level entry and same level parking for one of two assigned parking spaces. Parking space less than fifty feet away. Community laundry less than fifty feet away, yet on another floor for no discernable ambient noise. A generous green belt surrounds on all sides, and lush landscaping on community grounds. Inclined descending view toward ocean and ravine ensure expansive vertical eye-candy from earth to sky. Whether you're lounging by the poolside or taking in the panoramic views from your private balcony, this enclave offers a serene escape from the hustle and bustle. Don't miss your chance to call this oasis home.
Full Property Details
Full Property Details for 6542 D102 Ocean Crest
General
- Sold For: $675,000
- HOA FEE: $600/month
- Status: Closed
- Type: Condo
- Source: MRMLS
- MLS ID: SB26118106
- Added to Site: 69 day(s) ago
Interior
- Rooms/Areas: All Bedrooms Down, Main Floor Primary Bedroom, Kitchen, Living Room, Main Floor Bedroom, Primary Bathroom
- Interior Features: Trash Chute, Quartz Counters, Living Room Deck Attached
- Fireplace: Yes
- Fireplace(s): Electric, Living Room
- Eating Areas: In Kitchen
- Appliances: Water Heater, Disposal, Microwave, Refrigerator, Range Hood, Electric Range, Electric Oven
- Flooring: Vinyl
Rooms
Bathrooms
- Total Bathrooms: 2
- Full Bathrooms: 2
Bedrooms
- Total Bedrooms: 2
Other Rooms
- Laundry: Community
Additional Information
- Shared Amenities: Spa/Hot Tub, Sauna, Management, Water, Pool, Maintenance Grounds, Meeting Room, Trash, Gym/Exercise Room, Sewer
- Pool Description: Association
- Spa Description: Association
Parking
- Garage: Yes
- Garage Spaces: 2
- Carport Spaces: 2
- Parking: Assigned
Location
- County: Los Angeles
- Driving Directions: Hawthorne Blvd to Ocean Crest Dr.
- Direction Faces: Northwest
School Information
- School District: Palos Verdes Peninsula Unified
Community
- Community Features: Ravine, Suburban
- Assoc. Name: Keystone Pacific
Heating & Cooling
- Cooling Type: None
- Heating Type: Electric
Utilities
- Sewer: Sewer Paid
- Water: Public
Structural Information
- Architectural Style: Contemporary
- Structure Type: Condominium
- Construction: Block, Drywall Walls
- Foundation: Concrete Perimeter, Block
- Roof: Composition
- Common Walls: 1 Common Wall
- Disability Access: Wide Doors (32 Inches or More), Doors - Swing In, No Interior Steps, Entry Slope Less than 1 in 12, Parking, Accessible Elevator Installed
- Entry Location: 1
- Stories/Levels: One
- Stories Description: One
- Square Feet: 1,068
- Sq. Ft. Source: Assessor
- Year Built: 1973
- Year Built Source: Assessor
- Property Condition: Turnkey
Additional Structures
- Other Structures: Storage
Lot Features
- Property View: Ocean, Bluff, Hills, Valley
- Lot Size (Acres): 3.8384
- Lot Size Source: Assessor
Green Features
- Walk Score: 33
Financial Considerations
- Price Per Sq. Ft.: $632.02
- Association Fee: $600
- Assoc Fee Freq.: Monthly
Disclosures and Reports
- Special Conditions: Standard
Listed by Home Team Realty, Tony Chuan and Home Team Realty, Ellen Chuan
Sold by Re/Max Innovations, LESLIE WILSON

Get Pre-Approved Today
Schools
Schools serving 6542 D102 Ocean Crest
School District:Palos Verdes Peninsula Unified School District
| Name | Grades | Distance |
|---|---|---|
Vista Grande Elementary School, Rancho Palos Verdes, CA 7032 Purple Ridge Drive, Rancho Palos Verdes, CA 90275 | K-5 | 0.7 mi |
Ridgecrest Intermediate School 28915 N.bay Rd., Rancho Palos Verdes, CA 90275 | 6-8 | 0.8 mi |
Palos Verdes Peninsula High School 27118 Silver Spur Road, Rolling Hills Estates, CA 90274 | 9-12 | 1.6 mi |
Palos Verdes High School 600 Cloyden Road, Palos Verdes Estates, CA 90274 | 9-12 | 1.8 mi |
Disclaimer:
School attendance boundaries provided by ATTOM Data Solutions and are for reference only. Contact the school directly to verify enrollment eligibility.
Price & Sales History for 6542 D102 Ocean Crest
Date
Details
Price
Change
Source
7/23/2026
Sold
$675,000
—
MLS
6/01/2026
Listed
$675,000
—
MLS
Disclaimer: Historical sales information is derived from public records provided by the county offices. Information is not guaranteed and should be independently verified.
6542 D102 Ocean Crest, Rancho Palos Verdes, CA 90275 (MLS# SB26118106) is a Condo property that was sold at $675,000 on July 23, 2026. Want to learn more about 6542 D102 Ocean Crest? Do you have questions about finding other Condo real estate for sale in Rancho Palos Verdes? You can browse all Rancho Palos Verdes real estate or contact a Coldwell Banker agent to request more information.