
This is a carousel with tiles that activate property listing cards. Use the previous and next buttons to navigate.
1/1
$1,095,000
This is a carousel with tiles that activate property listing cards. Use the previous and next buttons to navigate.
1/1
Property Description
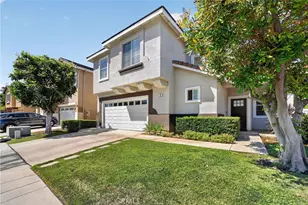
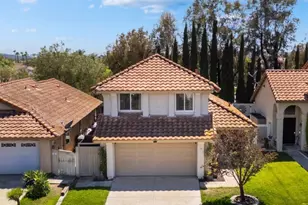
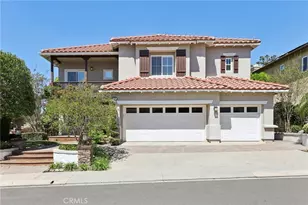
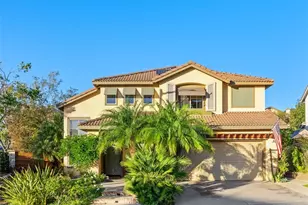
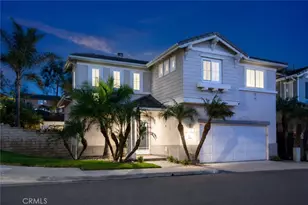
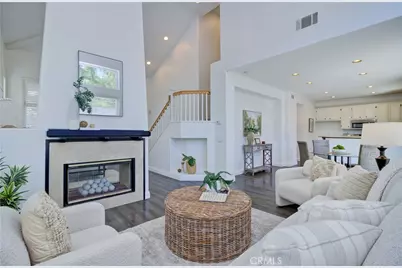
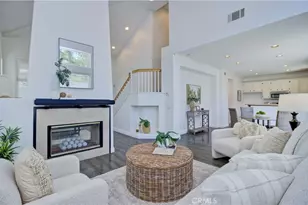
Rarely on the market, this exceptional 3-bedroom, 3-bathroom home is nestled in the heart of Las Flores within the highly sought-after Avelino neighborhood. Designed for both comfortable everyday living and effortless entertaining, the home features a free-flowing and functional floor plan with a spacious family room, dining area, and well-appointed kitchen all located on the main level, along with convenient direct access to the attached two-car garage.
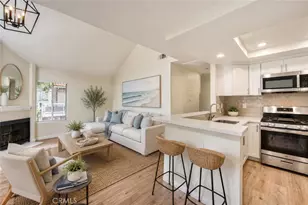
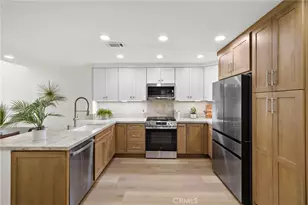
The residence is beautifully upgraded throughout and reflects true pride of ownership. Interior highlights include granite kitchen countertops, wood flooring, recessed lighting throughout the downstairs, and quality finishes at every turn. Dual-pane PELLA windows enhance the dining room, family room, and primary bedroom, while a custom sliding door creates a seamless transition between indoor and outdoor living, allowing natural light to fill the home.
The private rear yard is thoughtfully designed and ideal for relaxing or entertaining, featuring brick-accented concrete decking, built-in planters, and a grassy area perfect for pets or play. This home offers exceptional value with some of the lowest HOA dues in the surrounding area, a low tax rate, and no Mello-Roos, while still providing an impressive array of resort-style amenities.
Additional highlights include owned SOLAR PANELS, newer major systems including the A/C and water heater, and a HALO whole-house water filtration system for added comfort and peace of mind. Ideally located near award-winning schools, Tijeras Creek Golf Club, shopping, dining, freeways, and toll roads, this home offers the perfect balance of lifestyle, convenience, and long-term value in one of South Orange County's most desirable and tightly held communities.
Full Property Details
Full Property Details for 10 Willowbrook
General
- Sold For: $1,095,000
- HOA FEE: $135/month
- Status: Closed
- Type: Single Family
- Source: MRMLS
- MLS ID: OC26014552
- Added to Site: 171 day(s) ago
Interior
- Rooms/Areas: All Bedrooms Down, Kitchen, Living Room, Family Room
- Interior Features: High Ceilings, Ceiling Fan(s), Recessed Lighting, Open Floorplan, Granite Counters
- Fireplace: Yes
- Fireplace(s): Dining Room, Gas, Family Room, See-Through
- Eating Areas: Family Kitchen, In Kitchen
- Appliances: 6 Burner Stove, Gas Cooktop, Water Heater, Disposal, Microwave, Built-In Range, Gas Water Heater, Vented Exhaust Fan, ENERGY STAR Qualified Water Heater, Water Purifier, High Efficiency Water Heater, Gas Oven, Dishwasher
Rooms
Bathrooms
- Total Bathrooms: 3
- Full Bathrooms: 2
- Half Bathrooms: 1
Bedrooms
- Total Bedrooms: 3
Other Rooms
- Laundry: In Garage
Additional Information
- Shared Amenities: Pool, Barbecue, Outdoor Cooking Area, Picnic Area
- Pool Description: Association
- Spa Description: Association
Exterior
- Deck/Patio: Concrete, Open Patio, Patio
Parking
- Garage: Yes
- Garage Spaces: 2
- Parking: Public, Garage Faces Front, Garage Door Opener, Street, Unassigned
Location
- County: Orange
- Subdivision: Avelino (AVEL)
- Driving Directions: Antonio to Meandering Trail
- Direction Faces: North
School Information
- School District: Capistrano Unified
- Middle School: LASFLO
- High School: TESERO
Community
- Community Features: Gutters, Curbs, Golf, Biking, Hiking, Street Lights, Sidewalks, Suburban
- Assoc. Name: First/Service
Heating & Cooling
- Cooling Type: Central Air, ENERGY STAR Qualified Equipment
- Heating Type: Fireplace(s), Solar, ENERGY STAR Qualified Equipment
Utilities
- Sewer: Public Sewer
- Water: Public
Structural Information
- Architectural Style: Modern
- Structure Type: Single Family Residence
- Construction: Stucco
- Foundation: Slab
- Roof: Tile
- Common Walls: No Common Walls
- Windows: Double-Pane Windows
- Entry Location: 1
- Stories/Levels: Two
- Stories Description: Two
- Square Feet: 1,470
- Sq. Ft. Source: Assessor
- Year Built: 1996
- Year Built Source: Assessor
- Property Condition: Turnkey
Lot Features
- Property View: None
- Lot Size (Acres): 0.0771
- Lot Size Source: Assessor
- Lot Description: 0-1 Unit/Acre
- Fencing (Description): Block, Wood
Green Features
- Energy Efficient: Water Heater
- Energy Generation: Solar
Financial Considerations
- Price Per Sq. Ft.: $744.9
- Association Fee: $135
- Assoc Fee Freq.: Monthly
- Other Fee: $86
- Other Fee Type: Association Fee 2
- Other Fee Freq.: Monthly
Disclosures and Reports
- Special Conditions: Standard
Get Pre-Approved Today
Schools
Schools serving 10 Willowbrook
School District:Capistrano Unified School District
| Name | Grades | Distance |
|---|---|---|
Las Flores Elementary School, Rancho Santa Margarita, CA 25862 Antonio Parkway, Rancho Santa Margarita, CA 92688 | PK-5 | 0.7 mi |
Las Flores Middle School 25862 Antonio Pkwy., Las Flores, CA 92688 | 6-8 | 0.7 mi |
Tesoro High School 1 Tesoro Creek Rd., Las Flores, CA 92688 | 9-12 | 1.2 mi |
Disclaimer:
School attendance boundaries provided by ATTOM Data Solutions and are for reference only. Contact the school directly to verify enrollment eligibility.
Price & Sales History for 10 Willowbrook
Date
Details
Price
Change
Source
6/26/2026
Sold
$1,095,000
-0.36%
MLS
5/19/2026
Price Increased
$1,099,000
0.37%
MLS
4/07/2026
Price Reduced
$1,095,000
-3.01%
MLS
1/21/2026
Listed
$1,129,000
—
MLS
Disclaimer: Historical sales information is derived from public records provided by the county offices. Information is not guaranteed and should be independently verified.
10 Willowbrook, Rancho Santa Margarita, CA 92688 (MLS# OC26014552) is a Single Family property that was sold at $1,095,000 on June 26, 2026. This property was listed by Kimberly Parham from our Mission Viejo Office.Want to learn more about 10 Willowbrook? Do you have questions about finding other Single Family real estate for sale in Rancho Santa Margarita? You can browse all Rancho Santa Margarita real estate or contact a Coldwell Banker agent to request more information.