This is a carousel with tiles that activate property listing cards. Use the previous and next buttons to navigate.
1/1
$6,100
This is a carousel with tiles that activate property listing cards. Use the previous and next buttons to navigate.
1/1
Property Description
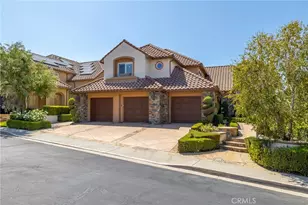
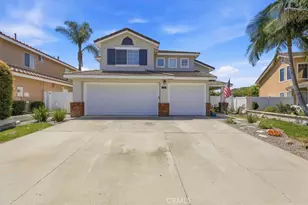
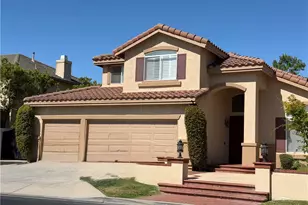
EXCEPTIONAL POOL HOME IN THE HIGHLY SOUGHT-AFTER 24-HOUR GUARD-GATED COMMUNITY OF DOVE CANYON! This spacious 4 bedroom, 3 bathroom home offers a functional floor plan, generously sized rooms, and a private backyard designed for year-round enjoyment. Gorgeous entry doors welcome you into the formal living room, where soaring ceilings, an abundance of windows, marble flooring and beautiful natural light create a bright and inviting first impression. The adjacent formal dining room is surrounded by large windows that continue to fill the space with natural light and features a built-in wine refrigerator, creating an ideal setting for hosting and special occasions.
The kitchen features hardwood flooring, granite countertops, a center island, extensive counter and prep space, double ovens with a warming drawer, a six-burner built-in range, brand-new microwave, and fingerprint-resistant refrigerator and freezer. The kitchen opens to the comfortable family room, centered around a gas fireplace and accented with wainscoting and plantation shutters, creating a welcoming space for everyday living.
A main-floor bedroom, currently configured as an office, features an adjoining bonus room and is conveniently located alongside a full bathroom with a walk-in shower, creating a flexible setup for a home office, guests, or additional living space. A separate laundry room adds to the functionality of the main level.
Upstairs, the expansive primary suite offers both a walk-in closet and an additional sliding-door closet, along with a spacious en-suite bathroom featuring dual vanities, a walk-in shower, and a separate soaking tub. Two additional generously sized bedrooms and a full secondary bathroom complete the upper level.
The private backyard is a true oasis, highlighted by a newly resurfaced POOL AND SPA complete with a waterslide and beautiful cascading waterfall that creates a relaxing water feature and inviting backdrop for outdoor enjoyment. A built-in fire pit and built-in BBQ area provide the perfect setting for gatherings, while the covered patio offers additional space for outdoor dining, relaxing, and year-round outdoor living. Gardening and pool service are included in the monthly rent.
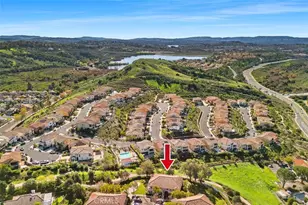
Dove Canyon residents enjoy resort-style community amenities including a heated pool and spa, tennis and pickleball courts, parks, playground, basketball court, and scenic nature trails.
Full Property Details
Full Property Details for 18 Hillrise
General
- Rent: $6,100
- Status: Closed
- Type: Single Family
- Source: MRMLS
- MLS ID: OC26176714
- Added to Site: 34 day(s) ago
Rental Information
- Lease/Rent Term: Negotiable, 12 Months
Interior
- Rooms/Areas: Office, Main Floor Bedroom, Primary Suite
- Fireplace: Yes
- Fireplace(s): Family Room
- Eating Areas: Dining Room, Separated
- Appliances: 6 Burner Stove, Microwave, Warming Drawer, Built-In Range, Refrigerator, Double Oven, Dishwasher
- Furnishings: Unfurnished
- Flooring: Tile, Carpet
Rooms
Bathrooms
- Total Bathrooms: 3
- Full Bathrooms: 3
Bedrooms
- Total Bedrooms: 4
Other Rooms
- Laundry: Inside, Gas Dryer Hookup, Individual Room, Washer Hookup
Additional Information
- Shared Amenities: Sport Court, Guard, Pickleball, Tennis Court(s), Pool, Barbecue, Clubhouse, Spa/Hot Tub
- Pool: Yes
- Pool Description: In-Ground, Waterfall, Private, Heated
- Spa Description: In-Ground, Private, Heated
Parking
- Garage: Yes
- Garage Spaces: 2
- Parking: Garage, Driveway
Location
- County: Orange
- Subdivision: Sterling Heights (DSH)
- Driving Directions: Dove Canyon Drive & Hillrise
School Information
- School District: Saddleback Valley Unified
- Elementary School: ROBINS
- Middle School: RASAMA
- High School: MISVIE
Community
- Pets Allowed: Yes
Heating & Cooling
- Cooling Type: Central Air
- Heating Type: Central
Utilities
- Sewer: Public Sewer
- Water: Public
Structural Information
- Common Walls: No Common Walls
- Entry Floor Number: 1
- Entry Location: 1
- Stories/Levels: Two
- Stories Description: Two
- Square Feet: 2,940
- Sq. Ft. Source: Assessor
- Year Built: 1994
Lot Features
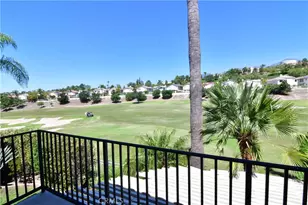
- Property View: Mountain(s), Canyon
- Lot Size (Acres): 0.1465
- Lot Size (Sq. Ft.): 6,380
- Lot Size Source: Assessor
- Lot Description: 0-1 Unit/Acre
Financial Considerations
- Price Per Sq. Ft.: $2.07
- Security Deposit: $6,100
- Terms: Negotiable, 12 Months
Listed by Berkshire Hathaway HomeService, Michelle Beamish
Sold by The Agency, Jobie Battle

Schools
Schools serving 18 Hillrise
School District:Saddleback Valley Unified School District
| Name | Grades | Distance |
|---|---|---|
Robinson Elementary School 21400 Lindsay Drive, Trabuco Canyon, CA 92679 | K-6 | 0.9 mi |
Rancho Santa Margarita Intermediate School 21931 Alma Aldea, Rancho Santa Margarita, CA 92688 | 7-8 | 1.5 mi |
Mission Viejo High School 25025 Chrisanta Drive, Mission Viejo, CA 92691 | 9-12 | 7 mi |
Disclaimer:
School attendance boundaries provided by ATTOM Data Solutions and are for reference only. Contact the school directly to verify enrollment eligibility.
Price History for 18 Hillrise
Date
Details
Price
Change
Source
8/18/2026
Sold
$6,100
—
MLS
8/14/2026
Listed
$6,100
—
MLS
Disclaimer: Historical sales information is derived from public records provided by the county offices. Information is not guaranteed and should be independently verified.
18 Hillrise, Rancho Santa Margarita, CA 92679 (MLS# OC26176714) is a Single Family property that was sold at $6,100 on August 18, 2026. Want to learn more about 18 Hillrise? Do you have questions about finding other real estate for sale or rent in Rancho Santa Margarita? You can browse all Rancho Santa Margarita rentals or contact a Coldwell Banker agent to request more information.