
This is a carousel with tiles that activate property listing cards. Use the previous and next buttons to navigate.
1/1
$6,600
This is a carousel with tiles that activate property listing cards. Use the previous and next buttons to navigate.
1/1
Property Description
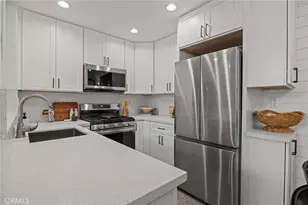
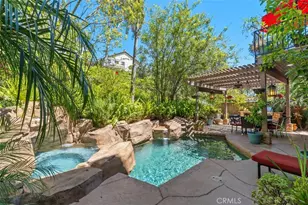
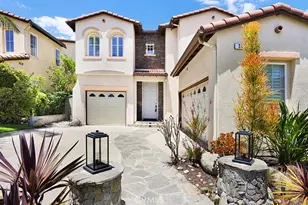
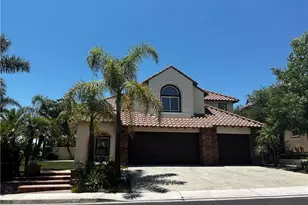
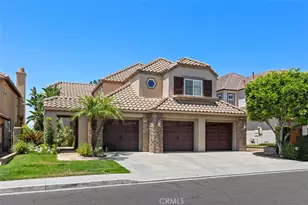
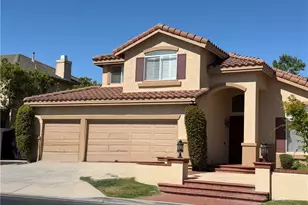
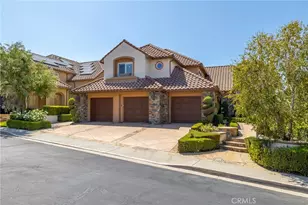
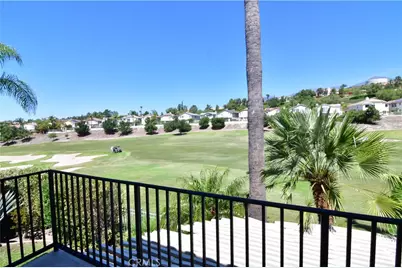
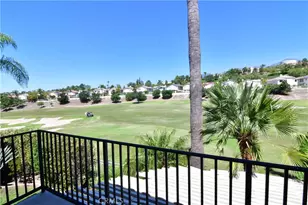
Nestled on a peaceful, family-friendly cul-de-sac in the exclusive, 24/7 guard-gated Dove Canyon community, this meticulously maintained 5-bedroom, 4-bathroom single-family home offers the perfect blend of luxury, privacy, and timeless appeal. Surrounded by the acclaimed Jack Nicklaus Signature golf course, rolling green fairways, mature trees, and canyon vistas, every day feels like a resort retreat. Step through the elegant front door to an immediate, breathtaking panoramic view of the golf course-framed perfectly from the entry and living areas. The main level features beautiful porcelain tile flooring that flows seamlessly, complemented by warm wood floors in the dedicated office and convenient guest/in-law suite. This downstairs bedroom includes a full private bathroom and an oversized triple-door closet for exceptional storage. A grand sweeping wrought-iron staircase leads upstairs to four spacious secondary bedrooms, each equipped with energy-efficient ceiling fans, and a generous loft that boasts yet another stunning golf course outlook-ideal for a game room, media area, or cozy family hangout. Brand-new, plush carpeting adds fresh comfort throughout the upper level. The highlight is the luxurious primary suite, complete with a romantic fireplace, an expansive spa-like bathroom, and a private sliding door opening to a balcony overlooking the lush, verdant golf course greenery-perfect for morning coffee or evening relaxation. The heart of the home is the beautifully remodeled gourmet kitchen, featuring a large central island, sleek new countertops, updated backsplash, and crisp white cabinetry freshly painted for a bright, modern feel. It's designed for both everyday living and effortless entertaining. Outside, the expansive covered entertainment patio is a true standout-with remote-controlled adjustable louvers that let you customize shade and breeze while enjoying the natural beauty, tranquility, and golf course surroundings. The front yard offers a charming paved sitting area beneath mature shade trees, creating an inviting spot for quiet moments or casual gatherings. This pride-of-ownership gem delivers upscale Dove Canyon living at its finest: gated security, proximity to top-rated schools, miles of trails, community pool, tennis courts, and the private Dove Canyon Golf Club-all while embracing the serene, nature-rich lifestyle of south Orange County. Ready to make it yours?
Full Property Details
Full Property Details for 9 Willowglade
General
- Rent: $6,600
- Status: Closed
- Type: Single Family
- Source: MRMLS
- MLS ID: OC26069648
- Added to Site: 54 day(s) ago
Rental Information
- Lease/Rent Term: 12 Months
Interior
- Rooms/Areas: Bonus Room, Office, Main Floor Bedroom
- Fireplace: Yes
- Fireplace(s): Primary Bedroom, Family Room
- Eating Areas: Dining Room
- Appliances: Gas Cooktop, Microwave, Built-In Range, Refrigerator, Range Hood, Gas Range, Dishwasher
- Furnishings: Unfurnished
- Flooring: Tile, Carpet
Rooms
Bathrooms
- Total Bathrooms: 4
- Full Bathrooms: 4
Bedrooms
- Total Bedrooms: 5
Other Rooms
- Laundry: Individual Room, Washer Included, Dryer Included
Additional Information
- Shared Amenities: Pool
- Pool Description: Association, Community
- Spa Description: Association, Community
Exterior
- Deck/Patio: Rear Porch
Parking
- Garage: Yes
- Garage Spaces: 3
- Parking: Garage, Driveway
Location
- County: Orange
- Driving Directions: off 241 at Antonio PKWY, turn right at Alas De paz , turn right at Dove Canyon Dr. turn left at Sonemill
School Information
- School District: Saddleback Valley Unified
Community
- Pets Allowed: Yes
Heating & Cooling
- Cooling Type: Central Air
- Heating Type: Central
Utilities
- Sewer: Public Sewer
- Water: Public
Structural Information
- Architectural Style: Contemporary
- Construction: Stucco
- Foundation: Stone
- Roof: Spanish Tile
- Common Walls: No Common Walls
- Windows: Double-Pane Windows
- Entry Floor Number: 1
- Entry Location: front door
- Stories/Levels: Two
- Stories Description: Two
- Square Feet: 3,323
- Sq. Ft. Source: Assessor
- Year Built: 1994
- Property Condition: Turnkey
Lot Features
- Property View: Golf Course
- Lot Size (Acres): 0.1515
- Lot Size (Sq. Ft.): 6,600
- Lot Size Source: Assessor
- Lot Description: 2-5 Units/Acre
Financial Considerations
- Price Per Sq. Ft.: $1.99
- Assoc Fee Freq.: Monthly
- Security Deposit: $6,800
- Terms: 12 Months
Schools
Schools serving 9 Willowglade
School District:Saddleback Valley Unified School District
| Name | Grades | Distance |
|---|---|---|
Robinson Elementary School 21400 Lindsay Drive, Trabuco Canyon, CA 92679 | K-6 | 1.2 mi |
Rancho Santa Margarita Intermediate School 21931 Alma Aldea, Rancho Santa Margarita, CA 92688 | 7-8 | 1.6 mi |
Mission Viejo High School 25025 Chrisanta Drive, Mission Viejo, CA 92691 | 9-12 | 6.9 mi |
Disclaimer:
School attendance boundaries provided by ATTOM Data Solutions and are for reference only. Contact the school directly to verify enrollment eligibility.
Price History for 9 Willowglade
Date
Details
Price
Change
Source
4/18/2026
Sold
$6,600
-2.94%
MLS
4/01/2026
Listed
$6,800
—
MLS
Disclaimer: Historical sales information is derived from public records provided by the county offices. Information is not guaranteed and should be independently verified.
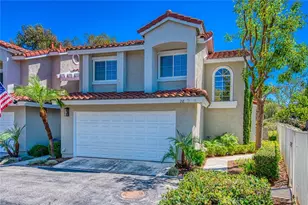
9 Willowglade, Trabuco Canyon, CA 92679 (MLS# OC26069648) is a Single Family property that was sold at $6,600 on April 18, 2026. This property was listed by Joan League from our Newport Beach Office.Want to learn more about 9 Willowglade? Do you have questions about finding other real estate for sale or rent in Trabuco Canyon? You can browse all Trabuco Canyon rentals or contact a Coldwell Banker agent to request more information.