This is a carousel with tiles that activate property listing cards. Use the previous and next buttons to navigate.
1/1
$1,547,000
This is a carousel with tiles that activate property listing cards. Use the previous and next buttons to navigate.
1/1
Property Description
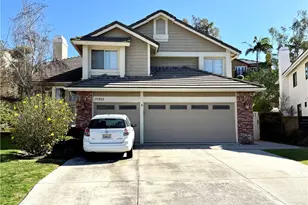
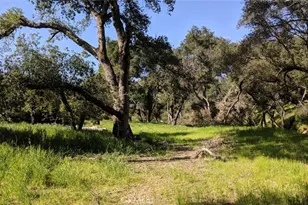
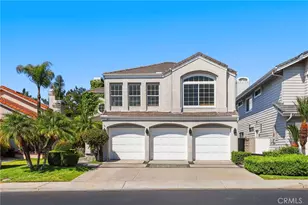
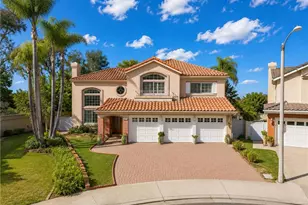
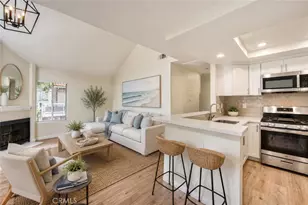
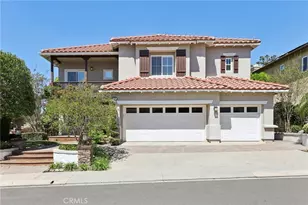
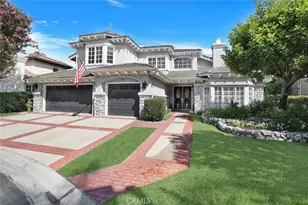
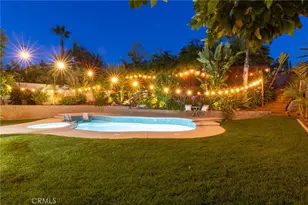
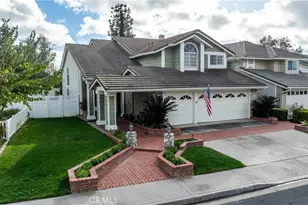
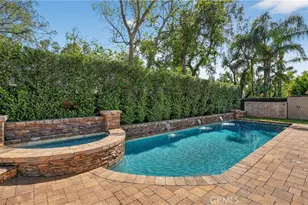
Tucked away at the end of a quiet cul-de-sac in the highly desirable community of Robinson Ranch, this beautifully upgraded home offers the perfect blend of privacy, space, and lifestyle. Thoughtfully renovated from top to bottom, this move-in-ready residence showcases hardwood flooring downstairs, fresh interior and exterior paint (including banister and beams), 5" baseboards throughout, new windows, and recessed lighting in the kitchen, office, entry and family room. The living room features elegant plaster crown molding and uplighting, while a built-in office and custom closet built-ins add both function and style. The fully remodeled kitchen shines as the heart of the home, complemented by a new A/C and heater, solar, rain gutters, and extensive upgrades throughout. Bathrooms have been tastefully refreshed, including a new master vanity and a beautifully remodled secondary bath. Step outside to enjoy landscape lighting in the front and back, along with a sparkling pool featuring new plaster, tile, and equipment-perfect for relaxing or entertaining year-round. Living in Robinson Ranch means access to award-winning schools, resort-style pools, parks, tennis and pickleball courts, and miles of scenic trails. Just minutes away is Rancho Santa Margarita, known for its top-rated restaurants, vibrant community events, and welcoming small-town charm. Commuters will appreciate easy access to California State Route 241, offering a convenient drive to the Irvine Spectrum Center and the beautiful beaches of Southern California.
Full Property Details
Full Property Details for 31866 Stoney Creek
General
- Sold For: $1,547,000
- HOA FEE: $145/month
- Status: Closed
- Type: Single Family
- Source: MRMLS
- MLS ID: OC26037162
- Added to Site: 139 day(s) ago
Interior
- Rooms/Areas: Walk-In Closet, Primary Bedroom, Separate Family Room, Laundry, Office, Living Room, Main Floor Bedroom, Primary Bathroom
- Interior Features: Beamed Ceilings, Crown Molding, Balcony, Quartz Counters, High Ceilings, Recessed Lighting, Open Floorplan, In-Law Floorplan, Cathedral Ceiling(s)
- Fireplace: Yes
- Fireplace(s): Family Room
- Eating Areas: Breakfast Counter/Bar, Family Kitchen, Dining Room, In Kitchen, Separated, Area, Breakfast Nook
- Appliances: Gas Cooktop, Disposal, Microwave, Gas Range, Gas Oven, Dishwasher
- Flooring: Carpet, Wood
Rooms
Bathrooms
- Total Bathrooms: 3
- Full Bathrooms: 3
Bedrooms
- Total Bedrooms: 5
Other Rooms
- Laundry: Inside, Gas Dryer Hookup, Individual Room, Washer Hookup
Additional Information
- Shared Amenities: Sport Court, Pets Permitted, Pet Rules, Hiking Trails, Pickleball, Playground, Tennis Court(s), Pool, Dog Park, Barbecue, Outdoor Cooking Area, Spa/Hot Tub, Maintenance Grounds, Other Courts, Picnic Area, Biking Trails
- Pool: Yes
- Pool Description: Diving Board, Association, Community, Private
- Spa Description: Association, Community, Private
Exterior
- Deck/Patio: Covered, Concrete
Parking
- Garage: Yes
- Garage Spaces: 3
- Parking: Garage, Public, On-Site, Guest, Garage (Two Doors)
Location
- County: Orange
- Subdivision: Trabuco - Elms (THE)
- Driving Directions: Plano Trabuco to RR Road
School Information
- School District: Saddleback Valley Unified
- Elementary School: ROBRAN
- Middle School: RASAMA
- High School: MISVIE
Community
- Community Features: Curbs, Biking, Dog Park, Hiking, Mountainous, BLM/National Forest, Lake, Street Lights, Sidewalks
- Assoc. Name: Powerstone
Heating & Cooling
- Cooling Type: Central Air
- Heating Type: Central
Utilities
- Sewer: Public Sewer
- Water: Public
Structural Information
- Structure Type: Single Family Residence
- Common Walls: No Common Walls
- Windows: Double-Pane Windows
- Disability Access: None
- Entry Location: 1
- Stories/Levels: Two
- Stories Description: Two
- Square Feet: 2,507
- Sq. Ft. Source: Assessor
- Year Built: 1989
- Year Built Source: Estimated
- Property Condition: Additions/Alterations, Updated/Remodeled
Lot Features
- Property View: Mountain(s), Trees/Woods, Hills, Valley
- Lot Size (Acres): 0.1506
- Lot Size Source: Assessor
- Irrigation System: Sprinkler System
- Lot Description: Cul-de-Sac, 0-1 Unit/Acre, Park Nearby, Front Yard, Sprinkler System, Back Yard, Lawn, Sprinklers in Rear, Yard
Financial Considerations
- Price Per Sq. Ft.: $617.07
- Association Fee: $145
- Assoc Fee Freq.: Monthly
Disclosures and Reports
- Special Conditions: Standard
Listed by CENTURY 21 Affiliated, Stacy Feltman
Sold by @Vantage Real Estate, Shannon Miller

Get Pre-Approved Today
Schools
Schools serving 31866 Stoney Creek
School District:Saddleback Valley Unified School District
| Name | Grades | Distance |
|---|---|---|
Robinson Elementary School 21400 Lindsay Drive, Trabuco Canyon, CA 92679 | K-6 | 0.4 mi |
Rancho Santa Margarita Intermediate School 21931 Alma Aldea, Rancho Santa Margarita, CA 92688 | 7-8 | 1.2 mi |
Mission Viejo High School 25025 Chrisanta Drive, Mission Viejo, CA 92691 | 9-12 | 6.9 mi |
Disclaimer:
School attendance boundaries provided by ATTOM Data Solutions and are for reference only. Contact the school directly to verify enrollment eligibility.
Price & Sales History for 31866 Stoney Creek
Date
Details
Price
Change
Source
6/30/2026
Sold
$1,547,000
-3.25%
MLS
3/24/2026
Price Reduced
$1,599,000
-3.03%
MLS
3/12/2026
Listed
$1,649,000
—
MLS
Disclaimer: Historical sales information is derived from public records provided by the county offices. Information is not guaranteed and should be independently verified.
31866 Stoney Creek, Rancho Santa Margarita, CA 92679 (MLS# OC26037162) is a Single Family property that was sold at $1,547,000 on June 30, 2026. Want to learn more about 31866 Stoney Creek? Do you have questions about finding other Single Family real estate for sale in Rancho Santa Margarita? You can browse all Rancho Santa Margarita real estate or contact a Coldwell Banker agent to request more information.