This is a carousel with tiles that activate property listing cards. Use the previous and next buttons to navigate.
1/1
$1,728,000
This is a carousel with tiles that activate property listing cards. Use the previous and next buttons to navigate.
1/1
Property Description
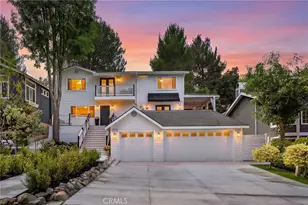
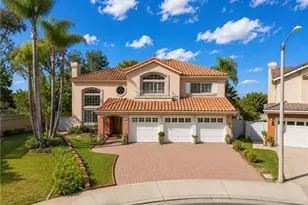
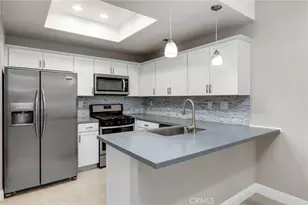
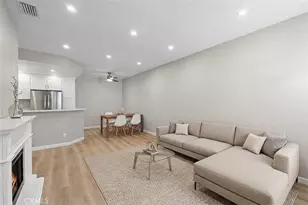
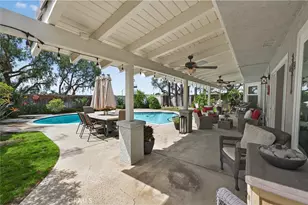
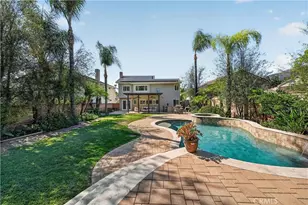
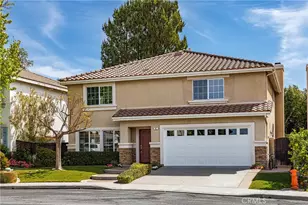
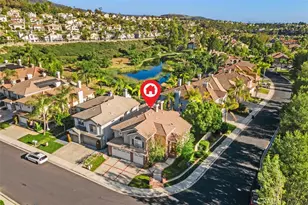
This is a rare opportunity to own a meticulously upgraded home on an oversized corner lot at the end of a quiet cul-de-sac in the vibrant community of Robinson Ranch. Designed for exceptional indoor-outdoor living, the home blends luxury, comfort, and convenience with an extensive list of upgrades. The exterior showcases stacked stone accents, a wide, extra-long driveway with new custom pavers, low-maintenance water-efficient landscaping leading to a custom all-weather double entry door. Inside, soaring ceilings and Milgard windows fill the living and dining rooms with warm natural light. East- and west-facing windows feature tint coating to reduce heat and protect from UV exposure. Additional highlights include owned solar, smart home features throughout, and LED recessed lighting with integrated lenses. The third garage bay has been converted into a private home office with heating/cooling. The professionally upgraded gourmet kitchen showcases quartz countertops, premium stainless-steel appliances, and seamless flow to the family and dining room - ideal for everyday living and entertaining. The family room features a marble fireplace and wired surround sound system with Martin Logan speakers. The main-level bedroom offers custom built-in cabinetry with access to a dual-entry bathroom, perfect for guests or multigenerational living. Secondary bedrooms feature newly installed carpet. Upstairs, the primary suite provides a relaxing retreat with a private balcony and peaceful views of the Saddleback Mountains. The private backyard is a true entertainer's dream with multiple seating areas, two new pergolas, a new fully equipped outdoor kitchen with seating for 8-10 with power and remote fan, a custom smoker platform, a large covered patio with roller shades and wiring for outdoor TV, a custom firepit, a large storage shed, and ultra-luxury Italian-imported artificial turf designed for pets and programmed for auto rinsing. The resort-style pool has been resurfaced with quartz, features custom coping, deep grandfathered diving end, newer variable speed pump and gas heater, and LED pool and spa lighting all smart-controlled from your phone. Just beyond your doorstep, enjoy access to scenic hiking and biking trails, beautifully maintained parks, and numerous community amenities, including gated pool and spa, sports courts, and playgrounds.
Full Property Details
Full Property Details for MLS# OC26098456
General
- Sold For: $1,728,000
- HOA FEE: $145/month
- Status: Closed
- Type: Single Family
- Source: MRMLS
- MLS ID: OC26098456
- Added to Site: 126 day(s) ago
Interior
- Rooms/Areas: Walk-In Closet, Primary Bedroom, Entry, Attic, Laundry, Kitchen, Living Room, Main Floor Bedroom, Family Room, Primary Bathroom
- Interior Features: Quartz Counters, Built-in Features, High Ceilings, Ceiling Fan(s), Recessed Lighting, Open Floorplan, Storage, In-Law Floorplan, Wired for Sound
- Fireplace: Yes
- Fireplace(s): Gas, Firepit, Family Room
- Eating Areas: Breakfast Counter/Bar, Dining Room
- Appliances: Gas Cooktop, Water Heater, Disposal, Microwave, Vented Exhaust Fan, Water Softener, Electric Oven
- Flooring: Tile, Vinyl, Carpet
Rooms
Bathrooms
- Total Bathrooms: 3
- Full Bathrooms: 3
Bedrooms
- Total Bedrooms: 4
Other Rooms
- Laundry: Individual Room, Gas & Electric Dryer Hookup, Washer Hookup
Additional Information
- Shared Amenities: Sport Court, Playground, Pool, Spa/Hot Tub
- Pool: Yes
- Pool Description: Association, Private, Gas Heat
- Spa Description: Association, Private, Heated
Exterior
- Deck/Patio: Covered, Front Porch, Patio
Parking
- Garage: Yes
- Garage Spaces: 3
- Parking: Garage, Concrete, Paved, Garage (Direct Access), Converted Garage, Garage Faces Front, Driveway, Garage Door Opener
Location
- County: Orange
- Subdivision: Trabuco - Elms (THE)
- Driving Directions: Santa Margarita PKWY to Plano Trabuco turn left, to Robinson Ranch turn right, to County Hollow Ln turn left, to Old Hickory Rd turn left, to Mill Stream turn right, to Wagon Wheel turn left. House will be on the right
School Information
- School District: Saddleback Valley Unified
Community
- Community Features: Biking, Hiking, Street Lights, Sidewalks, Suburban, Park
- Assoc. Name: Powerstone Property Management
Heating & Cooling
- Cooling Type: Central Air
- Heating Type: Central
Utilities
- Sewer: Public Sewer
- Water: Public
Structural Information
- Structure Type: Single Family Residence
- Common Walls: No Common Walls
- Windows: Shutters, Tinted Windows, Drapes, Roller Shields, Blinds, Screens
- Disability Access: None
- Entry Location: Front
- Stories/Levels: Two
- Stories Description: Two
- Square Feet: 2,160
- Sq. Ft. Source: Public Records
- Year Built: 1989
- Year Built Source: Public Records
Additional Structures
- Other Structures: Shed(s), Gazebo
Lot Features
- Property View: Mountain(s), Trees/Woods
- Lot Size (Acres): 0.2065
- Lot Size Source: Other
- Irrigation System: Sprinkler System
- Lot Description: Corner Lot, Cul-de-Sac, Paved, Landscaped, Sprinklers Timer, Drip Sprinkler System, Back Yard, Sprinklers in Rear
- Fencing (Description): Block, Wood
Financial Considerations
- Price Per Sq. Ft.: $800
- Association Fee: $145
- Assoc Fee Freq.: Monthly
Disclosures and Reports
- Special Conditions: Standard
Listed by Bullock Russell RE Services, Trina Kim
Sold by Real Broker, Eric Babcock

Get Pre-Approved Today
Schools
Schools serving MLS# OC26098456
School District:Saddleback Valley Unified School District
| Name | Grades | Distance |
|---|---|---|
Robinson Elementary School 21400 Lindsay Drive, Trabuco Canyon, CA 92679 | K-6 | 0.3 mi |
Rancho Santa Margarita Intermediate School 21931 Alma Aldea, Rancho Santa Margarita, CA 92688 | 7-8 | 1.1 mi |
Mission Viejo High School 25025 Chrisanta Drive, Mission Viejo, CA 92691 | 9-12 | 6.8 mi |
Disclaimer:
School attendance boundaries provided by ATTOM Data Solutions and are for reference only. Contact the school directly to verify enrollment eligibility.
Price & Sales History for MLS# OC26098456
Date
Details
Price
Change
Source
6/11/2026
Sold
$1,728,000
9.92%
MLS
5/06/2026
Listed
$1,572,000
—
MLS
Disclaimer: Historical sales information is derived from public records provided by the county offices. Information is not guaranteed and should be independently verified.
MLS# OC26098456, Trabuco Canyon, CA 92679 (MLS# OC26098456) is a Single Family property that was sold at $1,728,000 on June 11, 2026. Want to learn more about MLS# OC26098456? Do you have questions about finding other Single Family real estate for sale in Trabuco Canyon? You can browse all Trabuco Canyon real estate or contact a Coldwell Banker agent to request more information.