This is a carousel with tiles that activate property listing cards. Use the previous and next buttons to navigate.
1/1
$2,710,000
This is a carousel with tiles that activate property listing cards. Use the previous and next buttons to navigate.
1/1
Property Description
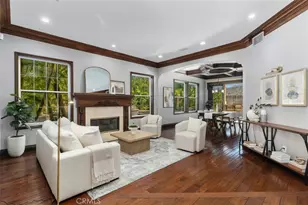
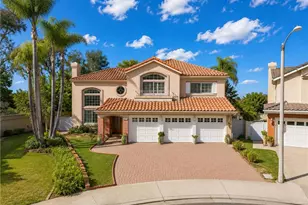
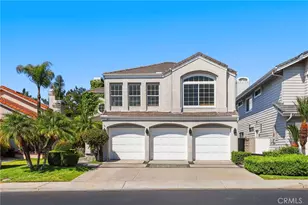
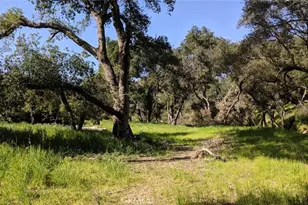
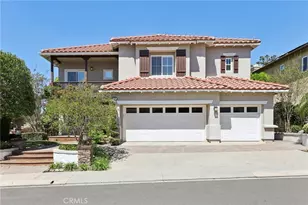
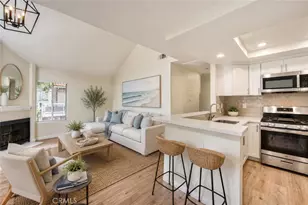
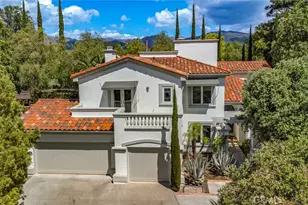
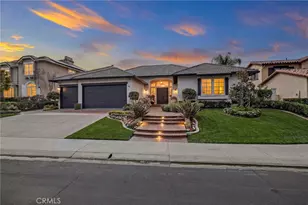
Prepare to be captivated by this exceptional residence at 49 Bell Canyon Drive, located in prestigious Dove Canyon. Offering over 4,000 sq ft of refined living space, this remarkable home features six bedrooms, four bathrooms, and is perfectly positioned to capture serene hillside views, elevated golf course vistas, and spectacular sunsets. The backyard is a resort-style retreat with a modern pool, waterfall, spa, fire pits, and an expansive covered patio. Enter the home through custom double doors, to reveal breathtaking views and a thoughtfully upgraded interior, showcasing new luxury vinyl plank floors, new carpet, and fresh interior/exterior paint. The chef's kitchen features updated soft-close cabinetry, new Bosch dishwasher, and newer stainless-steel appliances, including built-in refrigerator, double wall ovens, microwave, and gas cooktop. A breakfast nook with built-in seating and a walk-in pantry complements the space, which opens seamlessly to the family room and cozy fireplace. The main level includes a guest room and en-suite bath with walk-in shower-and serves as a convenient cabana bath. Upstairs, the luxurious primary suite offers its own fireplace and elegant French doors leading to the view deck. The remodeled primary bath is a spa-inspired sanctuary, featuring custom built-ins, floor-to-ceiling porcelain tile, frameless glass shower, and soaking tub. A generous walk-in closet with custom organization completes the suite. Adjacent is a laundry room equipped with an Electrolux washer and dryer and abundant storage. The upstairs includes a recreation room with built-ins and deck access, a secondary bedroom, and two expansive en-suite bedrooms, each with their own walk-in closets. Additional highlights: plantation shutters, upgraded HVAC with dual heat pumps, whole-house air purification system, new 80-gallon electric water heater, and whole-home water filtration system. Energy-efficient features include Tesla solar panels, EV chargers, solar pool heating, and new garage doors. The property also boasts refreshed landscaping with new sod and updated drainage and irrigation. Residents of Dove Canyon enjoy resort-style amenities, including swimming pool/spa, tennis/pickleball courts, tot lot, basketball court, and 24-hour guard-gated security. Optional membership to the Jack Nicklaus-designed Dove Canyon Golf Club offers access to a fitness center, dining, and social events, completing the elevated lifestyle this extraordinary home provides.
Full Property Details
Full Property Details for 49 Bell Canyon Dr
General
- Sold For: $2,710,000
- HOA FEE: $320/month
- Status: Closed
- Type: Single Family
- Source: MRMLS
- MLS ID: OC26074557
- Added to Site: 124 day(s) ago
Interior
- Rooms/Areas: Formal Entry, Walk-In Closet, Primary Bedroom, Walk-In Pantry, Attic, Laundry, Recreation, Bonus Room, Kitchen, Living Room, Main Floor Bedroom, Family Room, Primary Suite, Primary Bathroom
- Interior Features: Track Lighting, Unfurnished, Granite Counters, Wired for Sound, Electronic Air Cleaner, Pantry, Recessed Lighting, Ceiling Fan(s), Stone Counters, Open Floorplan, Sunken Living Room, Balcony, Built-in Features, Storage, Pull-Down Stairs to Attic
- Fireplace: Yes
- Fireplace(s): Primary Bedroom, Firepit, Family Room
- Eating Areas: Breakfast Counter/Bar, Dining Room, In Kitchen, Area, Breakfast Nook
- Appliances: Double Oven, Electric Water Heater, Warming Drawer, Gas Cooktop, Water Purifier, Water Line to Refrigerator, ENERGY STAR Qualified Appliances, Self Cleaning Oven, Refrigerator, Disposal, 6 Burner Stove, Dishwasher, Hot Water Circulator, Microwave, Water Heater
- Flooring: Vinyl, Carpet, Stone
Rooms
Bathrooms
- Total Bathrooms: 4
- Full Bathrooms: 4
Bedrooms
- Total Bedrooms: 6
Other Rooms
- Laundry: Individual Room, Upper Level, Washer Included, Dryer Included
Additional Information
- Shared Amenities: Spa/Hot Tub, Hiking Trails, Security, Management, Biking Trails, Pet Rules, Tennis Court(s), Pickleball, Pool, Controlled Access, Maintenance Grounds, Pest Control, Guard, Playground
- Pool: Yes
- Pool Description: Association, In-Ground, Waterfall, Infinity, Filtered, Private, Heated, Solar Heat, Salt Water
- Spa Description: Association, Private, Heated, Solar Heated
Exterior
- Deck/Patio: Covered, Front Porch, Concrete, Patio, Deck
Parking
- Garage: Yes
- Garage Spaces: 3
- Parking: Garage, Concrete, Electric Vehicle Charging Station(s), Garage (Direct Access), Garage (Single Door), Garage Faces Front, Driveway, Garage Door Opener, Garage Faces Side, Garage (Two Doors)
Location
- County: Orange
- Subdivision: Estates (DCE)
- Driving Directions: Dove Canyon Drive, go straight after gate and 4-way stop, turns into Bell Canyon Drive after next stop sign.
School Information
- School District: Capistrano Unified
- Elementary School: TIJCRE
- Middle School: LASFLO
- High School: TESERO
Community
- Community Features: Curbs, Biking, Hiking, Street Lights, Storm Drains, Sidewalks, Suburban, Park
- Assoc. Name: Seabreeze
Heating & Cooling
- Cooling Type: Central Air, Heat Pump
- Heating Type: Fireplace(s), Heat Pump, Central
Utilities
- Sewer: Public Sewer
- Water: Public
Structural Information
- Structure Type: Single Family Residence
- Roof: Tile
- Common Walls: No Common Walls
- Windows: Double-Pane Windows, Plantation Shutters, Solar Screens
- Doors: French Doors, Sliding Doors, Double-Door Entry
- Disability Access: None
- Entry Location: Ground Level (with Steps)
- Stories/Levels: Two
- Stories Description: Two
- Square Feet: 4,008
- Sq. Ft. Source: Public Records
- Year Built: 1994
- Year Built Source: Assessor
- Property Condition: Additions/Alterations, Turnkey, Updated/Remodeled
Lot Features
- Property View: Mountain(s), Neighborhood, Hills, Canyon, Golf Course, Panoramic
- Lot Size (Acres): 0.233
- Lot Size Source: Public Records
- Irrigation System: Sprinkler System
- Lot Description: Landscaped, Sprinklers Timer, Front Yard, Lot 10000-19999 Sqft, Sprinkler System, Back Yard, Lawn, Yard
- Fencing (Description): Wood, See Remarks, Stucco Wall, Excellent Condition
Green Features
- Energy Efficient: Lighting, Appliances, HVAC, Water Heater, Thermostat
- Energy Generation: Solar
- Walk Score: 1
Financial Considerations
- Price Per Sq. Ft.: $676.15
- Association Fee: $320
- Assoc Fee Freq.: Monthly
Disclosures and Reports
- Special Conditions: Standard
- Inclusions: Washer, Dryer
Get Pre-Approved Today
Schools
Schools serving 49 Bell Canyon Dr
School District:Capistrano Unified School District
| Name | Grades | Distance |
|---|---|---|
Tijeras Creek Elementary School 23072 Avenida Empresa, Rancho Santa Margarita, CA 92688 | PK-5 | 2.3 mi |
Las Flores Middle School 25862 Antonio Pkwy., Las Flores, CA 92688 | 6-8 | 4.8 mi |
Tesoro High School 1 Tesoro Creek Rd., Las Flores, CA 92688 | 9-12 | 4.4 mi |
Disclaimer:
School attendance boundaries provided by ATTOM Data Solutions and are for reference only. Contact the school directly to verify enrollment eligibility.
Price & Sales History for 49 Bell Canyon Dr
Date
Details
Price
Change
Source
5/08/2026
Sold
$2,710,000
8.44%
MLS
4/10/2026
Listed
$2,499,000
—
MLS
Disclaimer: Historical sales information is derived from public records provided by the county offices. Information is not guaranteed and should be independently verified.
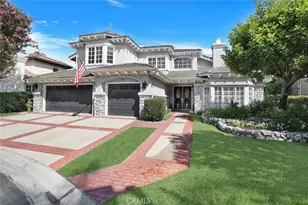
49 Bell Canyon Dr, Rancho Santa Margarita, CA 92679 (MLS# OC26074557) is a Single Family property that was sold at $2,710,000 on May 08, 2026. This property was listed by Cindy Gildersleeve from our Mission Viejo Office.Want to learn more about 49 Bell Canyon Dr? Do you have questions about finding other Single Family real estate for sale in Rancho Santa Margarita? You can browse all Rancho Santa Margarita real estate or contact a Coldwell Banker agent to request more information.