
This is a carousel with tiles that activate property listing cards. Use the previous and next buttons to navigate.
1/1
$1,700,000
This is a carousel with tiles that activate property listing cards. Use the previous and next buttons to navigate.
1/1
Property Description
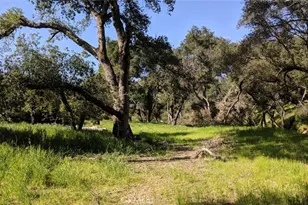
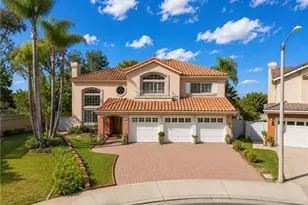
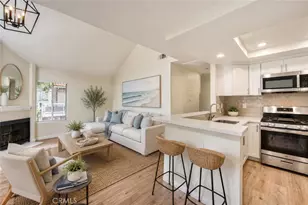
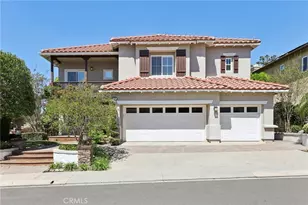
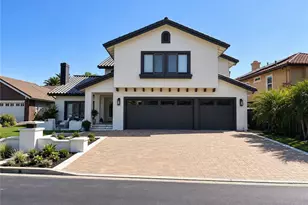
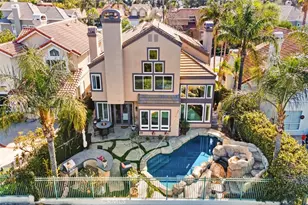
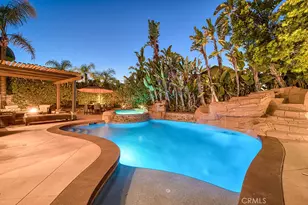
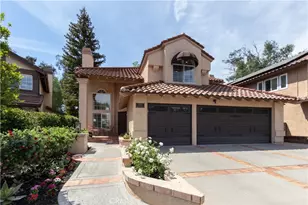
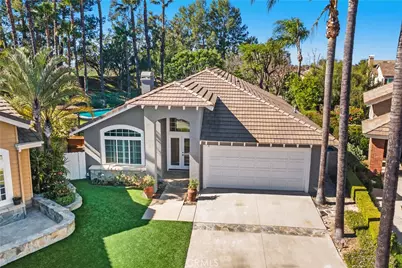
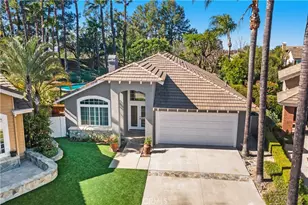
The best of Dove Canyon living. This immaculate 3 bed, 2 bath plus office, single-level home is ideally situated on a prime cul-de-sac and an oversized 10,500 sq ft corner lot, offering exceptional privacy and a beautifully designed wraparound yard with a saltwater pool, spa, lush gardens, and two covered verandahs…perfect for indoor-outdoor living and entertaining. Set within the prestigious 24-hour guard-gated community of Dove Canyon, the home welcomes you with a light-filled interior, high ceilings, hardwood flooring, and a thoughtfully designed single-story layout. The fully remodeled chef's kitchen serves as the heart of the home, featuring quality finishes, Zuri Quartz counters, upgraded cabinetry, and a breakfast bar, all opening to the main living spaces. The adjacent family room offers a fireplace with a wood mantle and built-in media cabinet, a ceiling fan, and dual sliding doors that open to the backyard. A spacious formal dining room includes built-in cabinetry, a buffet, wine fridge/bar, and an additional sliding door to the backyard…creating an effortless flow for everyday living and entertaining. The primary suite offers dual closets, a ceiling fan, remote-controlled blinds, and a fully remodeled bathroom with updated finishes, Maxim Quartz countertops and an oversized walk-in shower. Two secondary bedrooms offer upgrades…one with a custom closet system, the other with a built-in desk…while the guest bathroom has also been fully renovated. The dedicated office features built-in shelving, new shutters, and a ceiling fan. Additional improvements include new toilets, updated lighting, a new front door, fresh interior paint, custom hall storage, updated electrical, and a smart thermostat. Major upgrades include a new HVAC system (A/C, furnace, ducting), Halo water softener, Sunrun solar with backup battery, new pool/spa heater, and a whole house fan. The expansive wraparound yard features a saltwater pool and spa, covered verandah with lighting and fans, and a separate BBQ area for outdoor living. The home has been meticulously maintained with regular pest control, HVAC servicing, drain maintenance, resealed hardscaping, window cleaning, and exterior washing. The finished 2-car garage includes epoxy flooring, built-in cabinetry, storage, a workbench, and a new opener. A rare combination of location, upgrades, and pride of ownership, this move-in ready home offers one of the finest opportunities in Dove Canyon with a true resort-style lifestyle.
Full Property Details
Full Property Details for 5 Blackburn
General
- Sold For: $1,700,000
- HOA FEE: $350/month
- Status: Closed
- Type: Single Family
- Source: MRMLS
- MLS ID: OC26050489
- Added to Site: 96 day(s) ago
Interior
- Rooms/Areas: Formal Entry, Walk-In Closet, Primary Bedroom, Laundry, All Bedrooms Down, Office, Main Floor Primary Bedroom, Foyer, Kitchen, Living Room, Main Floor Bedroom, Family Room, Primary Suite, Primary Bathroom
- Interior Features: Bar, Attic Fan, High Ceilings, Ceiling Fan(s), Recessed Lighting, Open Floorplan
- Fireplace: Yes
- Fireplace(s): Family Room
- Eating Areas: Breakfast Counter/Bar, Dining Room, Separated
- Appliances: Convection Oven, Water Heater, Disposal, Microwave, Built-In Range, Water Softener, Gas Range, Water Line to Refrigerator, Gas Oven
- Flooring: Wood
Rooms
Bathrooms
- Total Bathrooms: 2
- Full Bathrooms: 2
Bedrooms
- Total Bedrooms: 3
Other Rooms
- Laundry: Inside, Individual Room, Washer Included, Dryer Included
Additional Information
- Shared Amenities: Spa/Hot Tub, Hiking Trails, Picnic Area, Security, Paddle Tennis, Biking Trails, Tennis Court(s), Pickleball, Pool, Barbecue, Maintenance Grounds, Guard, Playground, Dog Park
- Pool: Yes
- Pool Description: Association, In-Ground, Community, Private, Heated, Salt Water
- Spa Description: Association, Community, Private, Heated
Exterior
- Deck/Patio: Covered, Stone
Parking
- Garage: Yes
- Garage Spaces: 2
- Parking: Concrete, Garage (Direct Access), Driveway
Location
- County: Orange
- Subdivision: Summit Crest (DSC)
- Driving Directions: Dove Canyon Dr, R on Sycamore Canyon, R on Berkshire around to Summitcrest, L on Blackburn
- Direction Faces: Northeast
School Information
- School District: Saddleback Valley Unified
- Elementary School: ROBINS
- Middle School: RASAMA
- High School: MISVIE
Community
- Community Features: Gutters, Curbs, Golf, Biking, Dog Park, Street Lights, Storm Drains, Sidewalks, Park
- Assoc. Name: Seabreeze Management
Heating & Cooling
- Cooling Type: Central Air
- Heating Type: Central
Utilities
- Sewer: Public Sewer
- Water: Public
Structural Information
- Structure Type: Single Family Residence
- Construction: Stucco
- Foundation: Slab
- Roof: Stone
- Common Walls: No Common Walls
- Windows: Double-Pane Windows, ENERGY STAR Qualified Windows, Blinds, Screens
- Doors: ENERGY STAR Qualified Doors, Double-Door Entry
- Disability Access: No Interior Steps
- Entry Location: Front door
- Stories/Levels: One
- Stories Description: One
- Square Feet: 2,008
- Sq. Ft. Source: Public Records
- Year Built: 1990
- Year Built Source: Public Records
- Property Condition: Turnkey, Updated/Remodeled
Lot Features
- Property View: Trees/Woods
- Lot Size (Acres): 0.241
- Lot Size Source: Public Records
- Lot Description: Corner Lot, Cul-de-Sac, Level, Front Yard, Lot 10000-19999 Sqft, Back Yard, Secluded
- Fencing (Description): Block
Financial Considerations
- Price Per Sq. Ft.: $846.61
- Association Fee: $350
- Assoc Fee Freq.: Monthly
Disclosures and Reports
- Special Conditions: Standard
- Inclusions: Wine fridge, dining room built-in cabinets, small family room entertainment cabinet, refrigerator, washer/dryer.
Get Pre-Approved Today
Schools
Schools serving 5 Blackburn
School District:Saddleback Valley Unified School District
| Name | Grades | Distance |
|---|---|---|
Robinson Elementary School 21400 Lindsay Drive, Trabuco Canyon, CA 92679 | K-6 | 0.8 mi |
Rancho Santa Margarita Intermediate School 21931 Alma Aldea, Rancho Santa Margarita, CA 92688 | 7-8 | 0.7 mi |
Mission Viejo High School 25025 Chrisanta Drive, Mission Viejo, CA 92691 | 9-12 | 6.3 mi |
Disclaimer:
School attendance boundaries provided by ATTOM Data Solutions and are for reference only. Contact the school directly to verify enrollment eligibility.
Price & Sales History for 5 Blackburn
Date
Details
Price
Change
Source
5/11/2026
Sold
$1,700,000
3.03%
MLS
4/06/2026
Listed
$1,650,000
—
MLS
Disclaimer: Historical sales information is derived from public records provided by the county offices. Information is not guaranteed and should be independently verified.
5 Blackburn, Rancho Santa Margarita, CA 92679 (MLS# OC26050489) is a Single Family property that was sold at $1,700,000 on May 11, 2026. This property was listed by Scott Alpi from our Newport Beach Office.Want to learn more about 5 Blackburn? Do you have questions about finding other Single Family real estate for sale in Rancho Santa Margarita? You can browse all Rancho Santa Margarita real estate or contact a Coldwell Banker agent to request more information.