This is a carousel with tiles that activate property listing cards. Use the previous and next buttons to navigate.
1/29
$615,000
This is a carousel with tiles that activate property listing cards. Use the previous and next buttons to navigate.
1/29
Property Description
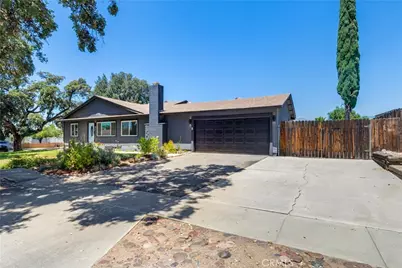
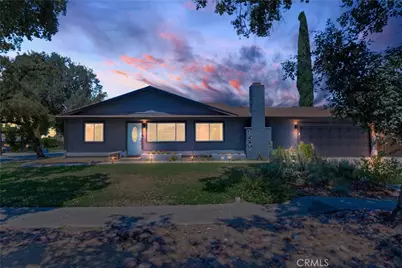
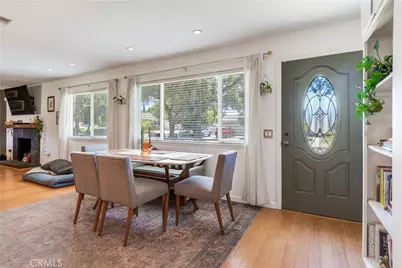
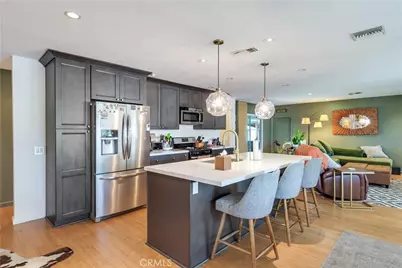
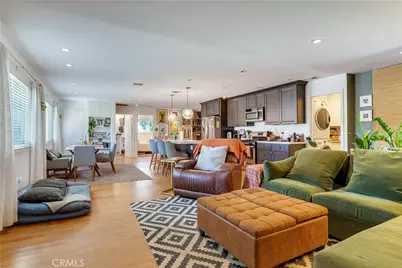
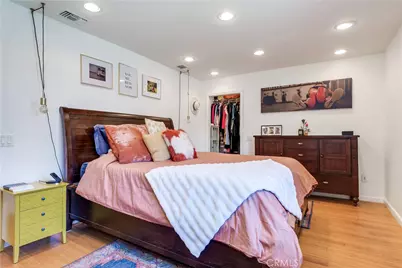
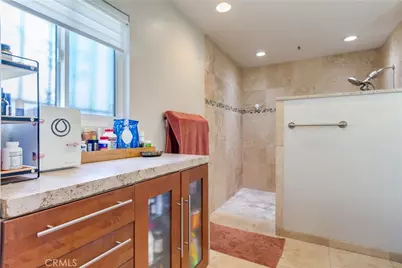
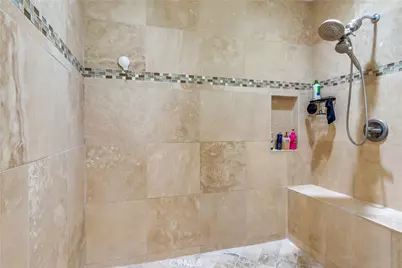
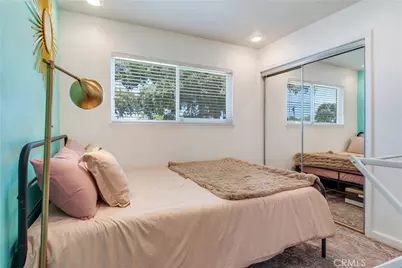
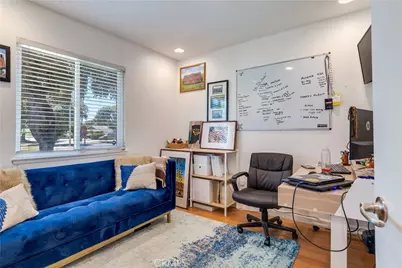
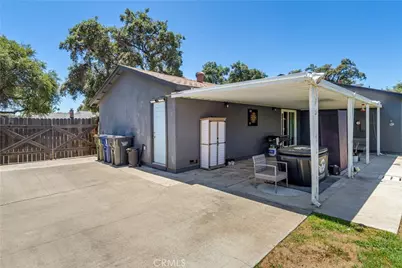
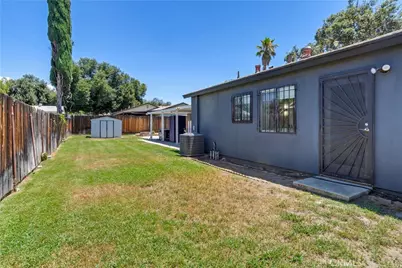
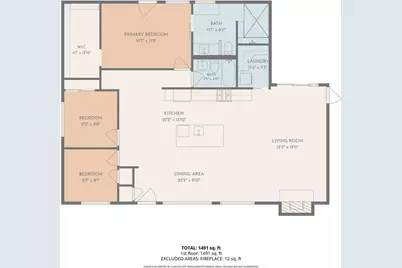
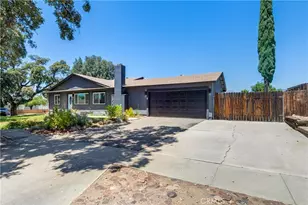
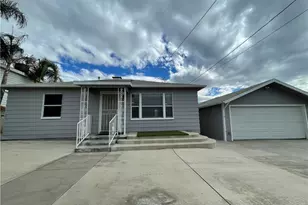
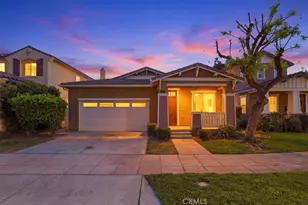
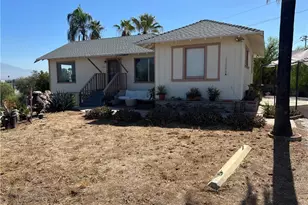
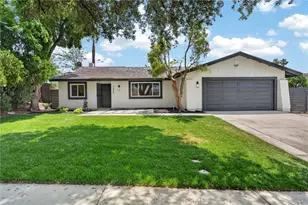
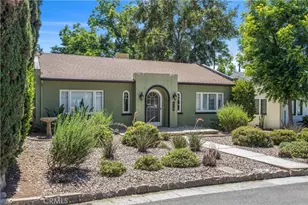
Back on the market at no fault to the sellers! Welcome to this beautifully renovated 3 bedroom, 2 bathroom home where modern updates meet timeless charm. Step inside to an inviting open concept floor plan featuring a completely reimagined kitchen with Quartz counters, soft close wood cabinets, and living area designed to maximize both functionality and flow. A walk-in pantry with added laundry makes it even easier to store all of your laundry essentials and midnight snacks. Whether you're entertaining a crowd, hosting holiday dinners next to the gas fireplace, or enjoying a relaxing football Sunday, this space is ready for it all. Original bamboo flooring extends throughout the home, adding warmth and character to the stylish renovations. The spacious primary suite is your own private retreat, with enough room for a California King bed. It features a beautiful custom barn door that opens up to an ensuite bathroom with a walk-in shower, and a walk-in closet with enough room for your Black Friday deals. Outside, the amenities continue with RV parking, a spacious 2-car garage, and a covered backyard patio that's perfect for outdoor dining, summer BBQs, or simply unwinding at the end of the day. A meticulously maintained front yard with mature plants and exterior paint in 2022, provides excellent curb appeal for years to come. A newer A/C (2021) and newer tankless water heater (2020), give that extra peace of mind and comfort. With being located near grocery shopping, schools, and an easy drive to Mountain Grove shopping center- this home offers the perfect blend of comfort, style, and practicality.
Full Property Details
Full Property Details for 1501 Cambridge Ave
General
- Price: $615,000
- Status: Active
- Type: Single Family
- Source: MRMLS
- MLS ID: IG26157532
- Updated: 8/30/2026
- Days on Market: 27 days
- Added to Site: 46 day(s) ago
Interior
- Rooms/Areas: Walk-In Closet, Laundry, Primary Suite
- Interior Features: Quartz Counters, Open Floorplan
- Fireplace: Yes
- Fireplace(s): Gas, Living Room
- Eating Areas: Breakfast Counter/Bar, Dining Room
- Appliances: Water Heater, Microwave, Range Hood, Gas Range, Water Line to Refrigerator, Dishwasher
- Flooring: Bamboo
Rooms
Bathrooms
- Total Bathrooms: 2
- Full Bathrooms: 2
Bedrooms
- Total Bedrooms: 3
Other Rooms
- Laundry: Individual Room, In Kitchen, Washer Included
Additional Information
- Pool Description: None
- Spa Description: None
Exterior
- Deck/Patio: Patio, Rear Porch
Parking
- Garage: Yes
- Garage Spaces: 2
- Parking: RV Access/Parking, Garage Faces Front, Driveway
Location
- County: San Bernardino
- Driving Directions: North on Lincoln then right on Cambridge. Corner house
School Information
- School District: Redlands Unified
- Elementary School: CRAFTO
- Middle School: CLEMEN
- High School: REEAVA
Community
- Community Features: Curbs, Street Lights, Sidewalks
Heating & Cooling
- Cooling Type: Central Air
- Heating Type: Central
Utilities
- Sewer: Public Sewer
- Water: Public
Structural Information
- Structure Type: Single Family Residence
- Construction: Stucco
- Common Walls: No Common Walls
- Windows: Double-Pane Windows, Blinds
- Entry Location: front door
- Stories/Levels: One
- Stories Description: One
- Square Feet: 1,435
- Sq. Ft. Source: Assessor
- Year Built: 1972
- Year Built Source: Assessor
- Property Condition: Turnkey
Lot Features
- Property View: Neighborhood
- Lot Size (Acres): 0.1975
- Lot Size (Sq. Ft.): 8,604
- Lot Size Source: Assessor
- Irrigation System: Sprinkler System
- Lot Description: Sprinklers in Front, 0-1 Unit/Acre, Sprinklers in Rear
- Fencing (Description): Wood
Financial Considerations
- Price Per Sq. Ft.: $428.57
Disclosures and Reports
- Special Conditions: Standard
- Inclusions: All appliances
Listed by Southland Realtors, KIM HEIGHES

Get Pre-Approved Today
Schools
Schools serving 1501 Cambridge Ave
School District:Redlands Unified School District
| Name | Grades | Distance |
|---|---|---|
Crafton Elementary School 311 Wabash Avenue, Redlands, CA 92374 | K-5 | 0.8 mi |
Clement Middle School 501 East Pennsylvania Avenue, Redlands, CA 92374 | 6-8 | 1.7 mi |
Redlands East Valley High School 31000 East Colton Avenue, Redlands, CA 92374 | 9-12 | 1.3 mi |
Disclaimer:
School attendance boundaries provided by ATTOM Data Solutions and are for reference only. Contact the school directly to verify enrollment eligibility.
Price & Sales History for 1501 Cambridge Ave
Date
Details
Price
Change
Source
8/26/2026
Price Increased
$615,000
0.82%
MLS
7/23/2026
Listed
$610,000
71.83%
MLS
3/09/2017
Sold
$355,000
—
Public Record
Disclaimer: Historical sales information is derived from public records provided by the county offices. Information is not guaranteed and should be independently verified.
Tax History
Tax History for 1501 Cambridge Ave
Year
Property Taxes
Change
Tax Assessment
Change
2025
$5,044
—
$420,248
2%
2025
$5,044
7%
$412,008
2%
2024
$4,708
—
$403,929
2%
2023
$4,701
1%
$396,009
2%
2022
$4,632
-2%
$388,245
2%
2021
$4,715
2%
$380,632
1%
2020
$4,644
3%
$376,729
2%
2019
$4,512
3%
$369,342
2%
2018
$4,398
22%
$362,100
23%
2017
$3,617
-1%
$295,133
2%
2016
$3,662
17%
$289,346
15%
2015
$3,119
2%
$251,029
2%
2014
$3,061
17%
$246,112
46%
2013
$2,620
—
$168,300
—
Disclaimer: Historical tax information is derived from public records provided by the county offices. Information is not guaranteed and should be independently verified.
Estimate the Cost
Estimate the Cost for 1501 Cambridge Ave
1501 Cambridge Avenue, Redlands, CA 92374 (MLS# IG26157532) is a Single Family property with 3 bedrooms and 2 full bathrooms. 1501 Cambridge Avenue is currently listed for $615,000 and was received on July 23, 2026. Want to learn more about 1501 Cambridge Avenue? Do you have questions about finding other Single Family real estate for sale in Redlands? You can browse all Redlands real estate or contact a Coldwell Banker agent to request more information.