This is a carousel with tiles that activate property listing cards. Use the previous and next buttons to navigate.
1/1
$935,000
This is a carousel with tiles that activate property listing cards. Use the previous and next buttons to navigate.
1/1
Property Description
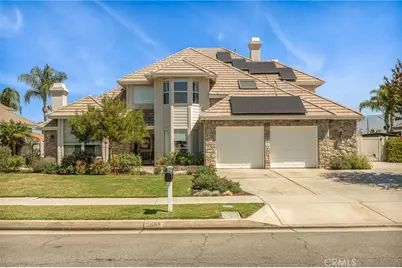
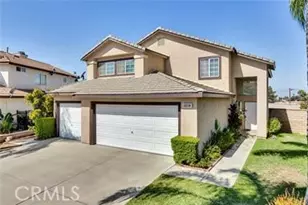
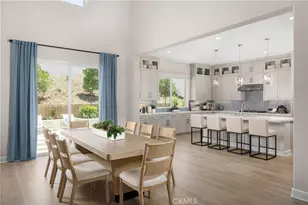
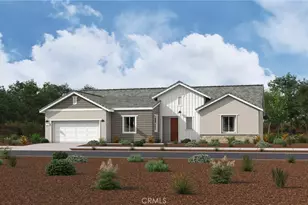
Welcome to this beautifully updated and meticulously maintained home offering 2,866± sq. ft. of living space on an expansive 11,040± sq. ft. lot. Nestled on a quiet, established street, this exceptional residence combines timeless curb appeal, thoughtful upgrades, and an inviting indoor-outdoor lifestyle designed for both everyday living and entertaining. The main level features a bedroom (currently used as an office/craft room). The elegant formal living and dining rooms are filled with natural light and enhanced by soaring ceilings, creating a warm and welcoming first impression. At the heart of the home, the beautifully updated kitchen showcases custom cabinetry, quartz countertops, stainless steel appliances, and a large center island, seamlessly connecting to the breakfast nook and spacious family room. This open-concept gathering space is anchored by a stunning remodeled fireplace with custom built-ins, floating shelves, and designer finishes. Large windows and sliding glass doors frame backyard views and provide seamless access to the outdoor living spaces. Upstairs, you'll find four spacious bedrooms plus a versatile loft that can serve as a media room, playroom, study area, or additional living space. The luxurious primary suite is a true retreat, featuring vaulted ceilings, abundant natural light, and a striking double-sided fireplace shared with the spa-inspired ensuite bathroom. The generous primary bath offers dual vanities, a soaking tub, separate shower, and a large walk-in closet. Three additional bedrooms and a well-appointed secondary bathroom provide comfortable accommodations for family and guests. An oversized laundry room with extensive cabinetry, abundant counter space, and a utility sink adds everyday convenience. Step outside to your private backyard oasis where resort-style living awaits. Enjoy a sparkling pool and spa, expansive covered patio with ceiling fan, multiple outdoor dining and lounge areas, and mature landscaping that creates both beauty and privacy. The oversized lot provides ample space for entertaining, recreation, and gardening. Additional highlights include solar, a three-car garage, updated flooring, stylish neutral finishes, abundant storage. This exceptional property offers the perfect blend of comfort, functionality, and elevated indoor-outdoor living.
Full Property Details
Full Property Details for 1609 Arcata
General
- Sold For: $935,000
- Status: Closed
- Type: Single Family
- Source: MRMLS
- MLS ID: IG26132698
- Added to Site: 67 day(s) ago
Interior
- Rooms/Areas: Walk-In Closet, Entry, Walk-In Pantry, Laundry, Foyer, Living Room, Family Room, Loft, Primary Suite
- Interior Features: Quartz Counters
- Fireplace: Yes
- Fireplace(s): Living Room, Family Room
- Eating Areas: Area
- Appliances: Gas Cooktop, Refrigerator, Double Oven, Dishwasher
Rooms
Bathrooms
- Total Bathrooms: 3
- Full Bathrooms: 2
- Half Bathrooms: 1
Bedrooms
- Total Bedrooms: 5
Other Rooms
- Laundry: Inside, Individual Room
Additional Information
- Pool: Yes
- Pool Description: Private
- Spa Description: Private
Exterior
- Deck/Patio: Covered
Parking
- Garage: Yes
- Garage Spaces: 3
- Parking: Garage (Direct Access), Garage (Two Doors)
Location
- County: San Bernardino
- Driving Directions: Dearborn to Arcata
School Information
- School District: Redlands Unified
- Middle School: MOORE
- High School: REEAVA
Community
- Community Features: Curbs, Sidewalks
Heating & Cooling
- Cooling Type: Central Air
- Heating Type: Central
Utilities
- Sewer: Public Sewer
- Water: Public
Structural Information
- Architectural Style: Traditional
- Structure Type: Single Family Residence
- Roof: Tile
- Common Walls: No Common Walls
- Entry Location: Front
- Stories/Levels: Two
- Stories Description: Two
- Square Feet: 2,866
- Sq. Ft. Source: Assessor
- Year Built: 1991
- Year Built Source: Assessor
- Property Condition: Turnkey
Lot Features
- Property View: Mountain(s)
- Lot Size (Acres): 0.2534
- Lot Size Source: Assessor
- Irrigation System: Sprinkler System
- Lot Description: Level with Street, Landscaped, Lot 10000-19999 Sqft, Sprinkler System
Financial Considerations
- Price Per Sq. Ft.: $326.24
Disclosures and Reports
- Special Conditions: Standard
Listed by Century 21 Lois Lauer Realty, Kristin Pierce
Sold by Keller Williams Realty, Jeff Kack

Get Pre-Approved Today
Schools
Schools serving 1609 Arcata
School District:Redlands Unified School District
| Name | Grades | Distance |
|---|---|---|
Crafton Elementary School 311 Wabash Avenue, Redlands, CA 92374 | K-5 | 0.5 mi |
Moore Middle School 1550 East Highland Avenue, Redlands, CA 92374 | 6-8 | 0.2 mi |
Redlands East Valley High School 31000 East Colton Avenue, Redlands, CA 92374 | 9-12 | 1.1 mi |
Disclaimer:
School attendance boundaries provided by ATTOM Data Solutions and are for reference only. Contact the school directly to verify enrollment eligibility.
Price & Sales History for 1609 Arcata
Date
Details
Price
Change
Source
8/06/2026
Sold
$935,000
2.19%
MLS
6/17/2026
Listed
$915,000
—
MLS
Disclaimer: Historical sales information is derived from public records provided by the county offices. Information is not guaranteed and should be independently verified.
1609 Arcata, Redlands, CA 92374 (MLS# IG26132698) is a Single Family property that was sold at $935,000 on August 06, 2026. Want to learn more about 1609 Arcata? Do you have questions about finding other Single Family real estate for sale in Redlands? You can browse all Redlands real estate or contact a Coldwell Banker agent to request more information.