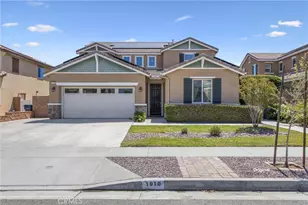
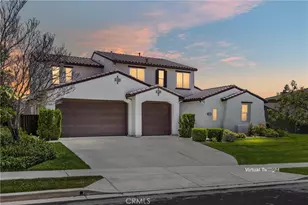
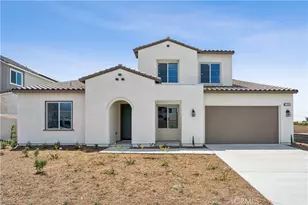
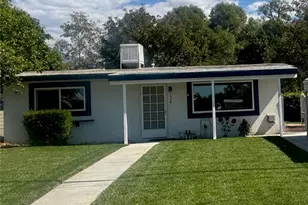
This is a carousel with tiles that activate property listing cards. Use the previous and next buttons to navigate.
1/1
$885,000
This is a carousel with tiles that activate property listing cards. Use the previous and next buttons to navigate.
1/1
Property Description
Resort-Style Pool Home with Private Casita & Solar in Redlands!
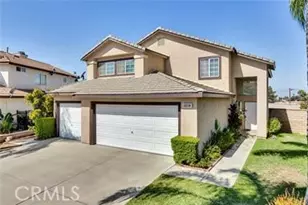
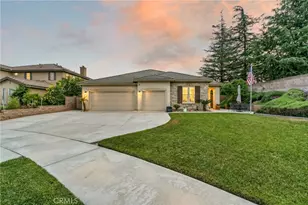
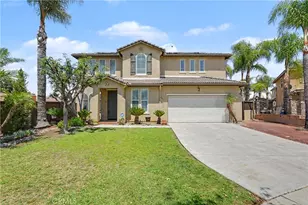
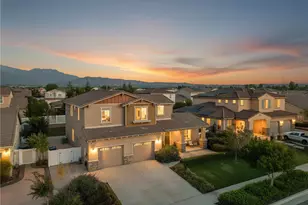
Welcome to 1910 Clementine Street, a beautifully designed two-story residence offering exceptional versatility, luxurious amenities, and the perfect blend of indoor and outdoor living. Featuring **4 bedrooms, 3.5 bathrooms, a dedicated office, built-in workstation, loft, and a highly desirable main-level bedroom**, this home is designed to accommodate a variety of lifestyles.
One of the property's most unique and valuable features is the attached **private casita**, complete with its own bedroom, full bathroom, family room, washer and dryer, private entrance, and secluded patio, while also offering direct access to the main home. Ideal for multigenerational living, long-term guests, a private home office, caregiver quarters, or potential rental opportunities, this flexible space provides endless possibilities.
Inside the main residence, you'll find an open-concept floor plan filled with natural light and thoughtfully designed living areas. The spacious kitchen opens seamlessly to the family room, creating the perfect setting for everyday living and entertaining. A dedicated office and built-in workstation provide convenient work-from-home options, while the upstairs loft offers additional space for a media room, game room, or secondary living area.
The primary suite serves as a private retreat with generous proportions, a spa-inspired bathroom, and ample closet space. Additional bedrooms are well-sized and thoughtfully positioned for privacy and comfort.
Step outside to your own backyard oasis featuring a sparkling pool and spa, built-in BBQ area, and multiple spaces for outdoor dining, entertaining, and relaxation. Whether hosting gatherings or enjoying a peaceful evening at home, this resort-style setting is sure to impress.
Additional highlights include a 3-car garage, indoor laundry, abundant storage, and a solar system with 58 panels, providing significant long-term energy savings.
Conveniently located near parks, schools, shopping, dining, and commuter access, rarely does a home offer this level of flexibility, privacy, and resort-style living. With its attached casita, exceptional indoor-outdoor amenities, and energy-efficient solar system, **1910 Clementine Street presents a truly unique opportunity to enjoy the very best of Redlands living.
Full Property Details
Full Property Details for 1910 Clementine St
General
- Sold For: $885,000
- Status: Closed
- Type: Single Family
- Source: MRMLS
- MLS ID: OC26119980
- Added to Site: 127 day(s) ago
Interior
- Rooms/Areas: Bonus Room, See Remarks, Foyer, Primary Suite, Laundry, Main Floor Primary Bedroom, Main Floor Bedroom, Loft, Office, Living Room, Walk-In Pantry, Family Room, Guest/Maid's Quarters, Entry, Kitchen, Separate Family Room
- Interior Features: Built-in Features, Ceiling Fan(s), Recessed Lighting, Open Floorplan, Granite Counters
- Fireplace: Yes
- Fireplace(s): Living Room
- Eating Areas: Breakfast Counter/Bar, Family Kitchen, Dining Room, Area
- Appliances: Gas Cooktop, Microwave, Refrigerator, Double Oven, Dishwasher
- Flooring: Carpet, Stone, Wood
Rooms
Bathrooms
- Total Bathrooms: 4
- Full Bathrooms: 3
- Half Bathrooms: 1
Bedrooms
- Total Bedrooms: 4
Other Rooms
- Laundry: Inside, Individual Room, Gas & Electric Dryer Hookup, Washer Hookup
Additional Information
- Pool: Yes
- Pool Description: Private
- Spa Description: Private
Exterior
- Deck/Patio: Covered, Wraparound
Parking
- Garage: Yes
- Garage Spaces: 3
- Parking: Tandem Garage, Garage (Direct Access), Side-by-Side, Garage Door Opener, Garage (Two Doors)
Location
- County: San Bernardino
- Driving Directions: Cross Streets: W Pioneer Ave and Clementine St
School Information
- School District: Redlands Unified
Community
- Community Features: Curbs, Street Lights, Sidewalks
Heating & Cooling
- Cooling Type: Central Air
- Heating Type: Fireplace(s), Central
Utilities
- Sewer: Public Sewer
- Water: Public
Structural Information
- Architectural Style: Mediterranean
- Structure Type: Single Family Residence
- Common Walls: No Common Walls
- Windows: Shutters, Blinds
- Entry Location: front
- Stories/Levels: Two
- Stories Description: Two
- Square Feet: 3,163
- Sq. Ft. Source: Assessor
- Year Built: 2017
- Year Built Source: Assessor
Lot Features
- Property View: None
- Lot Size (Acres): 0.1832
- Lot Size Source: Assessor
- Lot Description: Cul-de-Sac, Front Yard, Back Yard, Yard
Green Features
- Energy Generation: Solar
Financial Considerations
- Price Per Sq. Ft.: $279.8
Disclosures and Reports
- Special Conditions: Standard
Listed by Serhant California, Inc, Brooks Bailey
Sold by AKL Realty, Anthony Lam

Get Pre-Approved Today
Schools
Schools serving 1910 Clementine St
School District:Redlands Unified School District
| Name | Grades | Distance |
|---|---|---|
Lugonia Elementary School 202 East Pennsylvania Avenue, Redlands, CA 92374 | K-5 | 0.7 mi |
Clement Middle School 501 East Pennsylvania Avenue, Redlands, CA 92374 | 6-8 | 0.7 mi |
Citrus Valley High School 800 West Pioneer Avenue, Redlands, CA 92374 | 9-12 | 0.2 mi |
Disclaimer:
School attendance boundaries provided by ATTOM Data Solutions and are for reference only. Contact the school directly to verify enrollment eligibility.
Price & Sales History for 1910 Clementine St
Date
Details
Price
Change
Source
8/07/2026
Sold
$885,000
1.14%
MLS
6/03/2026
Listed
$875,000
—
MLS
Disclaimer: Historical sales information is derived from public records provided by the county offices. Information is not guaranteed and should be independently verified.
1910 Clementine Street, Redlands, CA 92374 (MLS# OC26119980) is a Single Family property that was sold at $885,000 on August 07, 2026. Want to learn more about 1910 Clementine Street? Do you have questions about finding other Single Family real estate for sale in Redlands? You can browse all Redlands real estate or contact a Coldwell Banker agent to request more information.