This is a carousel with tiles that activate property listing cards. Use the previous and next buttons to navigate.
1/1
$650,000
This is a carousel with tiles that activate property listing cards. Use the previous and next buttons to navigate.
1/1
Property Description
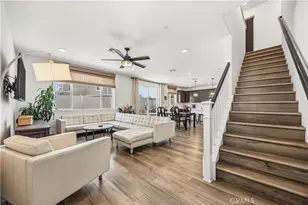
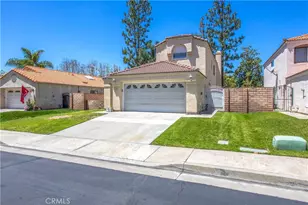
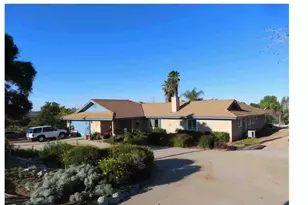
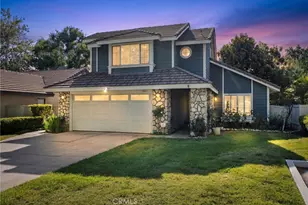
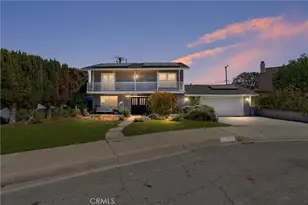
JUST REDUCED AGAIN SELLER WANTS THIS SOLD!!! Situated on a cul-de-sac, this meticulously maintained residence showcases impressive curb appeal. The custom-designed driveway features stunning pavers and accommodates gated RV parking. The overarching theme is one of comfort, style, and pride of ownership. Notable features include expansive living spaces and a spacious kitchen equipped with modern finishes, such as stainless-steel appliances. Abundant natural light and a practical floor plan foster a warm and inviting ambiance. The family room, designed for relaxation, includes a cozy fireplace. The generously proportioned bedrooms are tailored for both daily living and entertaining. The backyard offers an ideal setting for relaxation, hosting gatherings, or enjoying outdoor living throughout the year. You will appreciate the mature fruit trees, above-ground hot tub, and the covered patio. Conveniently situated near shopping, dining, schools, and commuter routes, this home merges charm, convenience, and outstanding value. It represents a must-see opportunity for buyers in search of a move-in ready property within a sought-after neighborhood. Schedule your appointment today!!
Full Property Details
Full Property Details for 210 Jesse Way
General
- Sold For: $650,000
- Status: Closed
- Type: Single Family
- Source: MRMLS
- MLS ID: CV26111070
- Added to Site: 143 day(s) ago
Interior
- Rooms/Areas: Primary Bedroom, Entry, Laundry, All Bedrooms Up, Kitchen, Living Room, Family Room, Primary Suite, Primary Bathroom
- Interior Features: Beamed Ceilings, Built-in Features, High Ceilings, Ceiling Fan(s), Pantry, Two-Story Ceilings, Open Floorplan, Storage, Tile Counters, Cathedral Ceiling(s)
- Fireplace: Yes
- Fireplace(s): Living Room
- Eating Areas: Dining Room, In Kitchen
- Appliances: Gas Cooktop, Water Heater, Disposal, Microwave, Gas Water Heater, Water Line to Refrigerator, Gas Oven, Dishwasher
- Flooring: Tile, Carpet, Laminate
Rooms
Bathrooms
- Total Bathrooms: 3
- Full Bathrooms: 2
- Half Bathrooms: 1
Bedrooms
- Total Bedrooms: 4
Other Rooms
- Laundry: Inside
Additional Information
- Pool Description: None
- Spa Description: Private, Above-Ground
Exterior
- Deck/Patio: Covered, Concrete
Parking
- Garage: Yes
- Garage Spaces: 2
- Parking: Combination Driveway, Paved, Garage (Direct Access), Garage (Single Door), RV Access/Parking, Garage Faces Front, Driveway, RV (Gated)
Location
- County: San Bernardino
- Driving Directions: From the 10East, exit University, turn right, left on Citrus, Right on Dearborn, left on Highland, right on Jesse
School Information
- School District: Redlands Unified
- Elementary School: CRAFTO
- Middle School: MOORE
- High School: REEAVA
Community
- Community Features: Curbs, Biking, Street Lights, Sidewalks
Heating & Cooling
- Cooling Type: Central Air
- Heating Type: Central
Utilities
- Sewer: Public Sewer
- Water: Public
Structural Information
- Structure Type: Single Family Residence
- Construction: Frame, Concrete, Stucco, Glass, Drywall Walls
- Foundation: Slab
- Roof: Tile
- Common Walls: No Common Walls
- Windows: Double-Pane Windows, Blinds, Screens
- Doors: French Doors
- Disability Access: 2 or More Accessible Exits
- Entry Location: Front
- Stories/Levels: Two
- Stories Description: Two
- Square Feet: 2,022
- Sq. Ft. Source: Assessor
- Year Built: 1985
- Year Built Source: Assessor
Lot Features
- Property View: Neighborhood
- Lot Size (Acres): 0.2296
- Lot Size Source: Assessor
- Irrigation System: Sprinkler System
- Lot Description: Cul-de-Sac, Landscaped, Front Yard, Lot 10000-19999 Sqft, Sprinkler System, Back Yard, Lawn, Yard
- Fencing (Description): Wood, Average Condition, Wrought Iron
Financial Considerations
- Price Per Sq. Ft.: $321.46
Disclosures and Reports
- Special Conditions: Trust, Standard
Listed by Coldwell Banker Icon, Nicolle Barton and Coldwell Banker Icon, Kelli Vanevenhoven
Sold by Coldwell Banker Icon, Art Amezcua

Get Pre-Approved Today
Schools
Schools serving 210 Jesse Way
School District:Redlands Unified School District
| Name | Grades | Distance |
|---|---|---|
Crafton Elementary School 311 Wabash Avenue, Redlands, CA 92374 | K-5 | 0.6 mi |
Moore Middle School 1550 East Highland Avenue, Redlands, CA 92374 | 6-8 | 0.2 mi |
Redlands East Valley High School 31000 East Colton Avenue, Redlands, CA 92374 | 9-12 | 1.1 mi |
Disclaimer:
School attendance boundaries provided by ATTOM Data Solutions and are for reference only. Contact the school directly to verify enrollment eligibility.
Price & Sales History for 210 Jesse Way
Date
Details
Price
Change
Source
9/17/2026
Sold
$650,000
—
MLS
7/24/2026
Price Reduced
$650,000
-3.7%
MLS
6/29/2026
Price Reduced
$675,000
-1.46%
MLS
6/22/2026
Price Reduced
$685,000
-2%
MLS
6/11/2026
Price Reduced
$699,000
-0.14%
MLS
5/21/2026
Listed
$700,000
—
MLS
Disclaimer: Historical sales information is derived from public records provided by the county offices. Information is not guaranteed and should be independently verified.
210 Jesse Way, Redlands, CA 92374 (MLS# CV26111070) is a Single Family property that was sold at $650,000 on September 17, 2026. Want to learn more about 210 Jesse Way? Do you have questions about finding other Single Family real estate for sale in Redlands? You can browse all Redlands real estate or contact a Coldwell Banker agent to request more information.