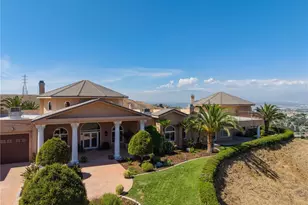
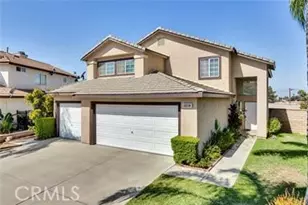
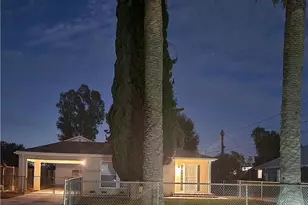
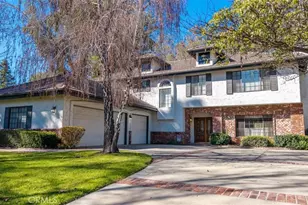
This is a carousel with tiles that activate property listing cards. Use the previous and next buttons to navigate.
1/52
$949,000
This is a carousel with tiles that activate property listing cards. Use the previous and next buttons to navigate.
1/52
Property Description
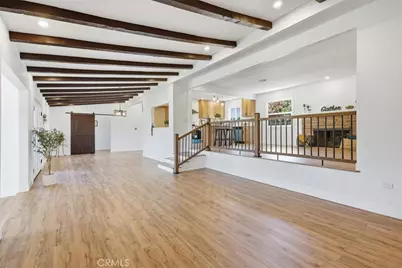
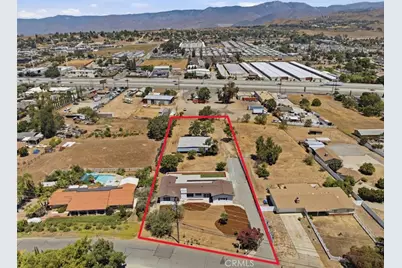
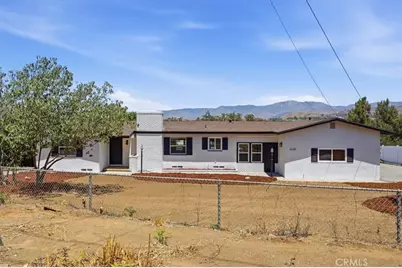
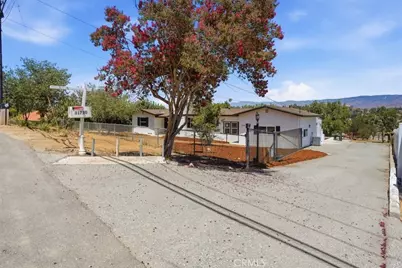
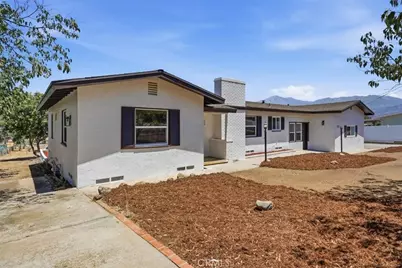
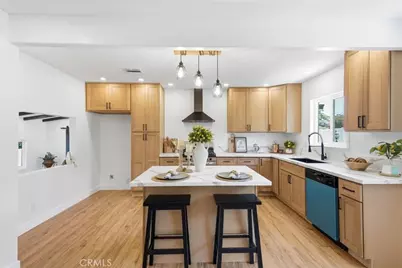
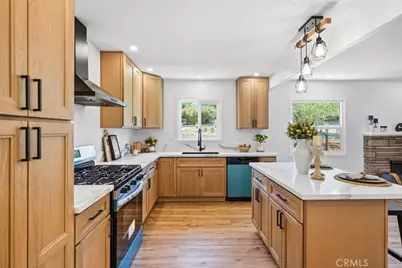
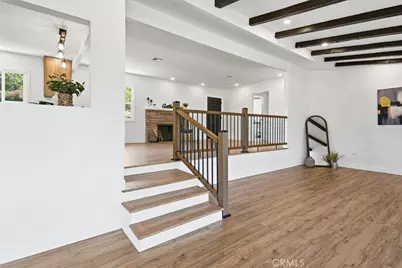
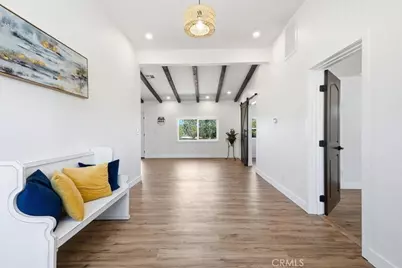
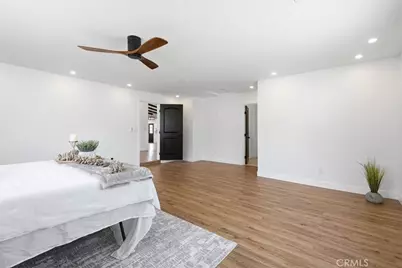
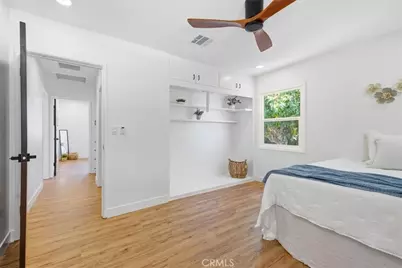
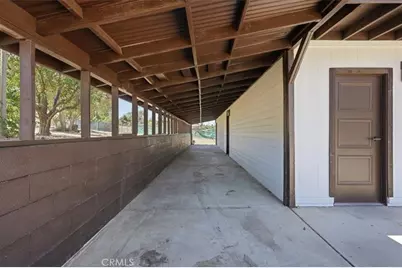
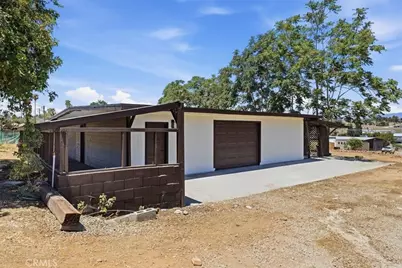
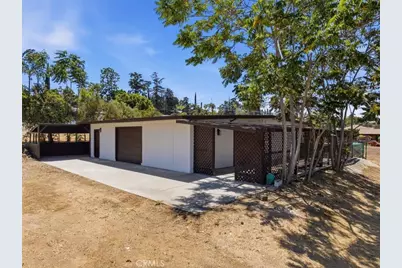
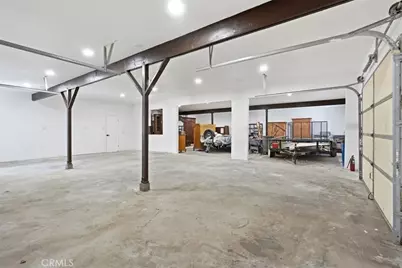
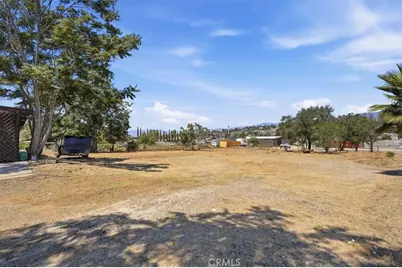
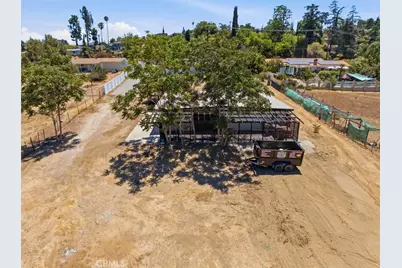
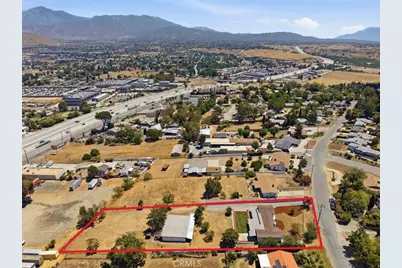
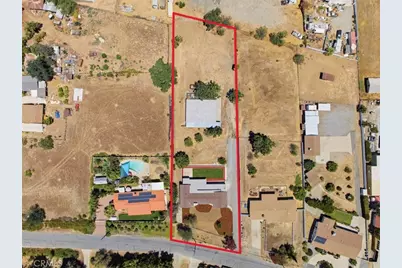
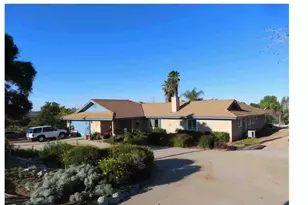
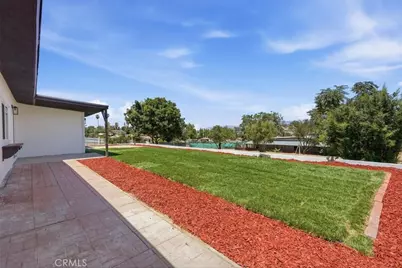
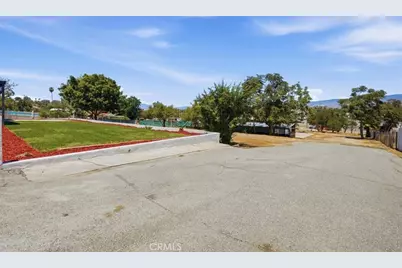
•Expansive 1+ Acre View Lot •Over 1600sf Workshop w/ Many Possibilities (Garage, Shop, Office, Barn, Business, ADU, Storage, etc.) •Electric Gate, Fully Fenced, 2 Entry/Exits •Completely Remodeled Home Featuring the Following Amenities:
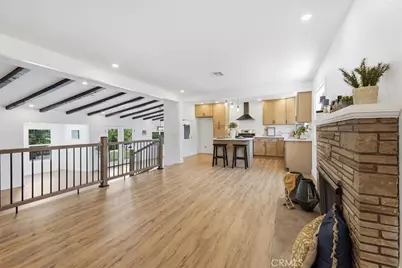
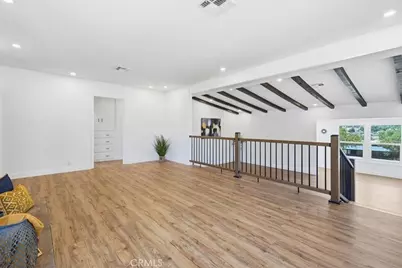
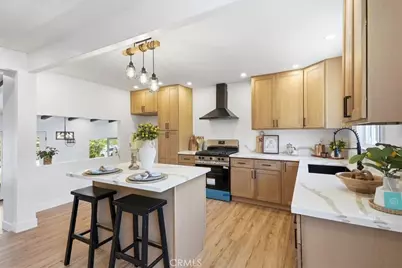
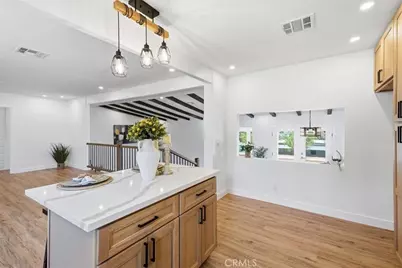
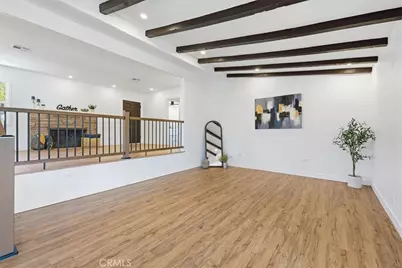
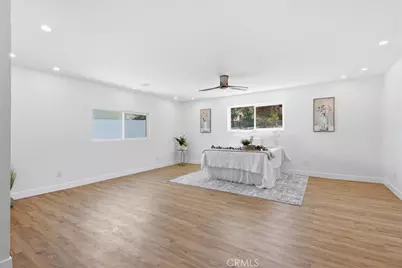
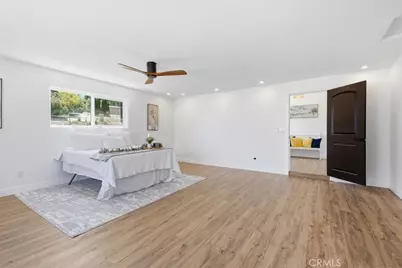
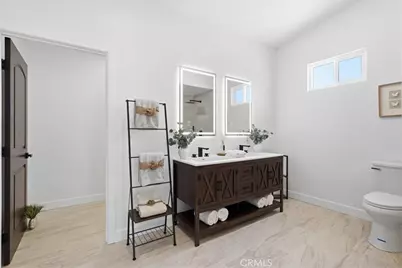
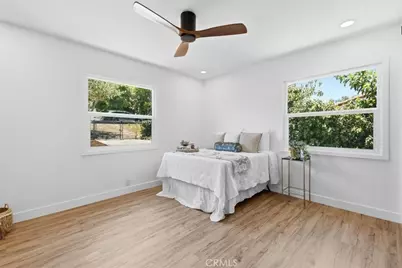
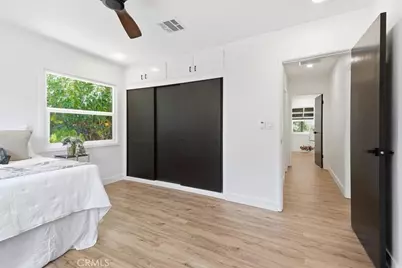
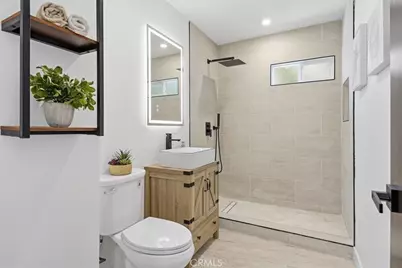
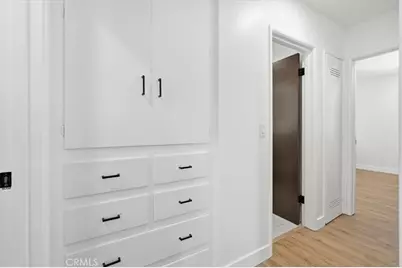
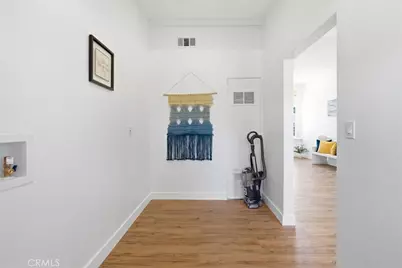
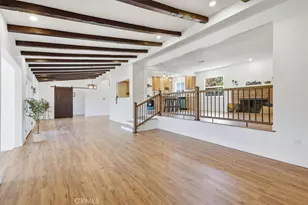
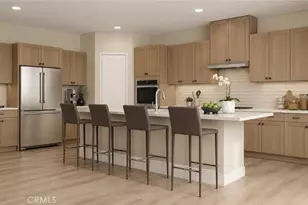
•New HVAC System ( Including New Ducting) •New Plumbing Throughout •Recessed Lighting in the Home and Workshop •New Pex A Water Line throughout •New Septic Tank •New Low E Windows Throughout •New Kitchen Shaker Cabinetry •Kitchen Island w/ Seating •Quartz Countertops •Elegant 5 Burner Stove •Energy Saving Dishwasher •New Bathroom Cabinetry •Walk-In Showers •Modern Sinks •Modern Fixtures •Premium Waterproof Plank Flooring •Fresh Paint Inside and Outside •Extra Large Primary Bedroom •Large Secondary Bedrooms •Ample Storage Throughout •Over-sized Laundry Room w/ Barn Door Entry •Wood Beamed Ceiling •Den •Living Room •Family Room •Dining Room •Sitting / Homework / Hobby Area •All Season Elite SOD w/ Irrigation •Fireplace in Family Room
Full Property Details
Full Property Details for 31750 Florida
General
- Price: $949,000
- Status: Active
- Type: Single Family
- Source: MRMLS
- MLS ID: SW26166938
- Updated: 10/3/2026
- Days on Market: 70 days
- Added to Site: 70 day(s) ago
Interior
- Rooms/Areas: Walk-In Closet, Entry, Laundry, All Bedrooms Down, Office, Main Floor Primary Bedroom, Kitchen, Living Room, Main Floor Bedroom, Family Room, Primary Suite, Den, Primary Bathroom
- Interior Features: Quartz Counters, High Ceilings, Ceiling Fan(s), Recessed Lighting, Open Floorplan
- Fireplace: Yes
- Fireplace(s): Family Room
- Eating Areas: Breakfast Counter/Bar, Dining Room
- Appliances: Water Heater, Disposal, Free-Standing Range, Gas Range, Dishwasher
- Flooring: Vinyl
Rooms
Bathrooms
- Total Bathrooms: 2
- Full Bathrooms: 2
Bedrooms
- Total Bedrooms: 3
Other Rooms
- Laundry: Inside, Gas Dryer Hookup, Individual Room, Washer Hookup
Additional Information
- Pool Description: None
- Spa Description: None
Exterior
- Deck/Patio: Covered, Concrete, Patio
Parking
- Garage: Yes
- Garage Spaces: 6
- Parking: Garage, RV Access/Parking, Workshop in Garage, Driveway, Oversized
Location
- County: San Bernardino
- Driving Directions: From the 10 Freeway, exit Yucaipa Blvd towards Outer Highway 10S to 18th street to Florida
- Direction Faces: North
School Information
- School District: Redlands Unified
- Elementary School: MARIPO
- Middle School: MOORE
- High School: REEAVA
Community
- Community Features: Foothills, Street Lights
Heating & Cooling
- Cooling Type: Central Air
- Heating Type: Central
Utilities
- Sewer: Conventional Septic
- Water: Private
Structural Information
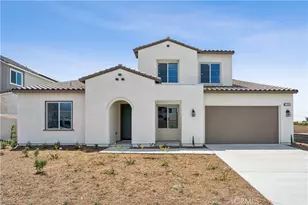
- Architectural Style: Modern, Ranch
- Structure Type: Single Family Residence
- Construction: Frame, Stucco, Drywall Walls
- Foundation: Raised, Slab
- Roof: Composition
- Common Walls: No Common Walls
- Windows: Double-Pane Windows, Low Emissivity Windows
- Disability Access: 2 or More Accessible Exits, Entry Slope Less than 1 in 12
- Entry Location: 1
- Stories/Levels: One
- Stories Description: One
- Square Feet: 1,864
- Sq. Ft. Source: Assessor
- Year Built: 1954
- Year Built Source: Assessor
- Property Condition: Turnkey, Updated/Remodeled
Additional Structures
- Other Structures: Workshop
Lot Features
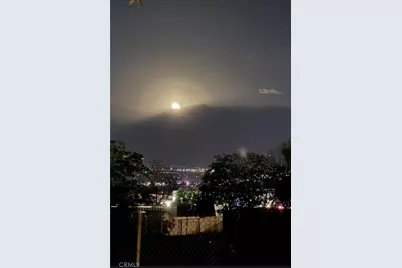
- Property View: Mountain(s), City Lights, Hills, Panoramic
- Lot Size (Acres): 1.0234
- Lot Size (Sq. Ft.): 44,579
- Lot Size Source: Assessor
- Irrigation System: Sprinkler System
- Lot Description: Lot Over 40000 Sqft, Landscaped, Level, Sprinklers Timer, Front Yard, Horse Property, Sprinkler System, Back Yard, Lawn, Yard
- Fencing (Description): Vinyl, Chain Link, Average Condition
Financial Considerations
- Price Per Sq. Ft.: $509.12
Disclosures and Reports
- Special Conditions: Standard
Listed by Donna Blanchard, Broker, Donna Blanchard

Get Pre-Approved Today
Schools
Schools serving 31750 Florida
School District:Yucaipa-Calimesa Joint Unified School District
| Name | Grades | Distance |
|---|---|---|
Dunlap Elementary School 32870 Avenue E, Yucaipa, CA 92399 | K-5 | 1.4 mi |
Park View Middle School 34875 Tahoe Drive, Yucaipa, CA 92399 | 6-8 | 4.4 mi |
Yucaipa High School 33000 Yucaipa Boulevard, Yucaipa, CA 92399 | 9-12 | 1.6 mi |
Disclaimer:
School attendance boundaries provided by ATTOM Data Solutions and are for reference only. Contact the school directly to verify enrollment eligibility.
Price & Sales History for 31750 Florida
Date
Details
Price
Change
Source
9/28/2026
Price Reduced
$949,000
-4.91%
MLS
8/26/2026
Price Reduced
$998,000
-4.86%
MLS
7/31/2026
Listed
$1,049,000
99.81%
MLS
3/06/2026
Sold
$525,000
—
Public Record
Disclaimer: Historical sales information is derived from public records provided by the county offices. Information is not guaranteed and should be independently verified.
Tax History
Tax History for 31750 Florida
Year
Property Taxes
Change
Tax Assessment
Change
2025
$2,686
—
$239,347
2%
2025
$2,686
3%
$234,654
2%
2024
$2,604
—
$230,053
2%
2023
$2,592
1%
$225,542
2%
2022
$2,562
1%
$221,119
2%
2021
$2,528
-1%
$216,784
1%
2020
$2,552
3%
$214,561
2%
2019
$2,483
2%
$210,354
2%
2018
$2,423
2%
$206,229
2%
2017
$2,369
1%
$202,186
2%
2016
$2,335
1%
$198,222
2%
2015
$2,310
2%
$195,244
2%
2014
$2,262
-1%
$191,420
—
2013
$2,276
—
$190,554
—
Disclaimer: Historical tax information is derived from public records provided by the county offices. Information is not guaranteed and should be independently verified.
Estimate the Cost
Estimate the Cost for 31750 Florida
31750 Florida, Redlands, CA 92373 (MLS# SW26166938) is a Single Family property with 3 bedrooms and 2 full bathrooms. 31750 Florida is currently listed for $949,000 and was received on July 31, 2026. Want to learn more about 31750 Florida? Do you have questions about finding other Single Family real estate for sale in Redlands? You can browse all Redlands real estate or contact a Coldwell Banker agent to request more information.