This is a carousel with tiles that activate property listing cards. Use the previous and next buttons to navigate.
1/55
$750,000 Just Listed
This is a carousel with tiles that activate property listing cards. Use the previous and next buttons to navigate.
1/55
Property Description
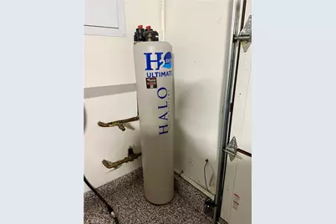
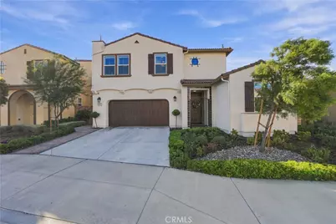
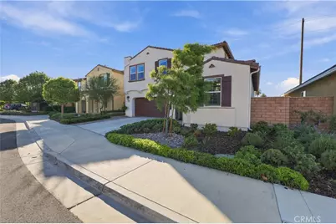
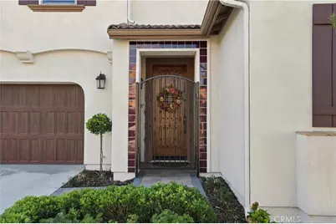
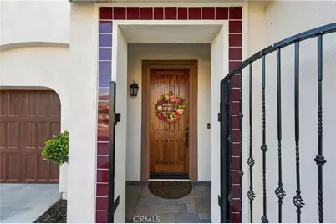
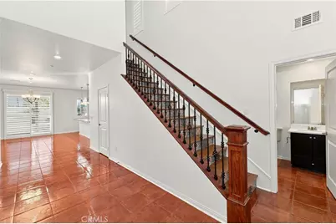
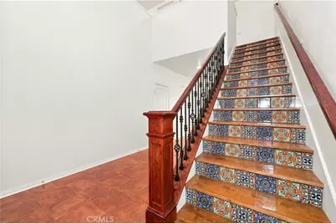
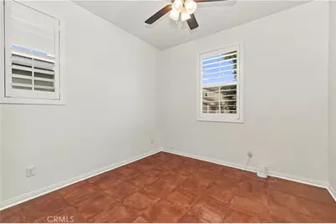
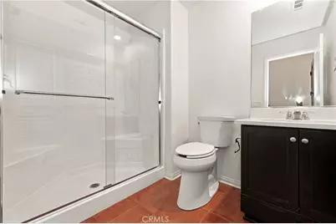
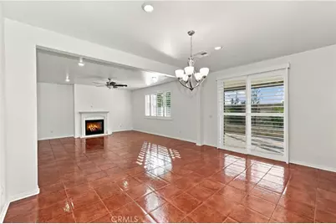
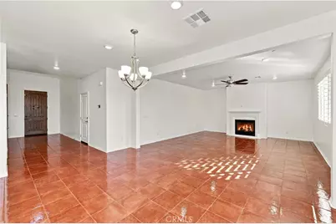
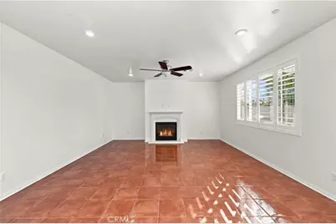
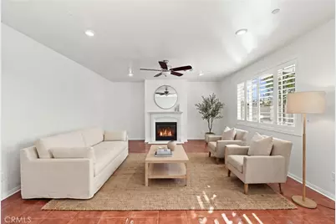
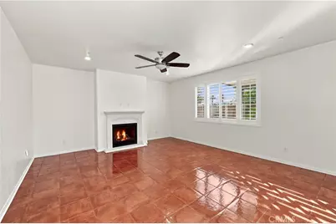
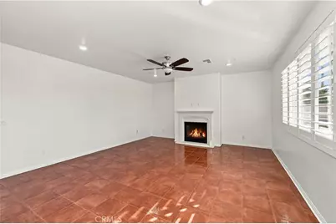
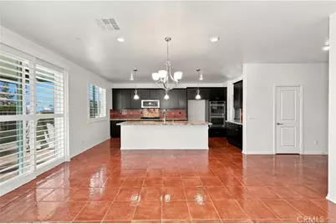
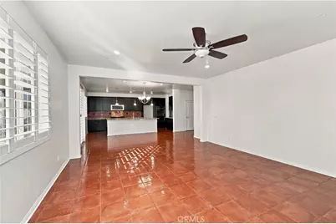
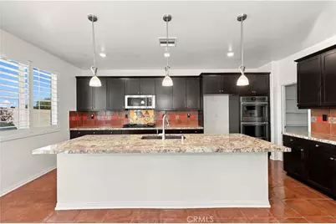
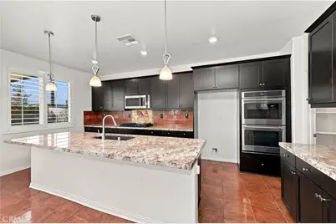
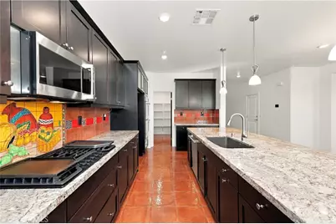
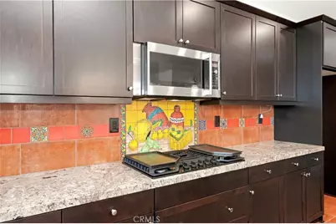
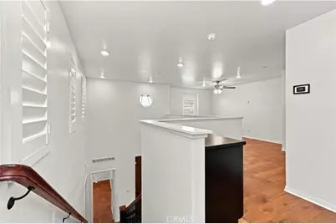
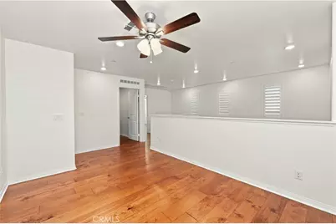
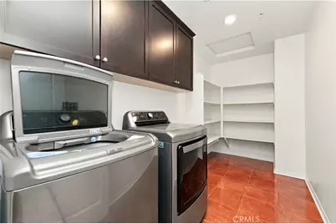
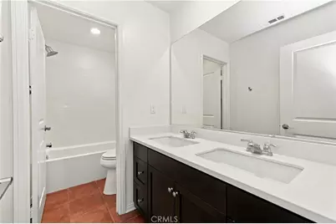
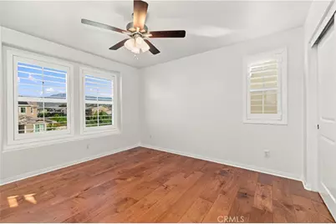
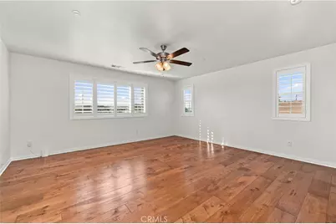
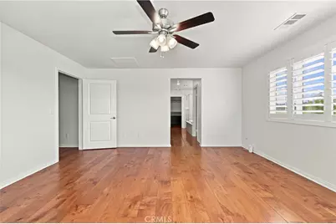
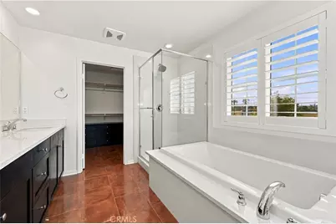
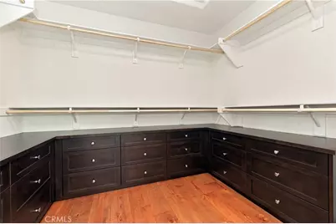
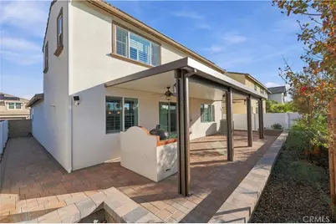
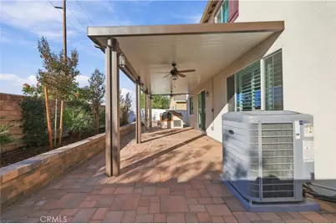
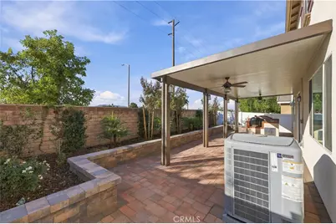
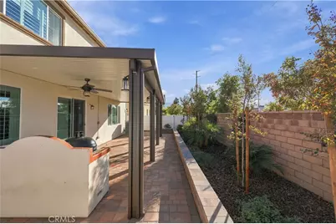
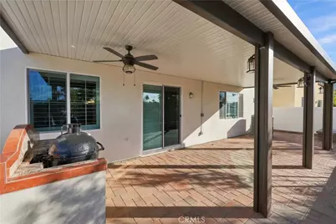
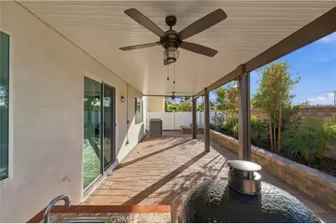
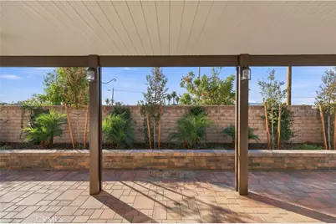
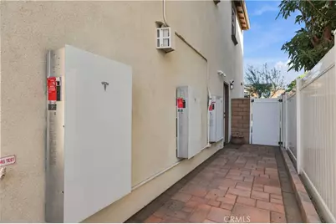
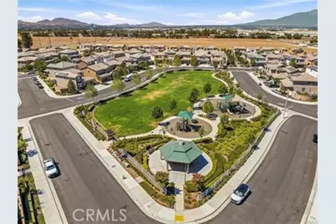
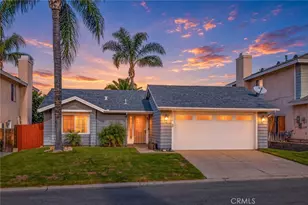
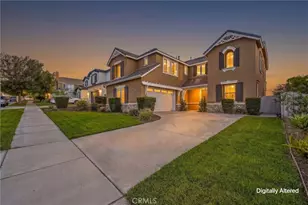
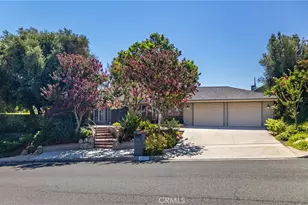
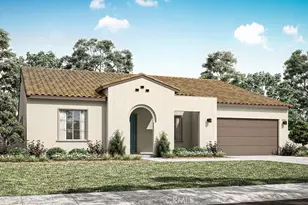
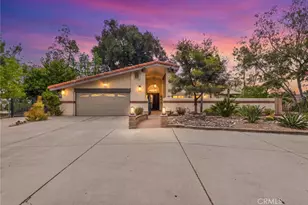
4 bedrooms, 3 full bathrooms with 1 bedroom and 1 full bathroom located on the first floor. Downstairs you will find a kitchen with beautiful cabinets, artistic floral back splash and granite counters along with a walk-in pantry. In the backyard you can find a low maintenance area with custom block and Aluma wood patio cover with a custom built-in BBQ. Perfect for entertaining home is ideally located near Kingsbury Elementary School, Clement Middle School, and Citrus Valley High School. This property is perfect for those seeking a well-connected community with beautiful parks, sidewalks and playgrounds. Enjoy shopping, dining, and all that the vibrant options the city of Redlands has to offer. This spacious 4-bedroom, 3-bath home, built in 2024, offers a thoughtfully designed floor plan filled with natural light and highly upgraded customization that is stunning. Step inside to an open and inviting layout featuring beautiful tiled flooring throughout the main living spaces and the stairway has colorful tiles enhancing each step wood fkiirug is upstairs. And the bedroom and full bathroom on the first floor provide an ideal option for guests, a home office, or multigenerational living. The kitchen opens seamlessly to the main living areas, creating a bright and comfortable space for everyday living and entertaining. Upstairs, the oversized primary suite offers an additional sitting or office area, providing plenty of room to relax or work from home. The easy-care yard offers low-maintenance outdoor space, and a low HOA adds to the appeal. The solar system is paid off and a high end AC has been replaced with low sounding system.
Full Property Details
Full Property Details for 831 Dahlia
General
- Price: $750,000
- HOA FEE: $105/month
- Status: Active
- Type: Single Family
- Source: MRMLS
- MLS ID: IV26226715
- Updated: 10/29/2026
- Days on Market: 2 days
- Added to Site: 2 day(s) ago
Interior
- Rooms/Areas: Laundry, Kitchen, Living Room, Family Room
- Interior Features: Built-in Features, High Ceilings
- Fireplace: Yes
- Fireplace(s): Living Room
- Eating Areas: Dining Room, Area
- Appliances: Water Heater, Disposal, Self Cleaning Oven, Barbecue, Electric Oven, Dishwasher, Gas & Electric Range
- Flooring: Tile, Wood
Rooms
Bathrooms
- Total Bathrooms: 3
- Full Bathrooms: 3
Bedrooms
- Total Bedrooms: 4
Other Rooms
- Laundry: Upper Level
Additional Information
- Shared Amenities: Playground, Picnic Area
- Pool Description: None
- Spa Description: None
Exterior
- Deck/Patio: Concrete, Patio, Rear Porch
Parking
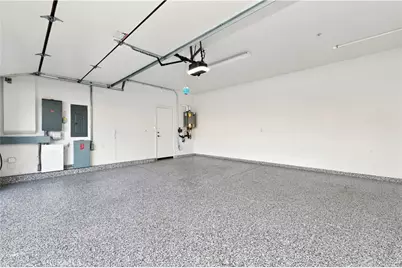
- Garage: Yes
- Garage Spaces: 2
- Parking: Garage, Garage (Direct Access), Garage Faces Front
Location
- County: San Bernardino
- Driving Directions: SAan Bernardino AVe
School Information
- School District: Redlands Unified
Community
- Community Features: Street Lights, Suburban, Park
- Assoc. Name: Traditiond
Heating & Cooling
- Cooling Type: Central Air
- Heating Type: Central
Utilities
- Sewer: Public Sewer
- Water: Public
Structural Information
- Architectural Style: Spanish
- Structure Type: Single Family Residence
- Construction: Stucco
- Foundation: Slab
- Roof: Tile
- Common Walls: 2 Common Walls (or More)
- Windows: Insulated Windows
- Disability Access: None
- Entry Location: 1
- Stories/Levels: Two
- Stories Description: Two
- Square Feet: 2,449
- Sq. Ft. Source: Assessor
- Year Built: 2024
- Year Built Source: Assessor
- Property Condition: Turnkey
Lot Features
- Property View: Mountain(s), Neighborhood
- Lot Size (Acres): 0.0974
- Lot Size (Sq. Ft.): 4,244
- Lot Size Source: Assessor
- Irrigation System: Sprinkler System
- Lot Description: Level with Street, 0-1 Unit/Acre, Sprinklers Timer, Front Yard, Back Yard
- Fencing (Description): Block, Vinyl
Green Features
- Energy Efficient: Windows
- Energy Generation: Solar
Financial Considerations
- Price Per Sq. Ft.: $306.25
- Association Fee: $105
- Assoc Fee Freq.: Monthly
Disclosures and Reports
- Special Conditions: Standard
Listed by Tower Agency, COLLETTE LEE
Get Pre-Approved Today
Price & Sales History for 831 Dahlia
Date
Details
Price
Change
Source
10/28/2026
Listed
$750,000
12.53%
MLS
2/21/2024
Sold
$666,500
—
Public Record
Disclaimer: Historical sales information is derived from public records provided by the county offices. Information is not guaranteed and should be independently verified.
Tax History
Tax History for 831 Dahlia
Year
Property Taxes
Change
Tax Assessment
Change
2025
$10,294
—
$693,156
2%
2025
$10,294
97%
$679,565
135%
2024
$5,233
79%
$289,158
197%
2023
$2,920
154%
$97,214
2%
2022
$1,148
—
$95,308
—
Disclaimer: Historical tax information is derived from public records provided by the county offices. Information is not guaranteed and should be independently verified.
Estimate the Cost
Estimate the Cost for 831 Dahlia
831 Dahlia, Redlands, CA 92374 (MLS# IV26226715) is a Single Family property with 4 bedrooms and 3 full bathrooms. 831 Dahlia is currently listed for $750,000 and was received on October 28, 2026. Want to learn more about 831 Dahlia? Do you have questions about finding other Single Family real estate for sale in Redlands? You can browse all Redlands real estate or contact a Coldwell Banker agent to request more information.