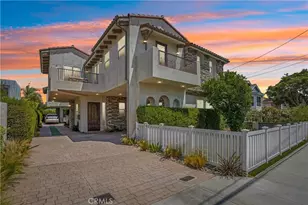
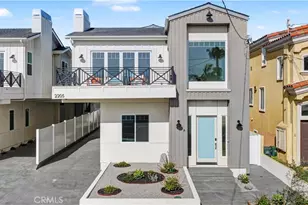
This is a carousel with tiles that activate property listing cards. Use the previous and next buttons to navigate.
1/1
$2,250,000
This is a carousel with tiles that activate property listing cards. Use the previous and next buttons to navigate.
1/1
Property Description
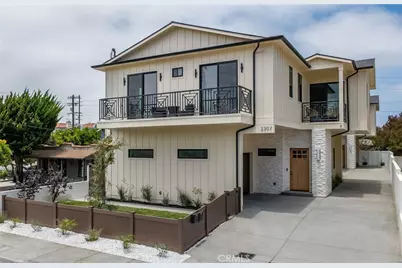
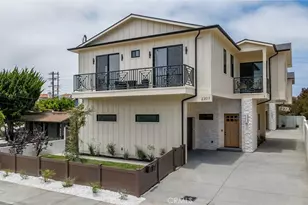
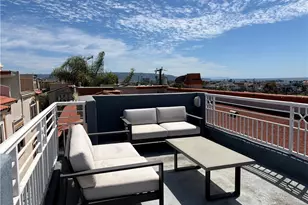
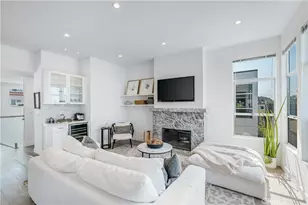
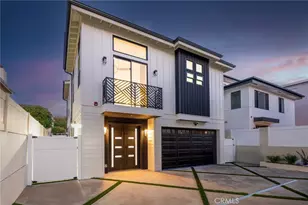
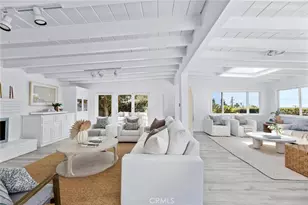
Welcome to modern luxury in this new construction detached townhome. Perfect for both everyday living and upscale entertaining, the open-concept layout showcases an inviting living area. A bold electric fireplace makes a strong statement, while a fully equipped wet bar, with a refrigerator, is elegantly tucked beneath a dramatic, smooth plaster arch. The chef's kitchen features an impressive travertine-leathered quartz island, premium Thermador appliances, a large pantry, and abundant storage. The stylish living space has 10-foot ceilings, custom cabinets, and engineered hardwoods throughout, blending functionality with high-end finishes.This home features a luxurious primary suite complete with a beautiful fireplace, an expansive walk-in closet with custom rift white oak closet cabinetry, and a large, elegant bath. A secondary mini-primary suite offers additional privacy and flexibility, and the two additional bedrooms share a bathroom, making the floor plan very flexible. The upstairs loft area connects all the bedrooms and is ideal as a family room to watch your favorite shows or to get the homework completed. The bathrooms have Delta fixtures and are finished with elegant porcelain tile that captures the timeless look of natural travertine, and the smooth plaster architectural details in the powder room adds warmth and sophistication. Additional highlights include solar panels, a private backyard, an upstairs laundry room, a finished garage floor, plus a practical entryway drop-zone. The home is equipped with Cat 6 wiring throughout, high-end Milgard windows, an electric vehicle charging outlet in the garage, and quality finishes selected for both beauty and durability. A well-designed floor plan and thoughtful details make this new construction townhome an exceptional place to call home.
Full Property Details
Full Property Details for 2307 Huntington Ln #A
General
- Sold For: $2,250,000
- HOA FEE: $96/month
- Status: Closed
- Type: Townhouse
- Source: MRMLS
- MLS ID: SB26132079
- Added to Site: 73 day(s) ago
Interior
- Rooms/Areas: All Bedrooms Up, Kitchen, Living Room, Loft, Primary Suite
- Interior Features: Wet Bar, Balcony, Quartz Counters, Ceiling Fan(s), Open Floorplan
- Fireplace: Yes
- Fireplace(s): Primary Bedroom, Living Room
- Eating Areas: Breakfast Counter/Bar, Area
- Appliances: 6 Burner Stove, Disposal, Microwave, Refrigerator, Dishwasher
- Flooring: Wood
Rooms
Bathrooms
- Total Bathrooms: 4
- Full Bathrooms: 2
- 3/4 Bathrooms: 1
- Half Bathrooms: 1
Bedrooms
- Total Bedrooms: 4
Other Rooms
- Laundry: In Closet
Additional Information
- Shared Amenities: Other
- Pool Description: None
Exterior
- Deck/Patio: Concrete
Parking
- Garage: Yes
- Garage Spaces: 2
- Parking: Garage (Direct Access), Shared Driveway
Location
- County: Los Angeles
- Driving Directions: Between Slauson and Mackay
School Information
- School District: Redondo Unified
Community
- Community Features: Curbs, Sidewalks
- Assoc. Name: 2307 Huntington Lane Condominiums
Heating & Cooling
- Cooling Type: Central Air
- Heating Type: Central
Utilities
- Sewer: Public Sewer
- Water: Public
Structural Information
- Structure Type: Townhouse
- Common Walls: No Common Walls
- Entry Location: 1
- Stories/Levels: Two
- Stories Description: Two
- Square Feet: 2,566
- Year Built: 2026
- Year Built Source: Builder
Lot Features
- Property View: None
- Lot Size (Acres): 0.1724
- Lot Size Source: Assessor
- Lot Description: Front Yard, Back Yard
Financial Considerations
- Price Per Sq. Ft.: $876.85
- Association Fee: $96
- Assoc Fee Freq.: Monthly
Disclosures and Reports
- Special Conditions: Standard
Listed by Remax Aegis, Jeremiah Carew
Sold by Remax Aegis, Debbie Rauh

Get Pre-Approved Today
Schools
Schools serving 2307 Huntington Ln #A
School District:Redondo Beach Unified School District
| Name | Grades | Distance |
|---|---|---|
Washington Elementary School, Redondo Beach, CA 1100 Lilienthal Lane, Redondo Beach, CA 90278 | K-5 | 0.4 mi |
Adams Middle School 2600 Ripley Avenue, Redondo Beach, CA 90278 | 6-8 | 0.4 mi |
Disclaimer:
School attendance boundaries provided by ATTOM Data Solutions and are for reference only. Contact the school directly to verify enrollment eligibility.
Price & Sales History for 2307 Huntington Ln #A
Date
Details
Price
Change
Source
8/18/2026
Sold
$2,250,000
—
MLS
6/17/2026
Listed
$2,250,000
—
MLS
Disclaimer: Historical sales information is derived from public records provided by the county offices. Information is not guaranteed and should be independently verified.
2307 Huntington Ln #A, Redondo Beach, CA 90278 (MLS# SB26132079) is a Townhouse property that was sold at $2,250,000 on August 18, 2026. Want to learn more about 2307 Huntington Ln #A? Do you have questions about finding other Townhouse real estate for sale in Redondo Beach? You can browse all Redondo Beach real estate or contact a Coldwell Banker agent to request more information.