This is a carousel with tiles that activate property listing cards. Use the previous and next buttons to navigate.
1/1
$1,900,000
This is a carousel with tiles that activate property listing cards. Use the previous and next buttons to navigate.
1/1
Property Description
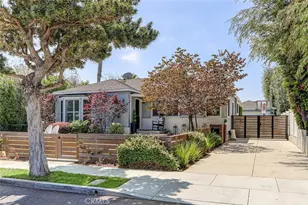
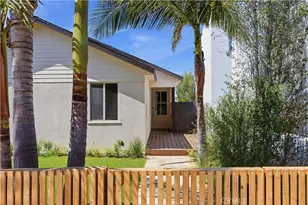
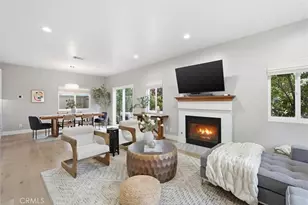
Bright and beautifully updated single-story home featuring 3 bedrooms, 2 bathrooms, and 1,749 square feet of living space on a spacious 7,473 square foot flat lot. A versatile bonus room offers the perfect space for a home office, family room, or potential fourth bedroom. Enjoy a newly remodeled kitchen and an updated bathroom, abundant natural light, and a functional floor plan designed for comfortable everyday living. The oversized lot offers incredible potential with room to add an ADU, a pool, or create your dream backyard. A huge driveway provides ample parking for multiple vehicles, RV, or boat. Move-in ready with endless possibilities in a highly desirable setting.
Full Property Details
Full Property Details for 2418 Ives Ln
General
- Sold For: $1,900,000
- Status: Closed
- Type: Single Family
- Source: MRMLS
- MLS ID: SB26151766
- Added to Site: 58 day(s) ago
Interior
- Rooms/Areas: Walk-In Closet, Separate Family Room
- Interior Features: Open Floorplan
- Fireplace: Yes
- Fireplace(s): Living Room
- Appliances: Water Heater, Disposal, Microwave, Refrigerator, Range Hood, Gas Range, Dishwasher
- Flooring: Laminate
Rooms
Bathrooms
- Total Bathrooms: 2
- Full Bathrooms: 2
Bedrooms
- Total Bedrooms: 3
Other Rooms
- Laundry: In Garage
Additional Information
- Pool Description: None
- Spa Description: None
Parking
- Garage: Yes
- Garage Spaces: 1
- Parking: Garage (Direct Access), Garage (Single Door), Driveway, Garage Faces Side
Location
- County: Los Angeles
- Driving Directions: Between Lillienthal and High Ln
School Information
- School District: Redondo Unified
- Elementary School: WASHIN
- Middle School: ADAMS
- High School: REDUNI
Community
- Community Features: Suburban
Heating & Cooling
- Cooling Type: Central Air
- Heating Type: Central
Utilities
- Sewer: Public Sewer
- Water: Public
Structural Information
- Structure Type: Single Family Residence
- Common Walls: No Common Walls
- Doors: Sliding Doors
- Disability Access: No Interior Steps
- Entry Location: Front
- Stories/Levels: One
- Stories Description: One
- Square Feet: 1,749
- Sq. Ft. Source: Assessor
- Year Built: 1952
- Year Built Source: Public Records
- Property Condition: Updated/Remodeled
Additional Structures
- Other Structures: Shed(s)
Lot Features
- Property View: Neighborhood
- Lot Size (Acres): 0.1716
- Lot Size Source: Assessor
- Lot Dimensions: 7475
- Zoning: R1
- Lot Description: Level, Back Yard, Lawn
- Fencing (Description): Good Condition
Financial Considerations
- Price Per Sq. Ft.: $1,086.34
Disclosures and Reports
- Special Conditions: Standard
Listed by Vista Sotheby’s International Realty, Rachel Scott
Sold by Vista Sotheby’s International Realty, Amy Pearce

Get Pre-Approved Today
Schools
Schools serving 2418 Ives Ln
School District:Redondo Beach Unified School District
| Name | Grades | Distance |
|---|---|---|
Washington Elementary School, Redondo Beach, CA 1100 Lilienthal Lane, Redondo Beach, CA 90278 | K-5 | 0.1 mi |
Adams Middle School 2600 Ripley Avenue, Redondo Beach, CA 90278 | 6-8 | 0.2 mi |
Disclaimer:
School attendance boundaries provided by ATTOM Data Solutions and are for reference only. Contact the school directly to verify enrollment eligibility.
Price & Sales History for 2418 Ives Ln
Date
Details
Price
Change
Source
8/10/2026
Sold
$1,900,000
5.85%
MLS
7/13/2026
Listed
$1,795,000
—
MLS
Disclaimer: Historical sales information is derived from public records provided by the county offices. Information is not guaranteed and should be independently verified.
2418 Ives Lane, Redondo Beach, CA 90278 (MLS# SB26151766) is a Single Family property that was sold at $1,900,000 on August 10, 2026. Want to learn more about 2418 Ives Lane? Do you have questions about finding other Single Family real estate for sale in Redondo Beach? You can browse all Redondo Beach real estate or contact a Coldwell Banker agent to request more information.