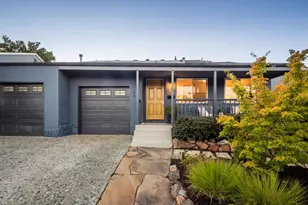
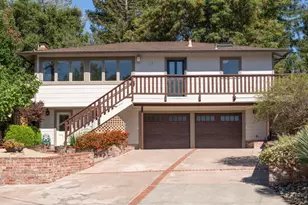
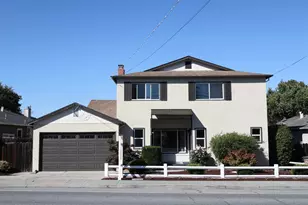
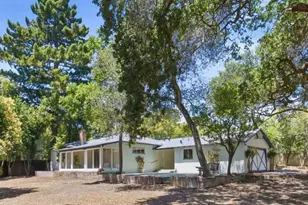
This is a carousel with tiles that activate property listing cards. Use the previous and next buttons to navigate.
1/59
$3,788,800
This is a carousel with tiles that activate property listing cards. Use the previous and next buttons to navigate.
1/59
Property Description
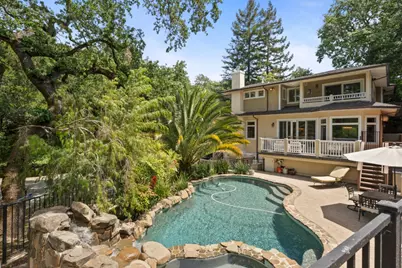
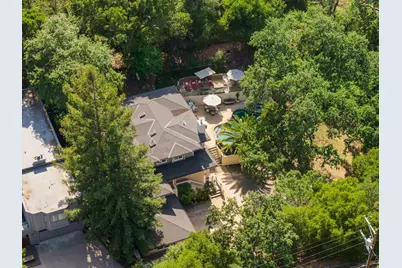
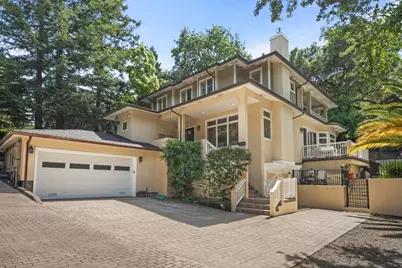
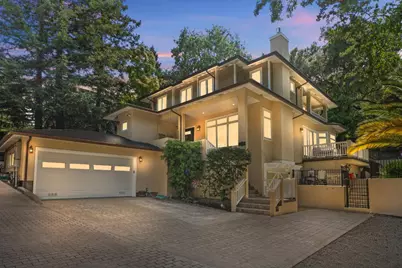
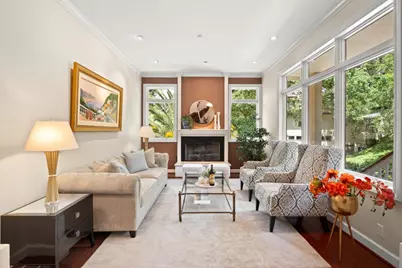
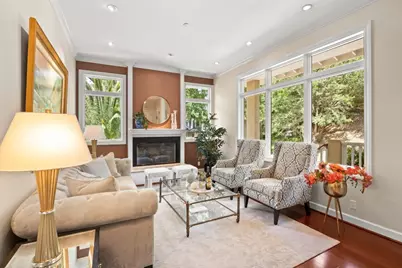
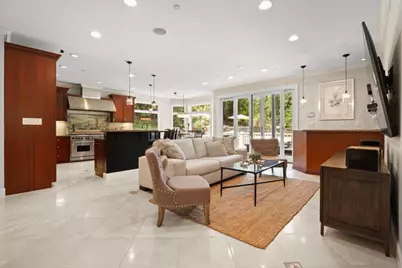
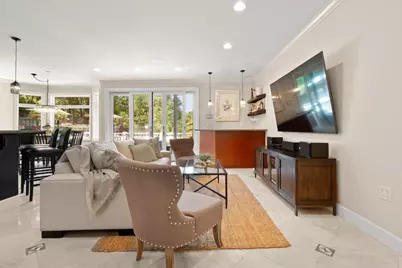
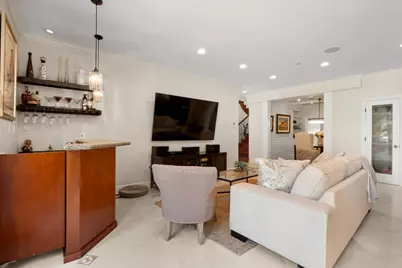
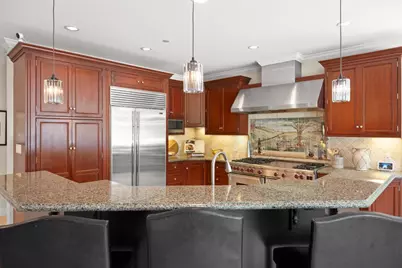
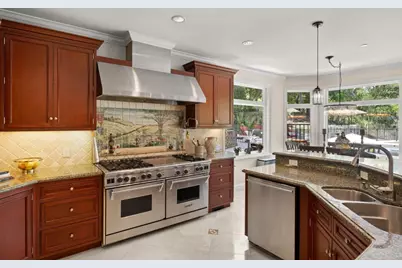
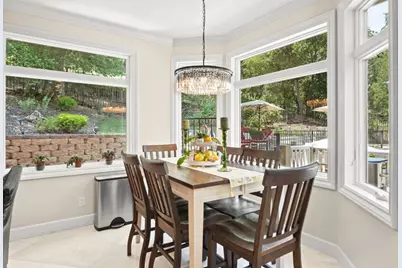
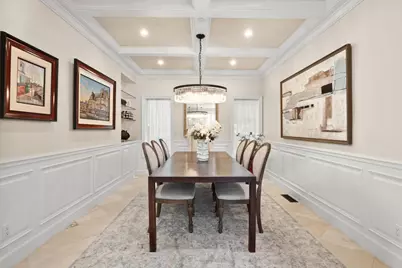
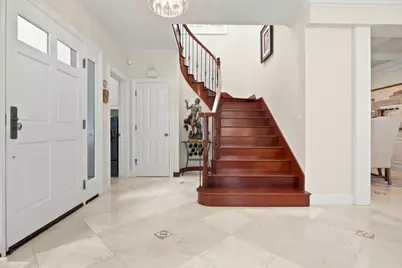
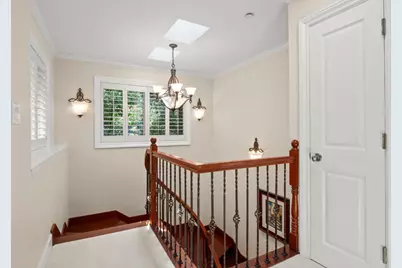
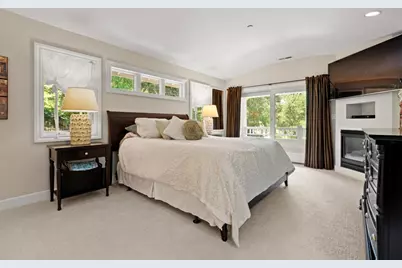
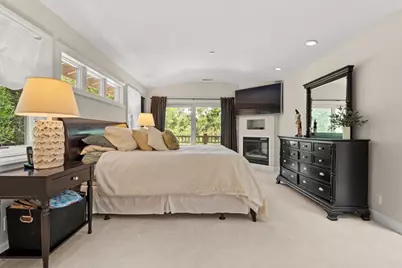
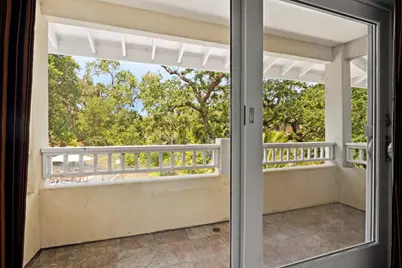
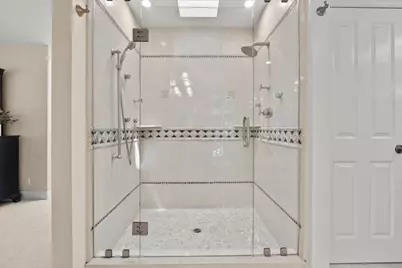
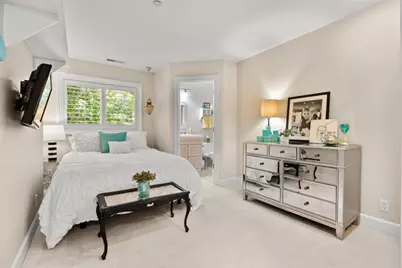
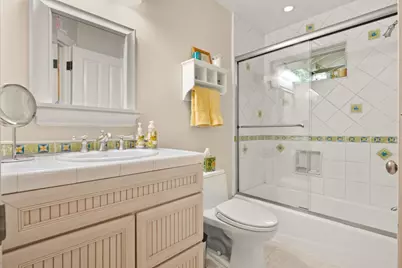
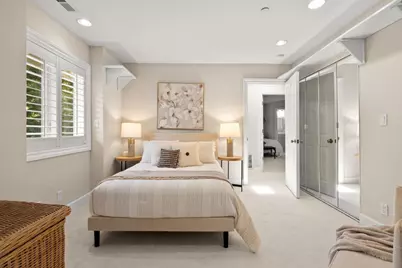
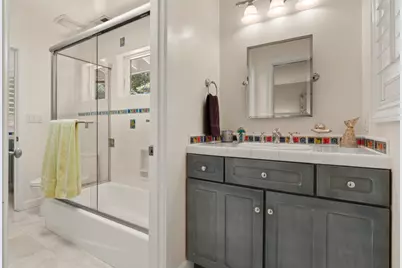
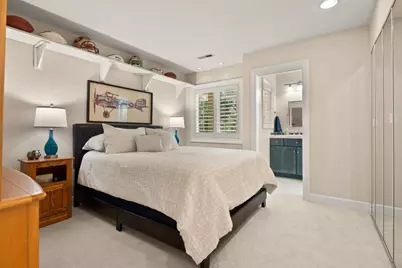
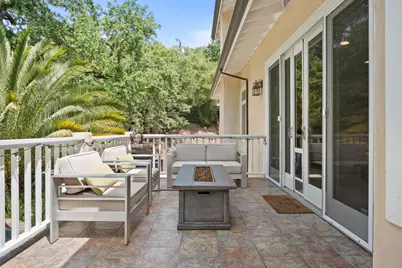
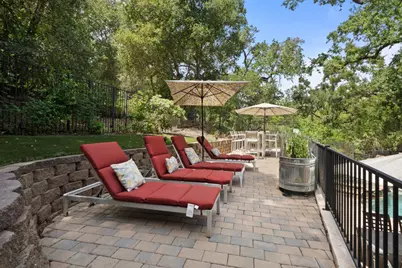
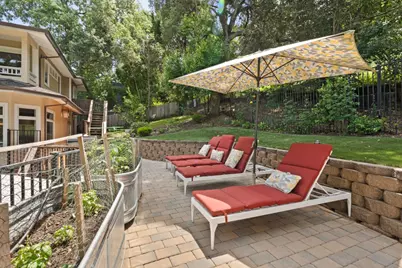
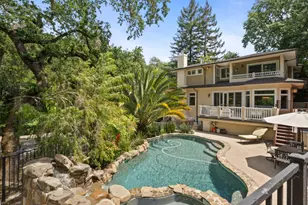
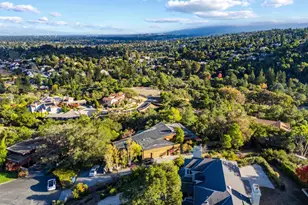
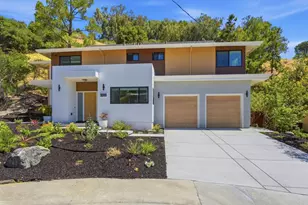
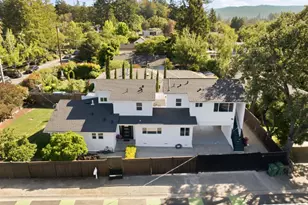
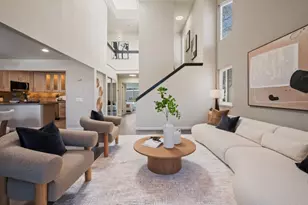
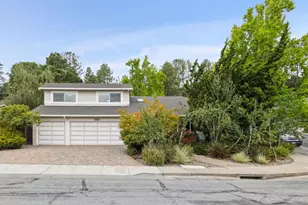
Nestled in the highly sought-after Emerald Hills, this exceptional estate was designed, built, and lived in by its developer as a personal residence. Private 10,450 sq. ft. lot with direct access to Edgewood Park trails & convenient proximity to 280, the home offers privacy, luxury, and exceptional craftsmanship. A grand entry w/ dramatic staircase, polished travertine floors, sunken living room with fireplace & a formal dining room /elegant moldings and wainscoting. Andersen windows and doors fill the home with natural light, leading to an expansive great room featuring: gourmet kitchen w/Sub-Zero fridge, 60 double-oven Wolf range, wet bar, casual dining area, and family room. A 5th bedroom & full bath conveniently located off the kitchen. Great room opens seamlessly to a resort pool deck, creating the indoor-outdoor lifestyle. Upstairs are 4 spacious bedrooms, including 3 en-suites, highlighted by a luxurious primary suite with fireplace & private balcony overlooking the pool. Also features include a heated 2-car garage plus 2-car tandem garage, wine cellar, expansive attic storage, separate 8 x 12 finished accessory building, automatic whole-house backup generator, exterior fire sprinklers, dual HVAC systems, dual water heaters w/recirculating pump & a big motor court.
Full Property Details
Full Property Details for 236 Ferndale Way
General
- Price: $3,788,800
- Status: Active
- Type: Single Family
- Source: RE_Infolink
- MLS ID: ML82045688
- Updated: 7/28/2026
- Added to Site: 100 day(s) ago
Interior
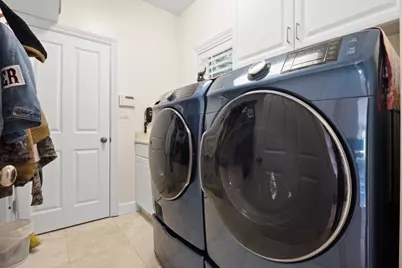
- Rooms/Areas: Laundry Room
- Interior Features: High Ceiling , Walk-In Closet, Wet Bar
- Fireplace(s): Living Room
- Flooring: Carpet, Tile
Rooms
Bathrooms
- Total Bathrooms: 4
- Full Bathrooms: 4
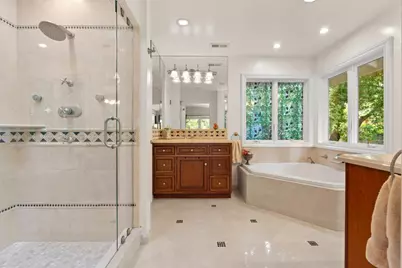
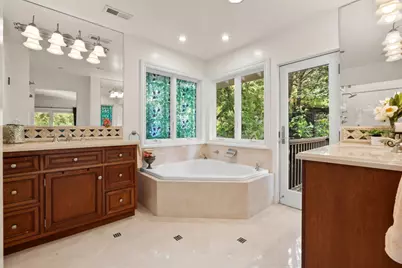
- Bathroom Features: Double Sinks, Full on Ground Floor, Tub in Primary Bedroom
Bedrooms
- Total Bedrooms: 5
Other Rooms
- Family Room: Kitchen / Family Room Combo
- Kitchen: Dishwasher, Garbage Disposal, Hood over Range, Gas Oven/Range, Pantry, Refrigerator
- Laundry: Washer / Dryer
Additional Information
- Pool: Yes
- Pool Description: Pool - Heated, Pool - In Ground, Pool / Spa Combo, Spa - In Ground
- Extras: Not Applicable
Parking
- Garage Spaces: 4
- Parking Features: Attached Garage, Drive-Through
Location
- Area: Cordilleras Heights Etc.
- County: San Mateo
- Cross Streets: Lakeview Way
Heating & Cooling
- Cooling Type: Central AC
- Heating Type: Central Air (Forced Air)
Utilities
- Sewer: Public Sewer
- Water: Public
- Utility Description: Public Utilities
Structural Information
- Architectural Style: Contemporary
- Construction: Detached
- Foundation: Concrete Perimeter and Slab
- Roof: Composition
- Square Feet: 2,600
- Year Built: 2002
Lot Features
- Minimum Lot Size: 10450
- Lot Size (Sq. Ft.): 10,450
- Zoning: R10000
- Lot Description: Mostly Level
Listed by Compass, Costantini Team

Get Pre-Approved Today
Schools
Schools serving 236 Ferndale Way
School Districts:Redwood City Elementary School District, Sequoia Union High School District
| Name | Grades | Distance |
|---|---|---|
Clifford Elementary School 225 Clifford Avenue, Redwood City, CA 94062 | K-8 | 1.1 mi |
Woodside High School 199 Churchill Avenue, Woodside, CA 94062 | 9-12 | 3.1 mi |
Disclaimer:
School attendance boundaries provided by ATTOM Data Solutions and are for reference only. Contact the school directly to verify enrollment eligibility.
Price & Sales History for 236 Ferndale Way
Date
Details
Price
Change
Source
7/28/2026
Price Reduced
$3,788,800
-5.01%
MLS
5/04/2026
Listed
$3,988,800
1003.4%
MLS
7/18/2000
Sold
$361,500
—
Public Record
Disclaimer: Historical sales information is derived from public records provided by the county offices. Information is not guaranteed and should be independently verified.
Tax History
Tax History for 236 Ferndale Way
Year
Property Taxes
Change
Tax Assessment
Change
2025
$13,860
—
$1,108,597
2%
2025
$13,860
1%
$1,086,861
2%
2024
$13,656
2%
$1,065,552
2%
2023
$13,407
5%
$1,044,660
2%
2022
$12,790
1%
$1,024,178
2%
2021
$12,606
2%
$1,004,098
1%
2020
$12,384
1%
$993,804
2%
2019
$12,268
3%
$974,318
2%
2018
$11,910
2%
$955,215
2%
2017
$11,660
4%
$936,487
2%
2016
$11,217
4%
$918,127
2%
2015
$10,795
2%
$904,337
2%
2014
$10,566
1%
$886,623
—
2013
$10,423
—
$882,617
—
Disclaimer: Historical tax information is derived from public records provided by the county offices. Information is not guaranteed and should be independently verified.
Estimate the Cost
Estimate the Cost for 236 Ferndale Way
236 Ferndale Way, Redwood City, CA 94062 (MLS# ML82045688) is a Single Family property with 5 bedrooms and 4 full bathrooms. 236 Ferndale Way is currently listed for $3,788,800 and was received on May 04, 2026. Want to learn more about 236 Ferndale Way? Do you have questions about finding other Single Family real estate for sale in Redwood City? You can browse all Redwood City real estate or contact a Coldwell Banker agent to request more information.