This is a carousel with tiles that activate property listing cards. Use the previous and next buttons to navigate.
1/1
$2,300,000
This is a carousel with tiles that activate property listing cards. Use the previous and next buttons to navigate.
1/1
Property Description
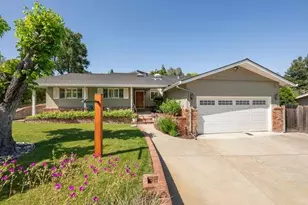
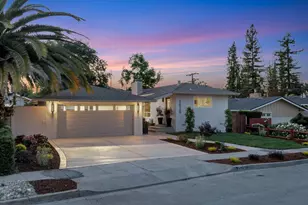
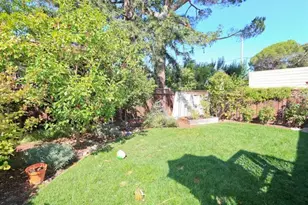
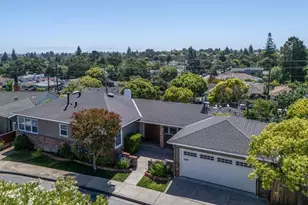
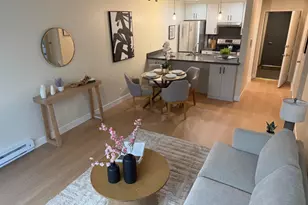
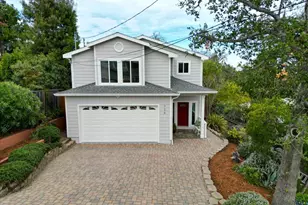
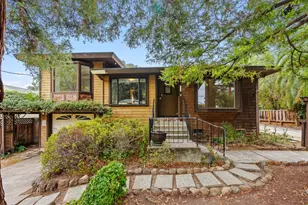
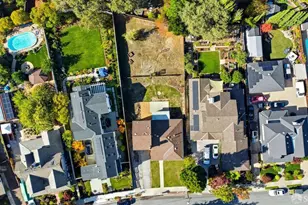
Are you looking for a spacious home with privacy, serene setting, expansive view, and flexible living space? If so, hunt no further and come visit this amazing home! On the upper level you will find a great room encompassing the gourmet kitchen, vaulted ceiling, and a wall of glass making your deck part of your daily living space! The kitchen has been remodeled w/wood cabinets, granite counters, large island, oversized Sub-Zero, Miele steam oven, and 8 burner professional grade Thermidor gas range. Plus, a master bedroom suite with private bath, two secondary bedrooms, hall bath with double basins and laundry area. Downstairs you will find another 1-2 bedrooms, full-size kitchen, living room, dining area, and another room ideal for home office, wine or exercise room. The two spaces connect via the formal entryway or you can have them as separate living spaces, with guest house/au pair suite downstairs. All this in an amazing setting with privacy and views. You will LOVE LIVING here!
Full Property Details
Full Property Details for 2832 Brewster Ave
General
- Sold For: $2,300,000
- Status: Closed
- Type: Single Family
- Source: RE_Infolink
- MLS ID: ML81852634
- Added to Site: 1, 779 day(s) ago
Interior
- Rooms/Areas: Artist Studio, Bonus / Hobby Room, Den / Study / Office, Formal Entry, Great Room, Media / Home Theater, Office Area, Recreation Room, Storage, Wine Cellar / Storage, Other
- Interior Features: High Ceiling , Inverted Floor Plan, Open Beam Ceiling, Skylight, Vaulted Ceiling , Other
- Fireplace(s): Gas Starter, Living Room
- Flooring: Tile, Wood, Other
Rooms
Bathrooms
- Total Bathrooms: 3
- Full Bathrooms: 3
- Bathroom Features: Double Sinks, Full on Ground Floor, Granite, Primary - Stall Shower(s), Showers over Tubs (2 or More), Solid Surface, Tile, Tub with Jets, Updated Bath
Bedrooms
- Total Bedrooms: 5
- Bedroom Features: Ground-Floor Bedroom, Inverted Floor Plan, Primary Suite / Retreat, More than One Bedroom on Ground Floor, Reverse Floor Plan
Other Rooms
- Family Room: Kitchen / Family Room Combo
- Kitchen: Granite Countertop, Other Countertop, Dishwasher, Exhaust Fan, Garbage Disposal, Hood over Range, Gas Hookups, Island, Microwave, Built-In Oven/Range , Gas, Refrigerator, Other
- Laundry: Inside, Upper Floor, Washer / Dryer
Additional Information
- Extras: Not Applicable
- Security/Safety: None
Parking
- Garage Spaces: 2
- Parking Features: Attached Garage, Carport , Covered Parking, Enclosed, Gate / Door Opener, Guest/Visitor Parking, Off-Street Parking, Room for Oversized Vehicle
Location
- Area: Cordilleras Heights Etc.
- County: San Mateo
- Cross Streets: Alameda de las Pulgas and Upland Road
Heating & Cooling
- Cooling Type: Ceiling Fan, Central AC
- Heating Type: Central Air (Gas/Forced Air), Fireplace , Space Heater, Other
Utilities
- Sewer: Public Sewer, Sewer Connected
- Water: Individual Water Meter, Irrigation Connected, Public
- Telecomm.: Cable TV, Other
- Utility Description: Individual Electric Meters, Individual Gas Meters, Public Utilities
Structural Information
- Architectural Style: Chalet, Contemporary, Custom, Other
- Construction: Detached, Shingle, Wood , Wood Frame
- Foundation: Combination, Concrete Perimeter, Concrete Perimeter
- Roof: Composition
- Disability Access: None
- Square Feet: 2,360
- Year Built: 1971
Lot Features
- Property View: City Lights, Forest / Woods, Neighborhood, Valley, Other
- Lot Size (Acres): 0.2181
- Minimum Lot Size: 9500
- Lot Size (Sq. Ft.): 9,500
- Grounds/Landscape: Back Yard, Balcony / Patio, BBQ Area, Deck , Low Maintenance, Other
- Zoning: R10006
- Lot Description: Corners Not Marked, Hilly, Level, Grade Slopes Up, Grade Varies, Private / Secluded, Views
- Fencing (Description): Mixed Height / Type, Not Surveyed, Partial Fencing, Other
Green Features
- Energy Efficient: Double-Pane Windows, Skylight, Other
Get Pre-Approved Today
Schools
Schools serving 2832 Brewster Ave
School Districts:Redwood City Elementary School District, Sequoia Union High School District
| Name | Grades | Distance |
|---|---|---|
Clifford Elementary School 225 Clifford Avenue, Redwood City, CA 94062 | K-8 | 0.8 mi |
John F. Kennedy Middle School, Redwood City, CA 2521 Goodwin Ave., Redwood City, CA 93239 | 6-8 | 1.3 mi |
Woodside High School 199 Churchill Avenue, Woodside, CA 94062 | 9-12 | 2.4 mi |
Disclaimer:
School attendance boundaries provided by ATTOM Data Solutions and are for reference only. Contact the school directly to verify enrollment eligibility.
Price & Sales History for 2832 Brewster Ave
Date
Details
Price
Change
Source
8/31/2021
Sold
$2,300,000
4.64%
MLS
7/12/2021
Listed
$2,198,000
—
MLS
Disclaimer: Historical sales information is derived from public records provided by the county offices. Information is not guaranteed and should be independently verified.
2832 Brewster Ave, Redwood City, CA 94062 (MLS# ML81852634) is a Single Family property that was sold at $2,300,000 on August 31, 2021. This property was listed by Douglas Andrew Gonzalez from our Menlo Park Office.Want to learn more about 2832 Brewster Ave? Do you have questions about finding other Single Family real estate for sale in Redwood City? You can browse all Redwood City real estate or contact a Coldwell Banker agent to request more information.