This is a carousel with tiles that activate property listing cards. Use the previous and next buttons to navigate.
1/1
$2,320,000
This is a carousel with tiles that activate property listing cards. Use the previous and next buttons to navigate.
1/1
Property Description
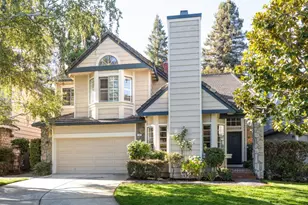
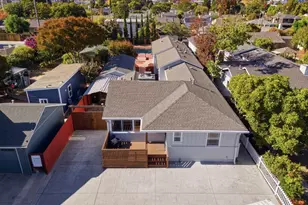
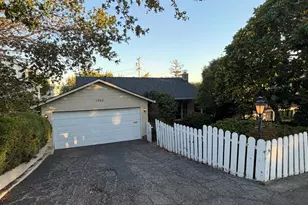
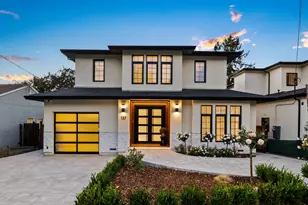
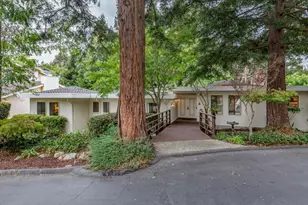
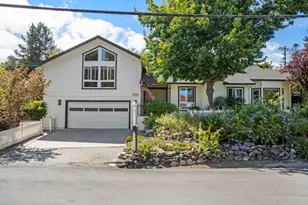
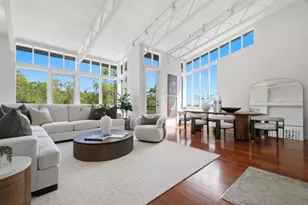
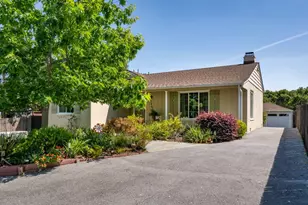
First time available beautiful home in prestigious Emerald Hills. The Home offers 5 bedrooms (2 Masters) 4 Baths, formal living and dining room. Large kitchen that opens to family room ,with 2 granite islands, ,Sub-Zero refrigerator, recessed lighting, hardwood floors through-out and crown molding, 3 car garage. Landscaped yard (no rear neighbors) for your entertaining pleasure and al fresco dining. Romantic deck off 2 bedrooms, a private roof deck to enjoy your views. Minutes to highway 280 and less than 10 minutes walk to Roy Cloud.
Full Property Details
Full Property Details for 3832 Woodland Way
General
- Sold For: $2,320,000
- Status: Closed
- Type: Single Family
- Source: RE_Infolink
- MLS ID: ML81582064
- Added to Site: 3, 693 day(s) ago
Interior
- Interior Features: High Ceiling , Skylight, Vaulted Ceiling , Walk-In Closet
- Fireplace(s): Gas-Burning, Wood-Burning
- Flooring: Carpet, Hardwood, Marble, Tile
Rooms
Bathrooms
- Total Bathrooms: 4
- Full Bathrooms: 4
- Bathroom Features: Double Sinks, Marble, Shower and Tub, Stall Shower, Tub with Jets, Updated Bath
Bedrooms
- Total Bedrooms: 5
Other Rooms
- Family Room: Separate Family Room
- Kitchen: Gas Cooktop, Granite Countertop, Dishwasher, Exhaust Fan, Garbage Disposal, Island, Microwave, Double Oven, Electric Oven, Self-Cleaning Oven, Refrigerator, Trash Compactor
- Laundry: Washer/Dryer Hookup, Washer / Dryer
Additional Information
- Extras: Not Applicable
- Security/Safety: Security Alarm
Parking
- Garage Spaces: 3
- Parking Features: Attached Garage
Location
- Area: Cordilleras Heights Etc.
- County: San Mateo
- Cross Streets: Lakeview Way
Heating & Cooling
- Cooling Type: Ceiling Fan, Central AC
- Heating Type: Forced Air
Utilities
- Sewer: Sewer Connected
- Water: Public
- Utility Description: Public Utilities
Structural Information
- Architectural Style: Custom
- Construction: Detached, Wood Frame
- Foundation: Concrete Perimeter, Crawlspace
- Roof: Tile
- Square Feet: 3,590
- Year Built: 1990
Lot Features
- Property View: Bridge , Garden / Greenbelt
- Lot Size (Acres): 0.207
- Minimum Lot Size: 9010
- Lot Size (Sq. Ft.): 9,010
- Grounds/Landscape: Back Yard, Balcony / Patio, BBQ Area, Deck , Fenced, Sprinklers - Auto, Sprinklers - Lawn
- Zoning: RH0S18
- Lot Description: Level
- Fencing (Description): Complete Perimeter, Wood
Green Features
- Energy Efficient: Ceiling Insulation, Double-Pane Windows
Get Pre-Approved Today
Schools
Schools serving 3832 Woodland Way
School Districts:Sequoia Union High School District, Redwood City Elementary School District
| Name | Grades | Distance |
|---|---|---|
Roy Cloud Elementary School 3790 Red Oak Way, Redwood City, CA 94061 | K-8 | 0.4 mi |
John F. Kennedy Middle School, Redwood City, CA 2521 Goodwin Ave., Redwood City, CA 93239 | 6-8 | 1.4 mi |
Woodside High School 199 Churchill Avenue, Woodside, CA 94062 | 9-12 | 2.1 mi |
Disclaimer:
School attendance boundaries provided by ATTOM Data Solutions and are for reference only. Contact the school directly to verify enrollment eligibility.
Price & Sales History for 3832 Woodland Way
Date
Details
Price
Change
Source
8/16/2016
Sold
$2,320,000
-3.13%
MLS
6/16/2016
Price Reduced
$2,395,000
-2.6%
MLS
6/08/2016
Listed
$2,459,000
—
MLS
Disclaimer: Historical sales information is derived from public records provided by the county offices. Information is not guaranteed and should be independently verified.
3832 Woodland Way, Redwood City, CA 94062 (MLS# ML81582064) is a Single Family property that was sold at $2,320,000 on August 16, 2016. This property was sold by Elaine White from our Menlo Park Office.Want to learn more about 3832 Woodland Way? Do you have questions about finding other Single Family real estate for sale in Redwood City? You can browse all Redwood City real estate or contact a Coldwell Banker agent to request more information.