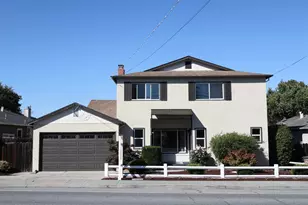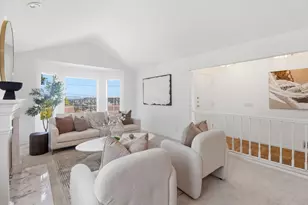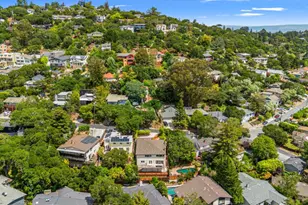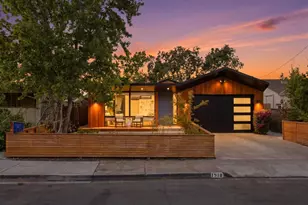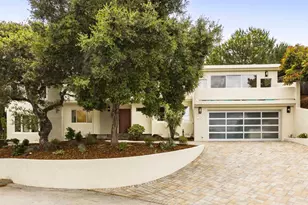
This is a carousel with tiles that activate property listing cards. Use the previous and next buttons to navigate.
1/1
$3,000,000
This is a carousel with tiles that activate property listing cards. Use the previous and next buttons to navigate.
1/1
Property Description
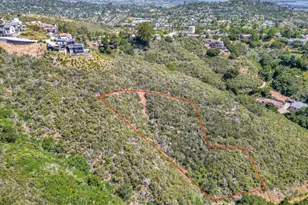
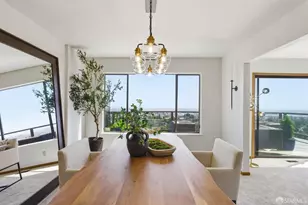
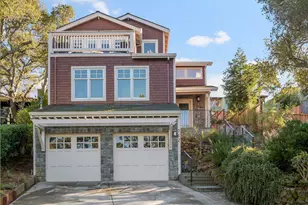
Are you looking for an escape, a sanctuary, an oasis to call home? If so, you found it here! This unique and rare home is located down a small county lane and has spectacular views of Handley Rock, the canyon and seasonal creek - truly a Zen-like atmosphere. Its just a short walk/hike to Edgewood Park and Preserve. A large 4-bedroom and 3.5 bath home has the option to be a 3-bedroom, 2.5 bath home with an attached 1 bedroom and 1 bath in-law suite/apartment/ADU with private entrance and deck. Home includes a remodeled kitchen, formal dining room, living room, beautiful stone-faced fireplace, handsome open beams, master suite with soaking tub and creek side office looking into the trees with a separate1BR/1BA in-law suite with full sized kitchen, living room, walk-in closet, and access to private deck. You will love living in this peaceful sanctuary, just minutes from the vibrancy of Silicon Valley!
Full Property Details
Full Property Details for 675 Sylvan Way
General
- Sold For: $3,000,000
- Status: Closed
- Type: Single Family
- Source: RE_Infolink
- MLS ID: ML81888488
- Added to Site: 1, 492 day(s) ago
Interior
- Rooms/Areas: Artist Studio, Attic, Unfinished Basement, Den / Study / Office, Formal Entry, Laundry Room, Library, Office Area, Storage, Other
- Interior Features: High Ceiling , Open Beam Ceiling, Skylight, Vaulted Ceiling , Video / Audio System, Walk-In Closet
- Fireplace(s): Gas-Burning, Gas Starter, Living Room, Wood-Burning
- Flooring: Carpet, Hardwood, Tile
Rooms
Bathrooms
- Total Bathrooms: 4
- Full Bathrooms: 3
- Half Bathrooms: 1
- Bathroom Features: Double Sinks, Granite, Primary - Oversized Tub, Primary - Stall Shower(s), Shower and Tub, 1 Shower over Tub, Split Bath, 2 Stall Showers or More, Tub in Primary Bedroom, Updated Bath
Bedrooms
- Total Bedrooms: 4
- Bedroom Features: Primary Bedroom on Ground Floor, Primary Suite / Retreat, Walk-In Closet
Other Rooms
- Family Room: Separate Family Room, Other
- Kitchen: Granite Countertop, Dishwasher, Exhaust Fan, Garbage Disposal, Hood over Range, Microwave, Self-Cleaning Oven, Built-In Oven/Range , Gas, Refrigerator, Skylight
- Laundry: Inside, Tub/Sink, Washer / Dryer
- Guest Quarters: under garage
Additional Information
- Extras: Not Applicable
- Security/Safety: Secured Garage / Parking, Security Alarm , Security Lights, Video / Audio System
Parking
- Garage Spaces: 2
- Parking Features: Detached Garage, Electric Car Hookup, Gate / Door Opener, Guest/Visitor Parking, Off-Site Parking, Off-Street Parking, On Street, Parking Area, Uncovered Parking
Location
- Area: Cordilleras Heights Etc.
- County: San Mateo
- Cross Streets: Glenloch Way and Lake View Way
Heating & Cooling
- Cooling Type: Ceiling Fan, Central AC, Multi-Zone
- Heating Type: Central Air (Gas/Forced Air), Fireplace , Heating (2 Zones or More)
Utilities
- Sewer: Public Sewer, Sewer Connected
- Water: Individual Water Meter, Irrigation Connected, Public
- Telecomm.: Fiber-Ready, Other
- Utility Description: Individual Electric Meters, Individual Gas Meters, Public Utilities
Structural Information
- Architectural Style: Contemporary, Ranch, Traditional
- Construction: Detached, Wood , Wood Frame
- Foundation: Concrete Perimeter, Crawlspace
- Roof: Composition
- Disability Access: None
- Square Feet: 2,990
- Year Built: 1929
Lot Features
- Property View: Canyon, Forest / Woods, Garden / Greenbelt, Hills, Mountains, Ridge, River / Stream, Valley, Other
- Lot Size (Acres): 0.3223
- Minimum Lot Size: 14040
- Lot Size (Sq. Ft.): 14,040
- Grounds/Landscape: Back Yard, Balcony / Patio, Deck , Low Maintenance, Sprinklers - Auto, Storage Shed / Structure
- Zoning: RH0S18
- Lot Description: Corners Not Marked, Level, Grade Slopes Down, Grade Varies, Private / Secluded, Seasonal Stream, Views
- Fencing (Description): None
Green Features
- Energy Efficient: Ceiling Insulation, Double-Pane Windows, Skylight, Thermostat Controller, Walls Insulated
Get Pre-Approved Today
Schools
Schools serving 675 Sylvan Way
School Districts:Redwood City Elementary School District, Sequoia Union High School District
| Name | Grades | Distance |
|---|---|---|
Clifford Elementary School 225 Clifford Avenue, Redwood City, CA 94062 | K-8 | 1.2 mi |
Woodside High School 199 Churchill Avenue, Woodside, CA 94062 | 9-12 | 2.6 mi |
Disclaimer:
School attendance boundaries provided by ATTOM Data Solutions and are for reference only. Contact the school directly to verify enrollment eligibility.
Price & Sales History for 675 Sylvan Way
Date
Details
Price
Change
Source
6/06/2022
Sold
$3,000,000
30.55%
MLS
4/25/2022
Listed
$2,298,000
—
MLS
Disclaimer: Historical sales information is derived from public records provided by the county offices. Information is not guaranteed and should be independently verified.
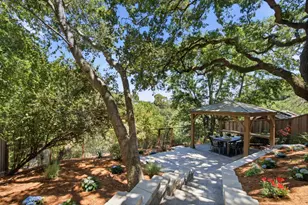
675 Sylvan Way, Redwood City, CA 94062 (MLS# ML81888488) is a Single Family property that was sold at $3,000,000 on June 06, 2022. This property was listed by Douglas Andrew Gonzalez from our Menlo Park Office.Want to learn more about 675 Sylvan Way? Do you have questions about finding other Single Family real estate for sale in Redwood City? You can browse all Redwood City real estate or contact a Coldwell Banker agent to request more information.