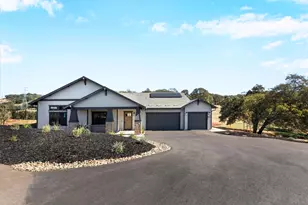
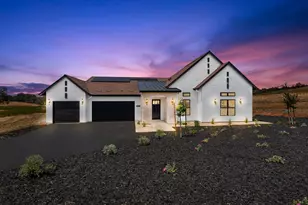
This is a carousel with tiles that activate property listing cards. Use the previous and next buttons to navigate.
1/80
$1,650,000
This is a carousel with tiles that activate property listing cards. Use the previous and next buttons to navigate.
1/80
Property Description
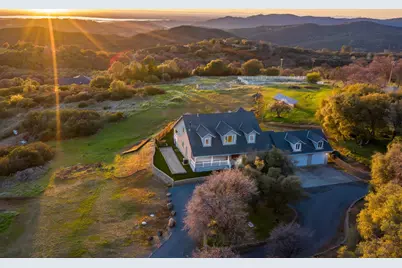
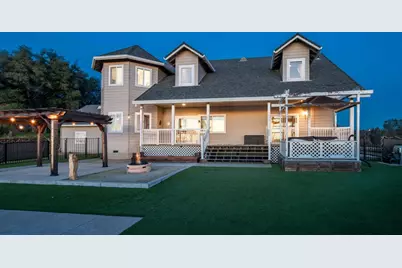
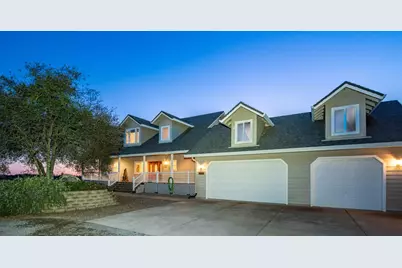
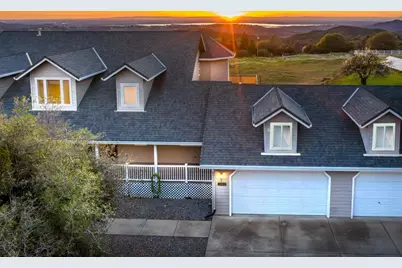
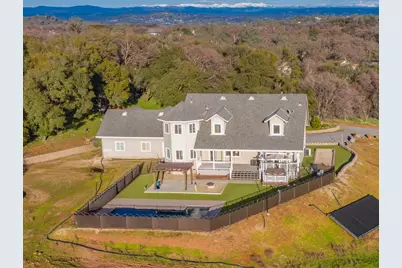
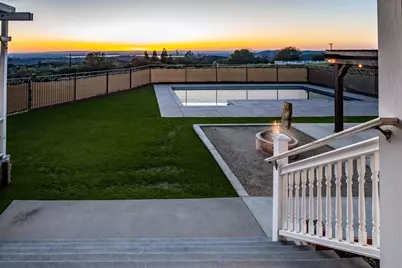
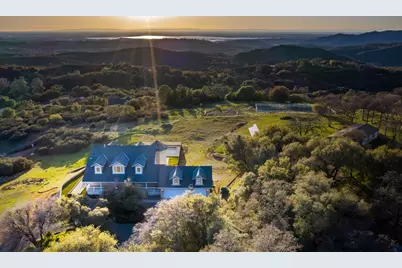
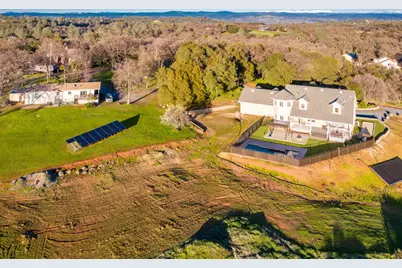
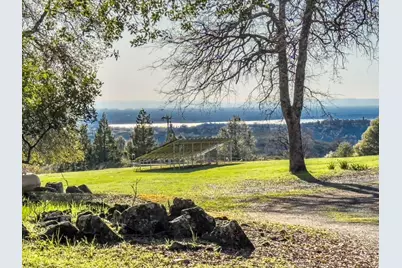
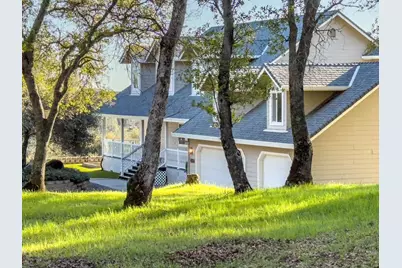
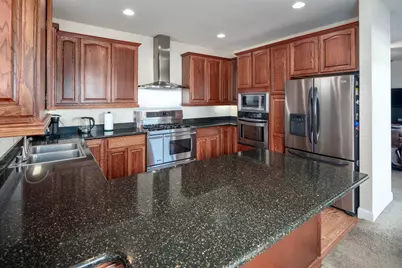
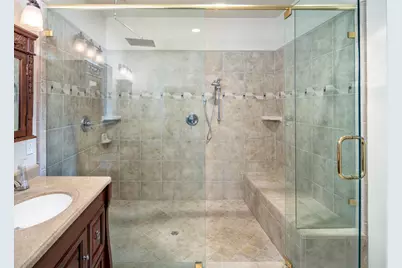
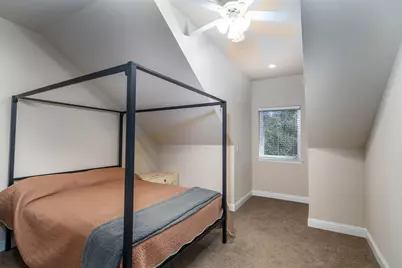
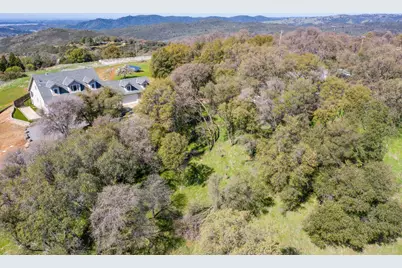
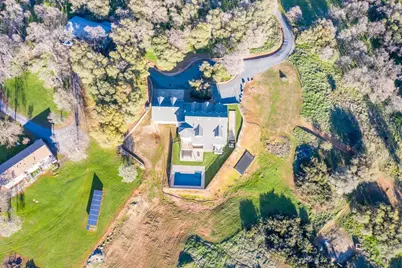
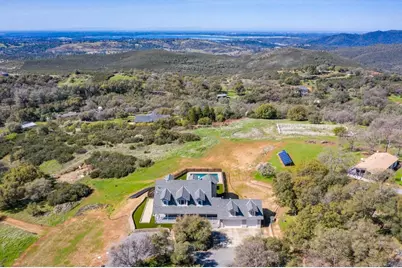
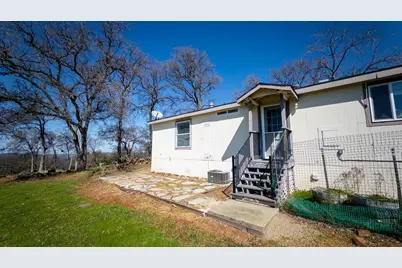
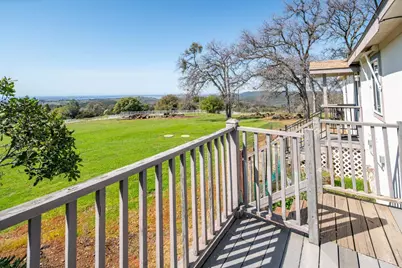
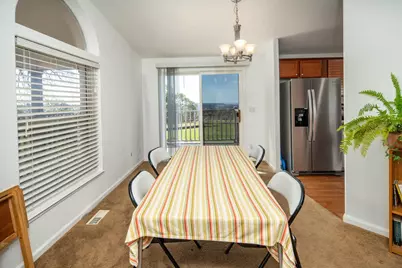
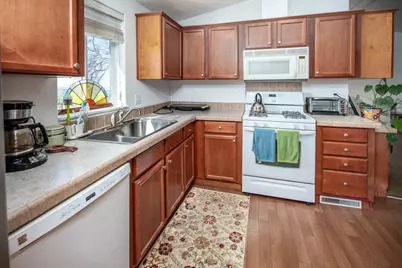
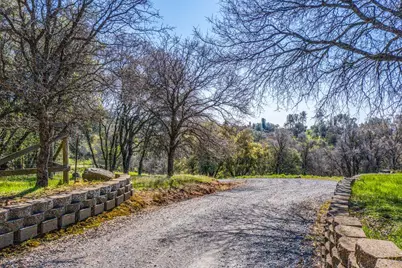
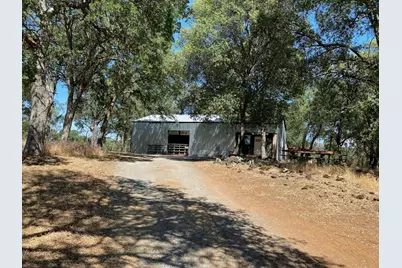
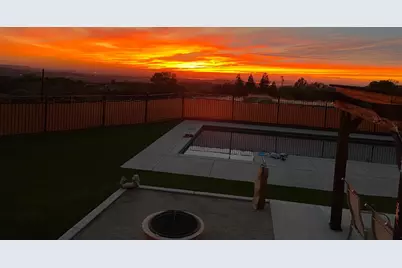

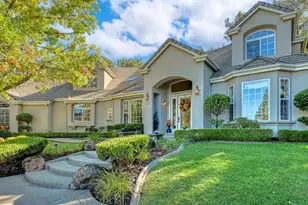
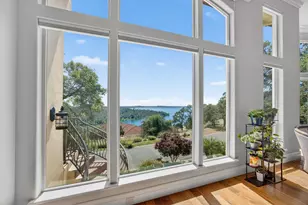
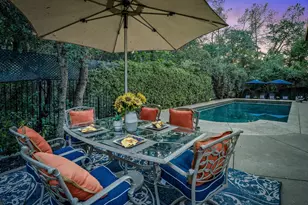
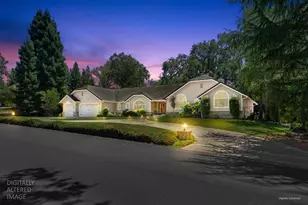
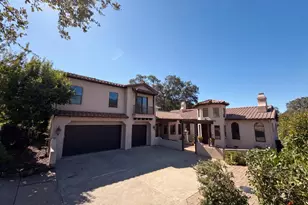
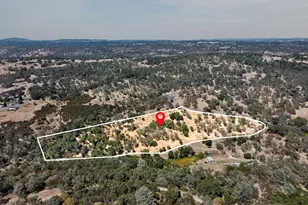
Tucked away at the end of a private road, this remarkable 10-acre property offers breathtaking panoramic views of Folsom Lake, the Sacramento skyline and city lights, and the Sierra Nevada mountains. Surrounded by peaceful natural beauty, you'll enjoy the privacy of country living while being just 10 minutes from shopping, dining, top-rated schools, and freeway access. Designed with family living in mind, the main home lives primarily as a single-story, featuring a spacious primary suite on the main level, three additional bedrooms, three full bathrooms, and a large flex room perfect for a playroom, home gym, media room, or homeschool space. The heart of the home is the open kitchen, complete with quartz countertops, stainless steel appliances, generous prep space, and plenty of room for family meals, holiday gatherings, and entertaining friends. Vaulted ceilings and expansive windows fill the home with natural light while capturing incredible views from nearly every room. Whether you're hosting game nights, movie marathons, or celebrating special occasions, the spacious game and theater room with a built-in bar and a 400-bottle temperature-controlled wine cellar offers endless possibilities. Outside, the backyard is designed for making memories, with a sparkling pool overlooking rolling hills, Folsom Lake, and spectacular sunsets in the evening with city lights sparkling after dark. The separate 2-bedroom, 2-bath guest house provides wonderful flexibility for extended family, visiting guests, older children, a private home office, or potential rental income. For those who dream of a little more space, the property includes a barn with workshop, riding arena, round pen, paddocks, and plenty of room for horses, 4-H projects, hobbies, or simply enjoying the outdoors. Majestic oak trees, grass pastures, dramatic granite outcroppings, and beautifully maintained grounds create a setting that feels like your own private park. Additional features include owned solar, a backup generator, abundant storage, fresh paint on both the main home and ADU and an extensive list of included personal property, making it easy to settle in and start enjoying everything this special property has to offer. Located within the highly desirable Oak Ridge High School attendance area, this is a rare opportunity to enjoy wide-open space, unforgettable views, room to grow, and a peaceful lifestyle all just minutes from Folsom, El Dorado Hills, and Sacramento.
Full Property Details
Full Property Details for 2661 Mountain Oak
General
- Price: $1,650,000
- Status: Active
- Type: Single Family
- Source: METROLIST_Cali
- MLS ID: 226021624
- Updated: 7/7/2026
- Added to Site: 139 day(s) ago
Interior
- Rooms/Areas: Bonus Room, Game Room, Temp Controlled Room, Wine Storage Area, Workshop
- Interior Features: Cathedral Ceiling, Storage Area(s), Formal Entry, Wet Bar
- Appliances: Free Standing Gas Range, Free Standing Refrigerator, Hood Over Range, Compactor, Ice Maker, Dishwasher, Disposal, Microwave, Dual Fuel, Wine Refrigerator
- Flooring: Carpet, Vinyl, Wood
Rooms
Bathrooms
- Total Bathrooms: 3
- Full Bathrooms: 3
- Bathroom Features: Shower Stall(s), Double Sinks, Granite
- Primary Bathroom: Shower Stall(s), Double Sinks, Granite
Bedrooms
- Total Bedrooms: 4
- Primary Bedroom: Ground Floor, Outside Access, Walk-In Closet 2+
- Optional Bedroom: 5
Other Rooms
- Kitchen: Breakfast Room, Quartz Counter, Granite Counter, Island
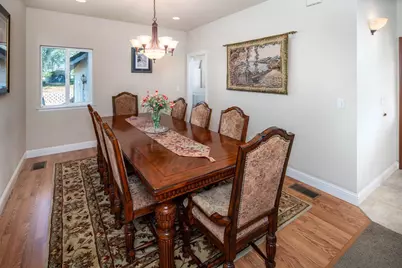
- Dining Room: Formal Area
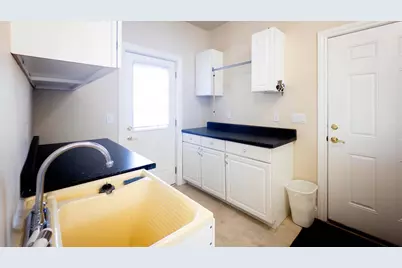
- Laundry: Cabinets, Dryer Included, Sink, Ground Floor, Washer Included, Inside Room
Additional Information
- Pool: Yes
- Pool Description: Built-In, Fenced, Gunite Construction, Solar Heat
- Equipment: Water Filter System
Exterior
- Exterior Features: Uncovered Courtyard, Fire Pit
Parking
- Garage: Yes
- Garage Spaces: 3
- Parking: 24'+ Deep Garage, Attached, RV Access, RV Storage, Garage Door Opener, Guest Parking Available, Interior Access
Location
- County: El Dorado
- Cross Streets: Deer Valley
- Driving Directions: Exit Bass Lake road, left on Green Valley Rd, Right on Deer Valley, Left on Mountain Oak, Left on Creekside Dr
School Information
- School District: El Dorado
- Elem School District: Rescue Union
- Midd School District: Rescue Union
- High School District: El Dorado Union High
Community
- Pets Allowed: Yes
Heating & Cooling
- Cooling Type: Ceiling Fan(s), Central
- Heating Type: Central
- Heating Fuel: Central
Utilities
- Sewer: Septic System
- Water: Storage Tank, Treatment Equipment, Well
- Cable Available: Yes
- Utility Description: Cable Available, Internet Available, Solar, Propane Tank Leased
Structural Information
- Architectural Style: Two Story Ranch, Farmhouse
- Construction: Cement Siding, Concrete, Glass, Wood, Lap Siding
- Basement: Yes
- Foundation: Raised
- Roof: Shingle, Composition
- Windows: Dual Pane Full, Window Coverings, Window Screens
- Stories/Levels: 2
- Square Feet: 3,067
- Sq. Ft. Source: Assessor Auto-Fill
- Year Built: 2005
Additional Structures
- Other Structures: Barn(s), Storage, Guest House, Workshop
Lot Features
- Property View: Canyon, Panoramic, City, City Lights, Pasture, Downtown, Valley, Water, Lake, Mountains
- Mountain views: Yes
- Lot Size (Acres): 10
- Lot Size (Sq. Ft.): 435,600
- Street/Road Desc.: Asphalt, Gravel
- Road Maintenance: Road Maintenance Agreement, Private Maintained R
- Irrigation System: Irrigation Available
- Topography: Snow Line Above, Lot Grade Varies, Trees Many, Rock Outcropping
- Zoning: RE10
- Lot Description: Private, Dead End, Secluded, Shape Irregular, Landscape Back, Landscape Front
- Fencing (Description): Back Yard, Cross Fenced, Fenced
Horse Property
- Horse Property: Yes
- Horse Facility Desc.: Paddocks, Pasture, Barn w/Water, Round Pen, Cross Fenced, Fenced, Hay Storage
Disclosures and Reports
- Special Conditions: None
- APN: 102-040-009-000
Listed by eXp Realty of California, Inc.

Get Pre-Approved Today
Schools
Schools serving 2661 Mountain Oak
School Districts:Rescue Union Elementary School District, El Dorado Union High School District
| Name | Grades | Distance |
|---|---|---|
Rescue Elementary School 3880 Green Valley Road, Rescue, CA 95672 | K-5 | 3.3 mi |
Pleasant Grove Middle School 2540 Green Valley Road, Rescue, CA 95672 | 6-8 | 2.7 mi |
Oak Ridge High School 1120 Harvard Way, El Dorado Hills, CA 95762 | 9-12 | 4.9 mi |
Disclaimer:
School attendance boundaries provided by ATTOM Data Solutions and are for reference only. Contact the school directly to verify enrollment eligibility.
Price & Sales History for 2661 Mountain Oak
Date
Details
Price
Change
Source
6/25/2026
Price Reduced
$1,650,000
-5.71%
MLS
2/25/2026
Listed
$1,750,000
—
MLS
Disclaimer: Historical sales information is derived from public records provided by the county offices. Information is not guaranteed and should be independently verified.
Tax History
Tax History for 2661 Mountain Oak
Year
Property Taxes
Change
Tax Assessment
Change
2024
$8,012
2%
$749,142
2%
2023
$7,842
—
$734,454
2%
2023
$7,842
1%
$720,053
2%
2022
$7,755
1%
$705,935
2%
2021
$7,657
1%
$692,095
1%
2020
$7,553
2%
$684,999
2%
2019
$7,433
7%
$671,569
6%
2018
$6,916
2%
$633,892
2%
2017
$6,809
2%
$621,463
2%
2016
$6,708
2%
$609,279
2%
2015
$6,595
1%
$600,128
1%
2014
$6,562
-1%
$591,429
-1%
2013
$6,603
—
$594,743
—
Disclaimer: Historical tax information is derived from public records provided by the county offices. Information is not guaranteed and should be independently verified.
Estimate the Cost
Estimate the Cost for 2661 Mountain Oak
2661 Mountain Oak, Rescue, CA 95672 (MLS# 226021624) is a Single Family property with 4 bedrooms and 3 full bathrooms. 2661 Mountain Oak is currently listed for $1,650,000 and was received on February 25, 2026. Want to learn more about 2661 Mountain Oak? Do you have questions about finding other Single Family real estate for sale in Rescue? You can browse all Rescue real estate or contact a Coldwell Banker agent to request more information.