
This is a carousel with tiles that activate property listing cards. Use the previous and next buttons to navigate.
1/1
$610,000
This is a carousel with tiles that activate property listing cards. Use the previous and next buttons to navigate.
1/1
Property Description
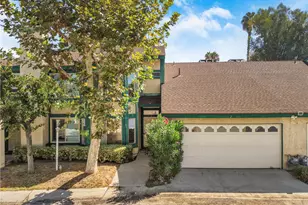
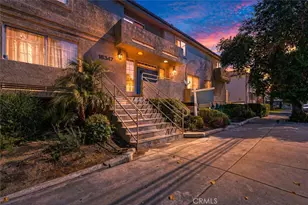
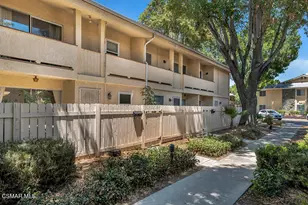
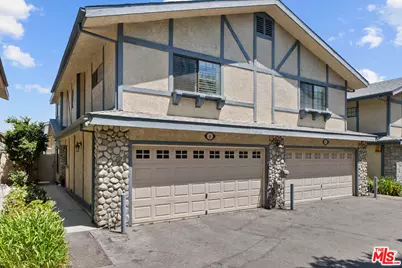
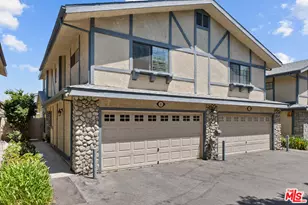
Welcome to this beautifully maintained townhome that seamlessly blends comfort, character, and functionality. Step inside to a thoughtfully designed floor plan featuring soaring vaulted living room ceilings accented by exposed wood beams and elegant plantation shutters throughout. The inviting living room showcases a cozy gas fireplace with a classic brick surround, creating the perfect space to relax or entertain. The spacious kitchen offers granite countertops, stainless steel appliances, a gas range, recessed lighting, and abundant cabinetry. Laminate flooring flows throughout the home, while a convenient powder room serves the main living level. Upstairs, both generously sized bedrooms feature en-suite bathrooms, ceiling fans, and ample closet space. The spacious primary suite provides a comfortable retreat complete with a walk-in closet and private bath. Skylights in the stairwell and primary bathroom fill the home with natural light, enhancing its bright and airy feel. Enjoy outdoor living on the private patio, ideal for morning coffee, al fresco dining, or entertaining guests. Additional highlights include a direct-access two-car garage with a Wi-Fi-enabled smart garage door opener and app-based remote access, a Nest smart thermostat, smart Kasa lighting controls throughout the main level, an HVAC system approximately five years old, a water heater replaced approximately one year ago, and a roof replaced approximately five years ago. Residents enjoy access to community amenities, including a sparkling pool and spa, while HOA dues of approximately $450 per month include water service. Combining thoughtful upgrades, spacious living areas, and desirable amenities, this move-in-ready home offers an exceptional opportunity to enjoy comfortable and convenient townhome living.
Full Property Details
Full Property Details for 18435 Keswick St #8
General
- Sold For: $610,000
- Status: Closed
- Type: Townhouse
- Source: CLAW
- MLS ID: 26837743
- Added to Site: 50 day(s) ago
Interior
- Rooms/Areas: Breakfast Bar, Primary Bedroom, Powder, Living Room, Dining Area
- Interior Features: Beamed Ceiling(s), Turnkey, Sunken Living Room, Recessed Lighting
- Fireplace: Yes
- Number of Fireplaces: 1
- Eating Areas: Breakfast Counter/Bar, Dining Area
- Cooking Appliances: Gas, Microwave
- Furnishings: Unfurnished
- Flooring: Laminate, Tile
Rooms
Bathrooms
- Total Bathrooms: 3
- Full Bathrooms: 3
- Bathroom Features: 2 Primary Baths, Shower Over Tub
Bedrooms
- Total Bedrooms: 2
Other Rooms
- Laundry: Garage
Additional Information
- Shared Amenities: Gated Community, Controlled Access, Pool, Spa
- Pool: Yes
- Pool Description: Community
- Spa: Yes
- Spa Description: Community
- Security/Safety: Carbon Monoxide Detector(s), Smoke Detector, Gated
Exterior
- Deck/Patio: Open Patio, Enclosed
Parking
- Covered Spaces: 2
- Garage Description: Garage - 2 Car, Garage Is Attached, Parking for Guests - Onsite
Location
- Area: Reseda
- County: Los Angeles
- Complex: Ashley Glen
- Driving Directions: Reseda Blvd to Keswick St
Community
- Assoc. Fees Include: Trash, Water and Sewer Paid
- Pet Restrictions: Yes
Heating & Cooling
- Cooling Type: Central
- Heating Type: Central
Structural Information
- Architectural Style: Modern
- Structure Type: Townhouse
- Basement Desc.: Slab
- Foundation: Slab
- Roof: Shingle
- Common Walls: Attached
- Windows: Double-Pane Windows, Skylights, Window Shutters
- Entry Floor Number: 1
- Entry Location: Ground Level - no steps
- Stories/Levels: 0
- Square Feet: 1,330
- Sq. Ft. Source: Vendor Enhanced
- Year Built: 1988
- Year Built Source: Vendor Enhanced
Unit Information
- Units in Complex: 27
Lot Features
- Lot Size (Acres): 1.8916
- Lot Size: 82397
- Lot Size Source: Vendor Enhanced
- Zoning: LARD3
- Fencing (Description): Vinyl
Financial Considerations
- Price Per Sq. Ft.: $450.38
- Other Fee Freq.: Monthly
- Assessment Year: 1988
Disclosures and Reports
- Disclosures/Reports: CC and R
- APN: 2102-021-056
Get Pre-Approved Today
Price & Sales History for 18435 Keswick St #8
Date
Details
Price
Change
Source
7/01/2026
Sold
$610,000
1.84%
MLS
5/22/2026
Listed
$599,000
—
MLS
Disclaimer: Historical sales information is derived from public records provided by the county offices. Information is not guaranteed and should be independently verified.
18435 Keswick St #8, Reseda, CA 91335 (MLS# 26837743) is a Townhouse property that was sold at $610,000 on July 01, 2026. This property was listed by Alexander Cabrera from our Sherman Oaks Office.Want to learn more about 18435 Keswick St #8? Do you have questions about finding other Townhouse real estate for sale in Reseda? You can browse all Reseda real estate or contact a Coldwell Banker agent to request more information.